Rare opportunity to own a unique property with exceptional potential just minutes from downtown Morehead, Morehead State University and UK/St. Claire. Situated on approximately 1.6 acres with an estimated 450 feet of frontage bordering the Daniel Boone National Forest, this property offers space, privacy and endless possibilities. The main residence features 2,428 square feet with 5 bedrooms and 1 full bath. Four bedrooms are located upstairs, while the fifth bedroom is on the main level and is currently used as a home office. A spacious front living room provides plenty of room for gathering with family and friends, while the dining room offers a dedicated space for meals and entertaining. Relax and enjoy the peaceful surroundings from the covered front porch. In addition to the main home, the property includes a separate 1,248-square-foot house with 4 bedrooms and 1 bath that is in need of renovation but offers tremendous potential for additional living space, rental income or guest accommodations. A detached garage/workshop, detached carport, several storage buildings, additional covered storage and block building that could be converted into additional living quarters further expand the possibilities. Whether you're seeking a multi-generational property, investment opportunity or a project with room to grow, this property is packed with potential in a highly desirable location.
For sale
$275,000
3570 E Highway 60, Morehead, KY 40351
5beds
2,428sqft
Single Family Residence
Built in 1930
1.6 Acres Lot
$-- Zestimate®
$113/sqft
$-- HOA
What's special
Detached carportSeveral storage buildingsAdditional covered storageCovered front porch
- 122 days
- 205
- 14
Zillow last checked:
Listing updated:
Listed by:
Shannon V Malone 606-462-0159,
HomeLand Real Estate Inc
Source: Imagine MLS,MLS#: 26013990
Facts & features
Interior
Bedrooms & bathrooms
- Bedrooms: 5
- Bathrooms: 1
- Full bathrooms: 1
Primary bedroom
- Level: First
Bedroom 1
- Level: Second
Bedroom 2
- Level: Second
Bedroom 3
- Level: Second
Bedroom 4
- Level: Second
Bathroom 1
- Level: First
Dining room
- Level: First
Kitchen
- Level: First
Living room
- Level: First
Utility room
- Level: First
Heating
- Electric, Heat Pump
Cooling
- Central Air, Electric, Heat Pump
Appliances
- Included: Dishwasher, Refrigerator, Range
- Laundry: Electric Dryer Hookup, Main Level, Washer Hookup
Features
- Ceiling Fan(s)
- Flooring: Carpet, Vinyl
- Has basement: No
- Number of fireplaces: 1
- Fireplace features: Insert, Living Room, Propane
Interior area
- Total structure area: 2,428
- Total interior livable area: 2,428 sqft
- Finished area above ground: 2,428
- Finished area below ground: 0
Property
Parking
- Total spaces: 4
- Parking features: Detached Carport, Detached Garage, Driveway, Off Street, Workshop
- Garage spaces: 2
- Carport spaces: 2
- Covered spaces: 4
- Has uncovered spaces: Yes
Features
- Levels: Two
Lot
- Size: 1.6 Acres
Details
- Additional structures: Other
- Parcel number: 09640 00 003.00,09640 00 004.00, 09640 00 005.0
Construction
Type & style
- Home type: SingleFamily
- Property subtype: Single Family Residence
Materials
- Masonite
- Foundation: Stone
- Roof: Metal
Condition
- Year built: 1930
Utilities & green energy
- Sewer: Septic Tank
- Water: Public
Community & HOA
Community
- Subdivision: Rural
HOA
- Has HOA: No
Location
- Region: Morehead
Financial & listing details
- Price per square foot: $113/sqft
- Date on market: 6/16/2026
Estimated market value
Not available
Estimated sales range
Not available
$1,496/mo
Price history
| Date | Event | Price |
|---|---|---|
| 6/16/2026 | Listed for sale | $275,000$113/sqft |
Source:  Imagine MLS #26013990 Report a problem Imagine MLS #26013990 Report a problem | ||
Public tax history
Tax history is unavailable.
Monthly payment
Est. payment
Payment breakdown
Explore the cost of this home by adjusting the details. Changes won't be saved.Climate risks
Neighborhood: 40351
Nearby schools
Schools provided by the listing agent
- Elementary: Rodburn
- Middle: Rowan Co
- High: Rowan Co
Source: Imagine MLS. This data may not be complete. We recommend contacting the local school district to confirm school assignments for this home.
Similar homes
- $269,0003 bd3 ba2.9k sqft27 Poplar Ln, Morehead, KY 40351For Sale

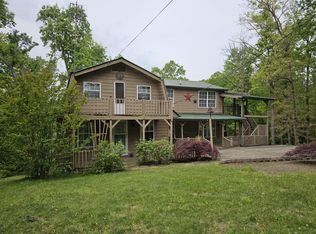
 MLS ID #26015190, Andrea Greenhill, RE/MAX Creative Realty. Imagine MLS
 - $274,9006 bd3 ba2.7k sqft319 Camp Judy Layne Rd, Wellington, KY 40387For Sale
 MLS ID #26028753, Justin Lee, JL Realty Group, LLC. Imagine MLS
 - $275,0003 bd2 ba2.2k sqft500 Hazel Tree Ln, Morehead, KY 40351For Sale
 MLS ID #26020293, Amanda Midkiff, CENTURY 21 Advantage Realty. Imagine MLS
 - $280,0003 bd2 ba2.2k sqft645 Whitaker St, Morehead, KY 40351For Sale
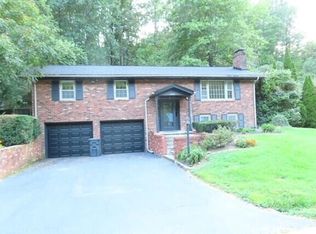 MLS ID #26024356, Michelle Emrick White, SimpliHOM. Imagine MLS
 - $320,0003 bd2 ba1.5k sqft55 Mitchell Ln, Morehead, KY 40351For SaleMLS ID #26016568, Kasey Jasper, CENTURY 21 Advantage Realty. Imagine MLS
- $255,0003 bd2 ba1.7k sqft10 Poplar Ln, Morehead, KY 40351For SaleMLS ID #26019034, Shannon V Malone, HomeLand Real Estate Inc. Imagine MLS
- $238,0002 bd2 ba1.9k sqft875 Copperas Holw, Morehead, KY 40351For SaleMLS ID #26023151, Andrea Greenhill, RE/MAX Creative Realty. Imagine MLS
- $294,9005 bd2 ba1.6k sqft408 S Willow Dr, Morehead, KY 40351For SaleMLS ID #26026389, Dustin Pennington, Keller Williams Legacy Group. Imagine MLS
- $275,0004 bd2 ba1.7k sqft133 Treebrook Ln, Morehead, KY 40351For SaleMLS ID #26027081, Veronica Norwood, Rector Hayden Realtors. Imagine MLS
- $230,0004 bd2 ba2.4k sqft1325 Weaver Rdg, Morehead, KY 40351For SaleMLS ID #25506563, Brenda Bowling, Keller Williams Commonwealth. Imagine MLS
- $299,0004 bd2 ba1.4k sqft1065 Blueberry Rdg, Olive Hill, KY 41164For SaleMLS ID #26028570, Dustin Pennington, Keller Williams Legacy Group. Imagine MLS
- $392,0004 bd3 ba3k sqft30 Dusty Rd, Morehead, KY 40351For SaleMLS ID #26015789, Janine K Shackelford, LPT Realty. Imagine MLS
- $385,0003 bd3 ba2.7k sqft225 Potter Ln, Morehead, KY 40351For SaleMLS ID #26010440, Sasha Hawkins, C Roger Lewis Agency. Imagine MLS
- $265,0003 bd2 ba2.1k sqft69 Hill Crest Ln, Wellington, KY 40387For SaleMLS ID #26027198, Bill Deaton, Keller Williams Legacy Group. Imagine MLS
- $145,0003 bd2 ba1.6k sqft234 Grab Nickell Hl, Morehead, KY 40351For SaleMLS ID #26028201, Amanda Richardson, United Country Cornerstone Realty & Auction. Imagine MLS
- $330,0003 bd2 ba1.7k sqft37 Grayson Dr, Morehead, KY 40351For SaleMLS ID #26019124, Keith White, CENTURY 21 Advantage Realty. Imagine MLS
- $199,9004 bd2 ba1.6k sqft12455 Brown Ridge Rd, Morehead, KY 40351For SaleMLS ID #26023375, Chelsea Morguson, McCallie Real Estate. Imagine MLS
- $195,0003 bd2 ba1.2k sqft33 Aberdeen Ln, Clearfield, KY 40313For SaleMLS ID #26027556, Shannon V Malone, HomeLand Real Estate Inc. Imagine MLS
- $260,0004 bd2 ba1.9k sqft1697 Wooley Rd, Flemingsburg, KY 41041For SaleMLS ID #26025615, Bret Halverson, Coldwell Banker McMahan. Imagine MLS
