Welcome to 225 Potter Lane- located in the highly regarded Crestview Estates. This brick branch offers 3 bedrooms, 2.5 bathrooms- situated on a beautiful 1+ acre lot with easy access to I-64 and only a few minutes drive from Morehead State University, St. Claire Regional Medical Center, shopping and schools. The home offers an expansive floorplan with over 2700 sq. ft. of living space- which includes a spacious den with a multi-purpose bonus area and loads of storage. So many possibilities! The den opens up to a deck overlooking the beautiful neighborhood- an ideal spot for morning coffee or unwinding in the evenings. If you're looking for a home with room to grow, don't miss this opportunity. Call today to schedule your tour!
For sale
Price cut: $40K (7/28)
$385,000
225 Potter Ln, Morehead, KY 40351
3beds
2,736sqft
Single Family Residence
Built in ----
1 Acres Lot
$372,900 Zestimate®
$141/sqft
$-- HOA
What's special
Loads of storage
- 157 days
- 339
- 4
Zillow last checked:
Listing updated:
Listed by:
Sasha Hawkins 606-748-8971,
lex.unknownoffice,
David Barber 606-784-4168,
lex.unknownoffice
Source: Imagine MLS,MLS#: 26010440
Facts & features
Interior
Bedrooms & bathrooms
- Bedrooms: 3
- Bathrooms: 3
- Full bathrooms: 2
- 1/2 bathrooms: 1
Primary bedroom
- Level: First
Bedroom 2
- Level: First
Bathroom 1
- Level: First
Bathroom 2
- Level: First
Bathroom 3
- Level: First
Bathroom 3
- Level: First
Den
- Level: First
Dining room
- Level: First
Kitchen
- Level: First
Living room
- Level: First
Heating
- Natural Gas
Cooling
- Central Air
Appliances
- Included: Dryer, Disposal, Dishwasher, Refrigerator, Washer, Range, Self Cleaning Oven, Vented Exhaust Fan
- Laundry: Main Level, Common Area
Features
- Entrance Foyer, Eat-in Kitchen, Walk-In Closet(s), Ceiling Fan(s)
- Flooring: Carpet, Ceramic Tile, Hardwood, Laminate, Marble
- Doors: Storm Door(s)
- Windows: Blinds, Screens
- Basement: Crawl Space
- Number of fireplaces: 1
- Fireplace features: Great Room, Insert, Wood Burning
Interior area
- Total structure area: 2,736
- Total interior livable area: 2,736 sqft
- Finished area above ground: 2,736
- Finished area below ground: 0
Property
Parking
- Total spaces: 2
- Parking features: Attached Garage, Driveway, Garage Door Opener, Off Street, Garage Faces Rear
- Garage spaces: 2
- Has uncovered spaces: Yes
Features
- Levels: One
- Has view: Yes
- View description: Neighborhood
Lot
- Size: 1 Acres
- Features: Few Trees
Details
- Parcel number: 04500 00 038.00
Construction
Type & style
- Home type: SingleFamily
- Architectural style: Ranch
- Property subtype: Single Family Residence
Materials
- Other, Vinyl Siding
- Foundation: Block
- Roof: Shingle
Utilities & green energy
- Sewer: Public Sewer
- Water: Public
- Utilities for property: Cable Available, Electricity Available, Natural Gas Connected, Phone Available, Sewer Connected, Underground Utilities, Water Available
Community & HOA
Community
- Subdivision: Crestview Est
HOA
- Has HOA: No
Location
- Region: Morehead
Financial & listing details
- Price per square foot: $141/sqft
- Tax assessed value: $270,500
- Annual tax amount: $2,264
- Date on market: 5/10/2026
Estimated market value
$372,900
$354,000 - $392,000
$2,061/mo
Price history
| Date | Event | Price |
|---|---|---|
| 7/28/2026 | Price change | $385,000-9.4%$141/sqft |
Source:  Imagine MLS #26010440 Report a problem Imagine MLS #26010440 Report a problem | ||
| 5/10/2026 | Listed for sale | $425,000$155/sqft |
Source: Imagine MLS #26010440 Report a problem | ||
Public tax history
| Year | Property taxes | Tax assessment |
|---|---|---|
| 2025 | $2,264 +43.5% | $270,500 +46.2% |
| 2024 | $1,578 +0.1% | $185,000 |
| 2023 | $1,576 -1.4% | $185,000 |
| 2022 | $1,598 -2.5% | $185,000 |
| 2021 | $1,639 -1.8% | $185,000 |
| 2020 | $1,669 -1.1% | $185,000 |
| 2019 | $1,687 +0.4% | $185,000 |
| 2018 | $1,680 +7.5% | $185,000 |
| 2017 | $1,563 | $185,000 |
| 2016 | $1,563 | $185,000 |
| 2014 | $1,563 | $185,000 |
| 2013 | $1,563 | $185,000 |
| 2012 | -- | $185,000 |
| 2011 | -- | $185,000 |
| 2010 | -- | $185,000 |
Find assessor info on the county website
Monthly payment
Est. payment
Payment breakdown
Explore the cost of this home by adjusting the details. Changes won't be saved.Climate risks
Neighborhood: 40351
Nearby schools
Schools provided by the listing agent
- Elementary: McBrayer
- Middle: Rowan Co
- High: Rowan Co
Source: Imagine MLS. This data may not be complete. We recommend contacting the local school district to confirm school assignments for this home.

Similar homes
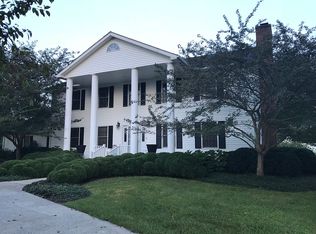
- $379,0003 bd2 ba2.7k sqft7055 Us Highway 60 W, Morehead, KY 40351For Sale

 MLS ID #26011310, Andrea Greenhill, RE/MAX Creative Realty. Imagine MLS
 - $392,0004 bd3 ba3k sqft30 Dusty Rd, Morehead, KY 40351For Sale
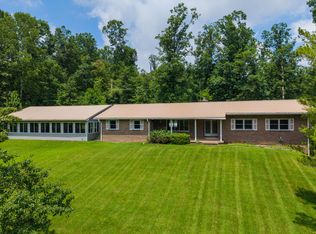 MLS ID #26015789, Janine K Shackelford, LPT Realty. Imagine MLS
 - $390,0004 bd3 ba2.8k sqft609 Crestview Ln, Morehead, KY 40351For Sale
 MLS ID #26005438, Damon M Ballinger, lex.unknownoffice. Imagine MLS
 - $280,0003 bd2 ba2.2k sqft645 Whitaker St, Morehead, KY 40351For Sale
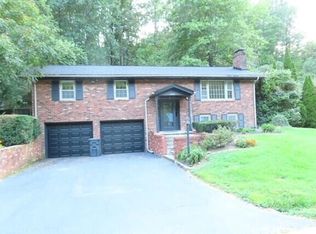 MLS ID #26024356, Michelle Emrick White, SimpliHOM. Imagine MLS
 - $330,0003 bd2 ba1.7k sqft37 Grayson Dr, Morehead, KY 40351For SaleMLS ID #26019124, Keith White, CENTURY 21 Advantage Realty. Imagine MLS
- $320,0003 bd2 ba1.5k sqft55 Mitchell Ln, Morehead, KY 40351For SaleMLS ID #26016568, Kasey Jasper, CENTURY 21 Advantage Realty. Imagine MLS
- $269,0003 bd3 ba2.9k sqft27 Poplar Ln, Morehead, KY 40351For SaleMLS ID #26015190, Andrea Greenhill, RE/MAX Creative Realty. Imagine MLS
- $479,0004 bd4 ba4k sqft1150 Rice Rd, Morehead, KY 40351For SaleMLS ID #26021424, Nathan Stansbury, Lifstyl Real Estate. Imagine MLS
- $255,0003 bd2 ba1.7k sqft10 Poplar Ln, Morehead, KY 40351For SaleMLS ID #26019034, Shannon V Malone, HomeLand Real Estate Inc. Imagine MLS
- $238,0002 bd2 ba1.9k sqft875 Copperas Holw, Morehead, KY 40351For SaleMLS ID #26023151, Andrea Greenhill, RE/MAX Creative Realty. Imagine MLS
- $198,0003 bd3 ba1.9k sqft85 Knipp Rd, Morehead, KY 40351For Sale
 MLS ID #61373, Shannon V Malone, Homeland Real Estate INC>. AABR
 - $465,0003 bd2 ba2.7k sqft1705 Rice Rd, Morehead, KY 40351For SaleMLS ID #26000558, Dustin Pennington, Keller Williams Legacy Group. Imagine MLS
- $294,9005 bd2 ba1.6k sqft408 S Willow Dr, Morehead, KY 40351For SaleMLS ID #26026389, Dustin Pennington, Keller Williams Legacy Group. Imagine MLS
- $275,0005 bd1 ba2.4k sqft3570 E Highway 60, Morehead, KY 40351For SaleMLS ID #26013990, Shannon V Malone, HomeLand Real Estate Inc. Imagine MLS
- $419,9004 bd3 ba2.2k sqft1858 Indian Creek Rd, Hillsboro, KY 41049For SaleMLS ID #26014300, Dalton Ginter, lex.unknownoffice. Imagine MLS
- $484,9003 bd2 ba2k sqft1000 Clearfork Rd, Morehead, KY 40351For SaleMLS ID #26027521, Darrell Lewis, DIYFlatFee.com. Imagine MLS
- $484,9003 bd3 ba1.9k sqft970 Clearfork Rd, Morehead, KY 40351For SaleMLS ID #26027520, Darrell Lewis, DIYFlatFee.com. Imagine MLS
- $275,0003 bd2 ba2.2k sqft500 Hazel Tree Ln, Morehead, KY 40351For SaleMLS ID #26020293, Amanda Midkiff, CENTURY 21 Advantage Realty. Imagine MLS
- $325,0003 bd3 ba1.7k sqft26 Bayou Ln, Salt Lick, KY 40371For SaleMLS ID #26024400, Kristi Donaldson, United Real Estate Bluegrass. Imagine MLS
