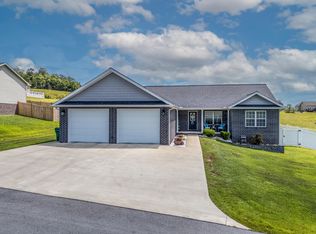
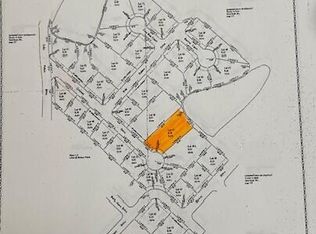
Welcome home to this beautiful 3-bedroom, 2-bath ranch located in the highly desirable Lakes at Hickory Pointe subdivision! Built in 2014, this attractive brick and vinyl home offers 1,724 square feet of thoughtfully designed living space, all on one level. This home has a spacious open floor plan where the large living room flows seamlessly into the kitchen, creating the perfect space for entertaining family and friends. In addition to the main living area, you'll love the separate family room featuring double doors, offering endless possibilities as a second living room, home office, playroom, or media room. The oversized primary suite provides a relaxing retreat with a spacious private bath, while the additional bedrooms offer plenty of room for family or guests. Outside, enjoy the privacy of the vinyl-fenced backyard, ideal for children and pets, along with a rear deck that's perfect for grilling or relaxing after a long day. Additional features include an attached two-car garage and a nicely maintained lot in one of Morehead's most sought-after neighborhoods. Residents of Lakes at Hickory Pointe enjoy access to a community center and several beautiful ponds, creating a welcoming neighborhood atmosphere. Conveniently located just minutes from downtown Morehead, Cave Run Lake, St. Claire HealthCare, Morehead State University, and I-64, this home offers the perfect combination of comfort, convenience, and location. Don't miss your opportunity to own this move-in-ready home in one of Morehead's premier neighborhoods!
For sale
Price cut: $19.9K (9/16)
$330,000
37 Grayson Dr, Morehead, KY 40351
3beds
1,724sqft
Single Family Residence
Built in 2014
0.57 Acres Lot
$322,500 Zestimate®
$191/sqft
$29/mo HOA
What's special
Spacious private bathNicely maintained lotAttached two-car garageSpacious open floor planVinyl-fenced backyardOversized primary suite
- 89 days
- 426
- 14
Zillow last checked:
Listing updated:
Listed by:
Keith White 606-207-4934,
CENTURY 21 Advantage Realty
Source: Imagine MLS,MLS#: 26019124
Facts & features
Interior
Bedrooms & bathrooms
- Bedrooms: 3
- Bathrooms: 2
- Full bathrooms: 2
Primary bedroom
- Level: First
Bedroom 2
- Level: First
Bedroom 3
- Level: First
Primary bathroom
- Level: First
Bathroom 2
- Level: First
Family room
- Level: First
Kitchen
- Level: First
Living room
- Level: First
Utility room
- Level: First
Heating
- Heat Pump
Cooling
- Heat Pump
Appliances
- Included: Dishwasher, Microwave, Refrigerator, Range
- Laundry: Electric Dryer Hookup, Main Level, Washer Hookup
Features
- Breakfast Bar, Eat-in Kitchen, Ceiling Fan(s)
- Flooring: Carpet, Ceramic Tile, Hardwood
- Windows: Insulated Windows
- Has basement: No
- Has fireplace: No
Interior area
- Total structure area: 1,724
- Total interior livable area: 1,724 sqft
- Finished area above ground: 1,724
- Finished area below ground: 0
Property
Parking
- Total spaces: 2
- Parking features: Attached Garage, Driveway, Garage Door Opener, Garage Faces Front
- Garage spaces: 2
- Has uncovered spaces: Yes
Features
- Levels: One
- Fencing: Other,Partial
Lot
- Size: 0.57 Acres
- Features: Landscaped
Details
- Parcel number: 02900 00 017.56
Construction
Type & style
- Home type: SingleFamily
- Architectural style: Ranch
- Property subtype: Single Family Residence
Materials
- Brick Veneer, Vinyl Siding
- Foundation: Block
- Roof: Shingle
Condition
- Year built: 2014
Utilities & green energy
- Sewer: Public Sewer
- Water: Public
- Utilities for property: Cable Available, Electricity Connected, Natural Gas Connected, Sewer Connected, Underground Utilities, Water Connected
Community & HOA
Community
- Subdivision: Lakes at Hickory Pt
HOA
- Has HOA: Yes
- Amenities included: Clubhouse, Playground
- Services included: Maintenance Grounds
- HOA fee: $350 annually
Location
- Region: Morehead
Financial & listing details
- Price per square foot: $191/sqft
- Tax assessed value: $194,900
- Annual tax amount: $1,631
- Date on market: 7/19/2026
Estimated market value
$322,500
$306,000 - $339,000
$1,688/mo
Price history
| Date | Event | Price |
|---|---|---|
| 9/16/2026 | Price change | $330,000-5.7%$191/sqft |
Source:  Imagine MLS #26019124 Report a problem Imagine MLS #26019124 Report a problem | ||
| 7/19/2026 | Listed for sale | $349,900+9.3%$203/sqft |
Source: Imagine MLS #26019124 Report a problem | ||
| 7/3/2026 | Listing removed | -- |
Source: Owner Report a problem | ||
| 5/14/2026 | Listed for sale | $320,000+6.7%$186/sqft |
Source: Owner Report a problem | ||
| 2/18/2025 | Sold | $300,000-3.2%$174/sqft |
Source: Imagine MLS #25000092 Report a problem | ||
| 1/4/2025 | Contingent | $309,900$180/sqft |
Source: Imagine MLS #25000092 Report a problem | ||
| 1/2/2025 | Listed for sale | $309,900+59%$180/sqft |
Source: Imagine MLS #25000092 Report a problem | ||
| 9/10/2019 | Sold | $194,900$113/sqft |
Source: Imagine MLS #1917073 Report a problem | ||
| 7/27/2019 | Pending sale | $194,900$113/sqft |
Source: CENTURY 21 Advantage Realty #1917073 Report a problem | ||
| 7/26/2019 | Listed for sale | $194,900+18.1%$113/sqft |
Source: CENTURY 21 Advantage Realty #1917073 Report a problem | ||
| 9/23/2014 | Sold | $165,000$96/sqft |
Source: Public Record Report a problem | ||
Public tax history
| Year | Property taxes | Tax assessment |
|---|---|---|
| 2025 | $1,631 -1.9% | $194,900 |
| 2024 | $1,663 +0.1% | $194,900 |
| 2023 | $1,661 -1.4% | $194,900 |
| 2022 | $1,684 -2.5% | $194,900 |
| 2021 | $1,727 -1.8% | $194,900 |
| 2020 | $1,758 +16.8% | $194,900 +18.1% |
| 2019 | $1,505 +0.4% | $165,000 |
| 2018 | $1,498 | $165,000 |
| 2017 | -- | $165,000 |
| 2016 | -- | $165,000 |
| 2014 | -- | $165,000 |
Find assessor info on the county website
Monthly payment
Est. payment
Payment breakdown
Explore the cost of this home by adjusting the details. Changes won't be saved.Climate risks
Neighborhood: 40351
Nearby schools
Schools provided by the listing agent
- Elementary: McBrayer
- Middle: Rowan Co
- High: Rowan Co
Source: Imagine MLS. This data may not be complete. We recommend contacting the local school district to confirm school assignments for this home.
Similar homes
- $320,0003 bd2 ba1.5k sqft55 Mitchell Ln, Morehead, KY 40351For Sale
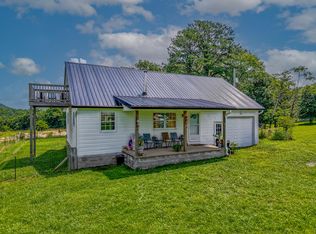
 MLS ID #26016568, Kasey Jasper, CENTURY 21 Advantage Realty. Imagine MLS
 - $255,0003 bd2 ba1.7k sqft10 Poplar Ln, Morehead, KY 40351For Sale
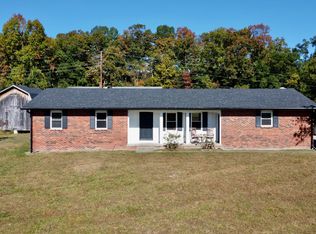 MLS ID #26019034, Shannon V Malone, HomeLand Real Estate Inc. Imagine MLS
 - $275,0003 bd2 ba2.2k sqft500 Hazel Tree Ln, Morehead, KY 40351For Sale
 MLS ID #26020293, Amanda Midkiff, CENTURY 21 Advantage Realty. Imagine MLS
 - $275,0004 bd2 ba1.7k sqft133 Treebrook Ln, Morehead, KY 40351For Sale
 MLS ID #26027081, Veronica Norwood, Rector Hayden Realtors. Imagine MLS
 - $229,9003 bd1 ba1k sqft67 Clayton Ln N, Morehead, KY 40351For SaleMLS ID #26014094, Sue McClurg, Rector Hayden Realtors. Imagine MLS
- $254,0003 bd3 ba1.8k sqft101 Village Dr, Morehead, KY 40351For SaleMLS ID #26006603, Dana M Bussell, KY Property Hunters. Imagine MLS
- $238,0002 bd2 ba1.9k sqft875 Copperas Holw, Morehead, KY 40351For SaleMLS ID #26023151, Andrea Greenhill, RE/MAX Creative Realty. Imagine MLS
- $280,0003 bd2 ba2.2k sqft645 Whitaker St, Morehead, KY 40351For SaleMLS ID #26024356, Michelle Emrick White, SimpliHOM. Imagine MLS
- $325,0003 bd3 ba1.7k sqft26 Bayou Ln, Salt Lick, KY 40371For SaleMLS ID #26024400, Kristi Donaldson, United Real Estate Bluegrass. Imagine MLS
- $294,9005 bd2 ba1.6k sqft408 S Willow Dr, Morehead, KY 40351For SaleMLS ID #26026389, Dustin Pennington, Keller Williams Legacy Group. Imagine MLS
- $275,0005 bd1 ba2.4k sqft3570 E Highway 60, Morehead, KY 40351For SaleMLS ID #26013990, Shannon V Malone, HomeLand Real Estate Inc. Imagine MLS
- $484,9003 bd2 ba2k sqft1000 Clearfork Rd, Morehead, KY 40351For SaleMLS ID #26027521, Darrell Lewis, DIY Flat Fee.com. Imagine MLS
- $484,9003 bd3 ba1.9k sqft970 Clearfork Rd, Morehead, KY 40351For SaleMLS ID #26027520, Darrell Lewis, DIY Flat Fee.com. Imagine MLS
- $299,0004 bd2 ba1.4k sqft1065 Blueberry Rdg, Olive Hill, KY 41164For SaleMLS ID #26028570, Dustin Pennington, Keller Williams Legacy Group. Imagine MLS
- $174,9003 bd2 ba1.3k sqft191 Pleasant Valley, Morehead, KY 40351For SaleMLS ID #26027506, R Michelle Rowland, Dream Maker Realty, LLC. Imagine MLS
- $324,9003 bd2 ba1.9k sqft7219 Morehead Rd, Flemingsburg, KY 41041For SaleMLS ID #26007008, Joshua Webb, Real Broker, LLC. Imagine MLS
- $364,0003 bd2 ba1.6k sqft673 Crawford Bend Rd, Hillsboro, KY 41049For SaleMLS ID #26005362, Jill C Ratliff, Paragon Realty Partners Central & Eastern KY. Imagine MLS
- $198,0003 bd1 ba1k sqft216 Maher Dr, Morehead, KY 40351For SaleMLS ID #26027432, Shannon V Malone, HomeLand Real Estate Inc. Imagine MLS
- $185,0003 bd1 ba1.2k sqft211 Ridgeway Dr, Lakewood Acres, KY 40351For SaleMLS ID #26025976, Vickie P Oldfield, The Real Estate Co - W Liberty. Imagine MLS
