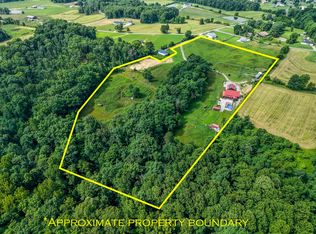
Situated on just over 4 acres, this 3 bedroom, 2 bath home offers a functional layout with flexible living space and a convenient location. The main level features a spacious living room with vaulted ceilings, exposed beams, a wood-burning stove, and an open view of the loft above. The kitchen and dining area are just off the living room, with under-stair storage currently being used as a pantry. The primary bedroom with a private full bath and a second bedroom are both located on the main level, along with the second full bath and an attached one-car garage. Upstairs, the open loft is currently being used as a bedroom but also offers endless possibilities as a second living area, playroom, office, or hobby space. A third bedroom is located just off the loft and features private access to a balcony overlooking the surrounding countryside. Poplar hardwood and laminate flooring run throughout the home. This property is currently tenant occupied and has been used as a rental by the owners of the neighboring property located at 575 Ellington Loop, which is also being offered for sale. Buyers looking for a multi-home opportunity may wish to consider purchasing both properties together. Conveniently located less than 5 minutes from I-64, approximately 15 minutes from Cave Run Lake, and less than 15 minutes from downtown Morehead.
For sale
Price increase: $56K (8/5)
$330,000
55 Mitchell Ln, Morehead, KY 40351
3beds
1,572sqft
Single Family Residence
Built in ----
4 Acres Lot
$318,900 Zestimate®
$210/sqft
$-- HOA
What's special
Attached one-car garageWood-burning stoveExposed beams
- 87 days
- 231
- 9
Zillow last checked:
Listing updated:
Listed by:
Kasey Jasper 859-516-3647,
CENTURY 21 Advantage Realty
Source: Imagine MLS,MLS#: 26016568
Facts & features
Interior
Bedrooms & bathrooms
- Bedrooms: 3
- Bathrooms: 2
- Full bathrooms: 2
Primary bedroom
- Level: First
Bedroom 1
- Level: First
Bedroom 2
- Level: Second
Primary bathroom
- Level: First
Bathroom 2
- Level: First
Kitchen
- Level: First
Living room
- Level: First
Recreation room
- Level: Second
Heating
- Electric, Wood Stove
Cooling
- Electric
Appliances
- Included: Dryer, Dishwasher, Microwave, Washer, Range
- Laundry: Electric Dryer Hookup, Main Level, Washer Hookup
Features
- Eat-in Kitchen, Ceiling Fan(s)
- Flooring: Laminate, Wood
- Basement: Crawl Space
- Has fireplace: No
Interior area
- Total structure area: 1,572
- Total interior livable area: 1,572 sqft
- Finished area above ground: 1,572
- Finished area below ground: 0
Property
Parking
- Total spaces: 1
- Parking features: Attached Garage, Garage Faces Front
- Garage spaces: 1
Features
- Levels: One and One Half
- Fencing: Wire
- Has view: Yes
- View description: Rural, Trees/Woods, Mountain(s), Farm
Lot
- Size: 4 Acres
Details
- Parcel number: 01700 00 033.02
Construction
Type & style
- Home type: SingleFamily
- Architectural style: Ranch
- Property subtype: Single Family Residence
Materials
- Vinyl Siding
- Foundation: Block
- Roof: Metal
Utilities & green energy
- Sewer: Public Sewer
- Water: Public
- Utilities for property: Cable Available, Electricity Connected, Phone Available, Sewer Connected, Water Connected
Community & HOA
Community
- Subdivision: Rural
HOA
- Has HOA: No
Location
- Region: Morehead
Financial & listing details
- Price per square foot: $210/sqft
- Tax assessed value: $99,400
- Annual tax amount: $832
- Date on market: 7/8/2026
Estimated market value
$318,900
$303,000 - $335,000
$1,437/mo
Price history
| Date | Event | Price |
|---|---|---|
| 8/5/2026 | Price change | $330,000+20.4%$210/sqft |
Source:  Imagine MLS #26016568 Report a problem Imagine MLS #26016568 Report a problem | ||
| 7/8/2026 | Listed for sale | $274,000+568.3%$174/sqft |
Source: Imagine MLS #26016568 Report a problem | ||
| 3/7/2026 | Listing removed | $1,500$1/sqft |
Source: Zillow Rentals Report a problem | ||
| 1/23/2026 | Listed for rent | $1,500$1/sqft |
Source: Zillow Rentals Report a problem | ||
| 11/1/2023 | Listing removed | -- |
Source: Zillow Rentals Report a problem | ||
| 9/13/2023 | Listed for rent | $1,500+50%$1/sqft |
Source: Zillow Rentals Report a problem | ||
| 6/4/2022 | Listing removed | -- |
Source: Zillow Rental Manager Report a problem | ||
| 6/1/2022 | Listed for rent | $1,000+11.1%$1/sqft |
Source: Zillow Rental Manager Report a problem | ||
| 5/13/2021 | Listing removed | -- |
Source: Zillow Rental Manager Report a problem | ||
| 5/2/2021 | Listed for rent | $900+5.9%$1/sqft |
Source: Zillow Rental Manager Report a problem | ||
| 3/24/2021 | Listing removed | -- |
Source: Owner Report a problem | ||
| 12/10/2019 | Listing removed | $850$1/sqft |
Source: Owner Report a problem | ||
| 12/9/2019 | Listed for rent | $850$1/sqft |
Source: Owner Report a problem | ||
| 11/11/2018 | Listing removed | $850$1/sqft |
Source: Owner Report a problem | ||
| 10/28/2018 | Listed for rent | $850$1/sqft |
Source: Owner Report a problem | ||
| 3/9/2016 | Sold | $41,000$26/sqft |
Source: Public Record Report a problem | ||
Public tax history
| Year | Property taxes | Tax assessment |
|---|---|---|
| 2025 | $832 -1.9% | $99,400 |
| 2024 | $848 +0.1% | $99,400 |
| 2023 | $847 +39.3% | $99,400 +41.2% |
| 2022 | $608 -2.5% | $70,380 |
| 2021 | $624 -1.8% | $70,380 |
| 2020 | $635 -1.1% | $70,380 |
| 2019 | $642 +35.9% | $70,380 +35.3% |
| 2018 | $472 +7.5% | $52,000 |
| 2017 | $439 | $52,000 |
| 2016 | $439 | $52,000 |
| 2014 | $439 | $52,000 |
| 2013 | $439 | $52,000 |
| 2012 | -- | $52,000 |
| 2011 | -- | $52,000 |
| 2010 | -- | $52,000 |
Find assessor info on the county website
Monthly payment
Est. payment
Payment breakdown
Explore the cost of this home by adjusting the details. Changes won't be saved.Climate risks
Neighborhood: 40351
Nearby schools
Schools provided by the listing agent
- Elementary: McBrayer
- Middle: Rowan Co
- High: Rowan Co
Source: Imagine MLS. This data may not be complete. We recommend contacting the local school district to confirm school assignments for this home.
Similar homes
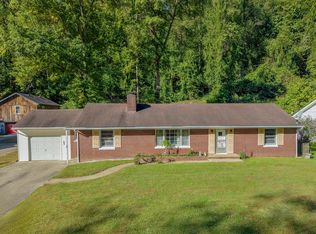
- $330,0003 bd2 ba1.7k sqft37 Grayson Dr, Morehead, KY 40351For Sale

 MLS ID #26019124, Keith White, CENTURY 21 Advantage Realty. Imagine MLS
 - $315,0004 bd3 ba2.1k sqft145 Monticello Dr, Morehead, KY 40351For Sale
 MLS ID #26023270, Dustin Pennington, Keller Williams Legacy Group. Imagine MLS
 - $275,0004 bd2 ba1.7k sqft133 Treebrook Ln, Morehead, KY 40351For Sale
 MLS ID #26027081, Veronica Norwood, Rector Hayden Realtors. Imagine MLS
 - $252,9003 bd2 ba2.3k sqft485 N Wilson Ave, Morehead, KY 40351For Sale
 MLS ID #26027271, Amanda Midkiff, CENTURY 21 Advantage Realty. Imagine MLS
 - $325,0003 bd3 ba1.7k sqft26 Bayou Ln, Salt Lick, KY 40371For SaleMLS ID #26024400, Kristi Donaldson, United Real Estate Bluegrass. Imagine MLS
- $268,0003 bd2 ba1.7k sqft10 Poplar Ln, Morehead, KY 40351For SaleMLS ID #26019034, Shannon V Malone, HomeLand Real Estate Inc. Imagine MLS
- $275,0003 bd2 ba2.2k sqft500 Hazel Tree Ln, Morehead, KY 40351For SaleMLS ID #26020293, Amanda Midkiff, CENTURY 21 Advantage Realty. Imagine MLS
- $299,9005 bd2 ba1.6k sqft408 S Willow Dr, Morehead, KY 40351For SaleMLS ID #26026389, Dustin Pennington, Keller Williams Legacy Group. Imagine MLS
- $238,0002 bd2 ba1.9k sqft875 Copperas Holw, Morehead, KY 40351For SaleMLS ID #26023151, Andrea Greenhill, RE/MAX Creative Realty. Imagine MLS
- $364,0003 bd2 ba1.6k sqft673 Crawford Bend Rd, Hillsboro, KY 41049For SaleMLS ID #26005362, Jill C Ratliff, Paragon Realty Partners Central & Eastern KY. Imagine MLS
- $265,0003 bd2 ba2.1k sqft69 Hill Crest Ln, Wellington, KY 40387For SaleMLS ID #26027198, Bill Deaton, Keller Williams Legacy Group. Imagine MLS
- $280,0003 bd2 ba2.2k sqft645 Whitaker St, Morehead, KY 40351For SaleMLS ID #26024356, Michelle Emrick White, SimpliHOM. Imagine MLS
- $315,0003 bd2 ba1.7k sqft458 Pendleton Branch Rd, Olympia, KY 40358For SaleMLS ID #26023017, Casey Lyons, Murphy Realty Group. Imagine MLS
- $329,0002 bd2 ba1.8k sqft402 Secrest Xing, Flemingsburg, KY 41041For SaleMLS ID #26023712, Dacoda Campbell, United Real Estate Bluegrass. Imagine MLS
- $229,9003 bd1 ba1k sqft67 Clayton Ln N, Morehead, KY 40351For SaleMLS ID #26014094, Sue McClurg, Rector Hayden Realtors. Imagine MLS
- $199,0003 bd1 ba1.2k sqft211 Ridgeway Dr, Lakewood Acres, KY 40351For SaleMLS ID #26025976, Vickie P Oldfield, The Real Estate Co - W Liberty. Imagine MLS
- $214,0003 bd3 ba1.9k sqft85 Knipp Hollow Rd, Morehead, KY 40351For SaleMLS ID #26023015, Shannon V Malone, HomeLand Real Estate Inc. Imagine MLS
- $218,0005 bd3 ba1.8k sqft417 N Wilson Ave, Morehead, KY 40351For SaleMLS ID #26023018, Shannon V Malone, HomeLand Real Estate Inc. Imagine MLS
- $275,0006 bd-- ba2.2k sqft607 Saunders Ln, Hillsboro, KY 41049For SaleMLS ID #26007562, Amanda Midkiff, CENTURY 21 Advantage Realty. Imagine MLS
- $260,0004 bd2 ba1.9k sqft1697 Wooley Rd, Flemingsburg, KY 41041For SaleMLS ID #26025615, Bret Halverson, Coldwell Banker McMahan. Imagine MLS
