Escape to your own private retreat with this spacious 3-bedroom, 2-bath manufactured home offering approximately 2,224 square feet of living space on over 9 secluded acres. Conveniently located just minutes from Morehead and Flemingsburg, you'll enjoy the perfect balance of privacy and accessibility. Inside, you'll find a beautifully updated kitchen and remodeled primary bathroom, along with multiple living areas designed for comfort and functionality. The expansive family room addition provides the perfect space for relaxing, hosting game nights, or entertaining family and friends. With generous living space throughout, there's plenty of room for everyone. The home also features a separate laundry and storage area, providing added convenience and functionality. Enjoy peace of mind year-round with multiple heating options, including a propane fireplace, a cozy wood-burning stove, and a central HVAC system that provides both heating and air conditioning, offering comfort no matter the season. Step outside and enjoy the peaceful, wooded acreage featuring some marketable timber, a chicken coop, a detached shed complete with electricity, and a detached carport for additional covered parking or storage. Whether you're looking for a quiet country lifestyle, room to roam, or a property with added potential, this one checks all the boxes. Properties offering this combination of privacy, acreage, updated living space, multiple heat sources, outbuildings, and convenience don't come along often. This is one you truly have to see in person to appreciate everything it has to offer. Schedule your private showing today!
For sale
Price cut: $9.9K (9/21)
$275,000
500 Hazel Tree Ln, Morehead, KY 40351
3beds
2,224sqft
Manufactured Home
Built in 2001
9.6 Acres Lot
$267,400 Zestimate®
$124/sqft
$-- HOA
What's special
Chicken coopRemodeled primary bathroomPropane fireplacePeaceful wooded acreageCozy wood-burning stoveBeautifully updated kitchenMarketable timber
- 66 days
- 465
- 52
Likely to sell faster than
Zillow last checked:
Listing updated:
Listed by:
Amanda Midkiff 606-462-0352,
CENTURY 21 Advantage Realty,
Dylan Midkiff 606-356-7480,
CENTURY 21 Advantage Realty
Source: Imagine MLS,MLS#: 26020293
Facts & features
Interior
Bedrooms & bathrooms
- Bedrooms: 3
- Bathrooms: 2
- Full bathrooms: 2
Primary bedroom
- Level: First
Bedroom 1
- Level: First
Bedroom 2
- Level: First
Primary bathroom
- Level: First
Bathroom 1
- Level: First
Dining room
- Level: First
Family room
- Level: First
Kitchen
- Level: First
Living room
- Level: First
Utility room
- Level: First
Heating
- Heat Pump, Propane, Wood Stove, Propane Tank Owned
Cooling
- Heat Pump
Appliances
- Included: Dryer, Dishwasher, Microwave, Refrigerator, Washer, Range
- Laundry: Electric Dryer Hookup, Washer Hookup
Features
- Breakfast Bar, Eat-in Kitchen, Walk-In Closet(s), Ceiling Fan(s), Soaking Tub
- Flooring: Ceramic Tile, Hardwood
- Basement: Crawl Space
- Number of fireplaces: 1
- Fireplace features: Family Room, Gas Log, Living Room, Propane, Wood Burning
Interior area
- Total structure area: 2,224
- Total interior livable area: 2,224 sqft
- Finished area above ground: 2,224
- Finished area below ground: 0
Property
Parking
- Total spaces: 2
- Parking features: Detached Carport, Driveway
- Carport spaces: 2
- Has uncovered spaces: Yes
Features
- Levels: One
- Exterior features: Fire Pit
- Fencing: Partial
Lot
- Size: 9.6 Acres
- Features: Secluded, Wooded, Many Trees
Details
- Additional structures: Shed(s)
- Parcel number: 02700 00 006.09
Construction
Type & style
- Home type: MobileManufactured
- Property subtype: Manufactured Home
Materials
- Vinyl Siding
- Foundation: Block
- Roof: Metal
Condition
- Year built: 2001
Utilities & green energy
- Sewer: Septic Tank
- Water: Public
- Utilities for property: Cable Available, Electricity Connected, Phone Available, Water Connected, Propane
Community & HOA
Community
- Subdivision: Rural
HOA
- Has HOA: No
Location
- Region: Morehead
Financial & listing details
- Price per square foot: $124/sqft
- Tax assessed value: $196,550
- Annual tax amount: $1,645
- Date on market: 7/30/2026
Estimated market value
$267,400
$254,000 - $281,000
Not available
Price history
| Date | Event | Price |
|---|---|---|
| 9/21/2026 | Price change | $275,000-3.5%$124/sqft |
Source:  Imagine MLS #26020293 Report a problem Imagine MLS #26020293 Report a problem | ||
| 9/8/2026 | Price change | $284,900-1.7%$128/sqft |
Source: Imagine MLS #26020293 Report a problem | ||
| 8/12/2026 | Price change | $289,900-3.3%$130/sqft |
Source: Imagine MLS #26020293 Report a problem | ||
| 7/30/2026 | Listed for sale | $299,900+46.3%$135/sqft |
Source: Imagine MLS #26020293 Report a problem | ||
| 12/6/2022 | Sold | $205,000-18%$92/sqft |
Source: Imagine MLS #22022690 Report a problem | ||
| 12/6/2022 | Pending sale | $250,000$112/sqft |
Source: Imagine MLS #22022690 Report a problem | ||
| 11/8/2022 | Contingent | $250,000$112/sqft |
Source: Imagine MLS #22022690 Report a problem | ||
| 10/14/2022 | Listed for sale | $250,000$112/sqft |
Source: Imagine MLS #22022690 Report a problem | ||
Public tax history
| Year | Property taxes | Tax assessment |
|---|---|---|
| 2025 | $1,645 -1.9% | $196,550 |
| 2024 | $1,677 +0.1% | $196,550 |
| 2023 | $1,675 +360.9% | $196,550 +138.1% |
| 2022 | $363 +55.7% | $82,550 +23.5% |
| 2021 | $233 -6.1% | $66,845 -49.2% |
| 2020 | $248 -1.1% | $131,500 |
| 2019 | $251 -5.4% | $131,500 |
| 2018 | $266 -4.3% | $131,500 |
| 2017 | $278 | $131,500 +96.7% |
| 2016 | $278 | $66,845 |
| 2014 | $278 | $66,845 |
| 2013 | $278 | $66,845 |
| 2012 | -- | $66,845 |
| 2011 | -- | $66,845 |
| 2010 | -- | $66,845 |
Find assessor info on the county website
Monthly payment
Climate risks
Neighborhood: 40351
Nearby schools
Schools provided by the listing agent
- Elementary: McBrayer
- Middle: Rowan Co
- High: Rowan Co
Source: Imagine MLS. This data may not be complete. We recommend contacting the local school district to confirm school assignments for this home.
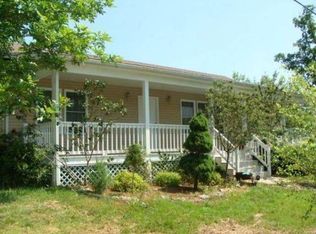
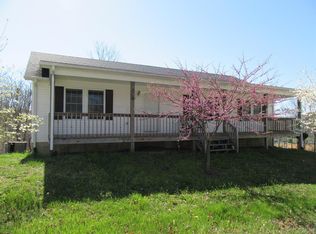
Similar homes
- $275,0004 bd2 ba1.7k sqft133 Treebrook Ln, Morehead, KY 40351For Sale

 MLS ID #26027081, Veronica Norwood, Rector Hayden Realtors. Imagine MLS
 - $269,0003 bd3 ba2.9k sqft27 Poplar Ln, Morehead, KY 40351For Sale
 MLS ID #26015190, Andrea Greenhill, RE/MAX Creative Realty. Imagine MLS
 - $252,9003 bd2 ba2.3k sqft485 N Wilson Ave, Morehead, KY 40351For Sale
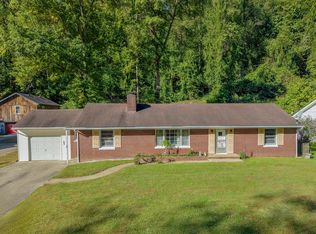 MLS ID #26027271, Amanda Midkiff, CENTURY 21 Advantage Realty. Imagine MLS
 - $268,0003 bd2 ba1.7k sqft10 Poplar Ln, Morehead, KY 40351For Sale
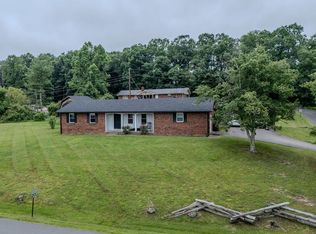 MLS ID #26019034, Shannon V Malone, HomeLand Real Estate Inc. Imagine MLS
 - $330,0003 bd2 ba1.5k sqft55 Mitchell Ln, Morehead, KY 40351For SaleMLS ID #26016568, Kasey Jasper, CENTURY 21 Advantage Realty. Imagine MLS
- $330,0003 bd2 ba1.7k sqft37 Grayson Dr, Morehead, KY 40351For SaleMLS ID #26019124, Keith White, CENTURY 21 Advantage Realty. Imagine MLS
- $275,0005 bd1 ba2.4k sqft3570 E Highway 60, Morehead, KY 40351For SaleMLS ID #26013990, Shannon V Malone, HomeLand Real Estate Inc. Imagine MLS
- $280,0003 bd2 ba2.2k sqft645 Whitaker St, Morehead, KY 40351For SaleMLS ID #26024356, Michelle Emrick White, SimpliHOM. Imagine MLS
- $270,0003 bd2 ba1.6k sqft13 Wolf Run Rd, Flemingsburg, KY 41041For SaleMLS ID #25504330, Keith Cooper, CENTURY 21 Advantage Realty. Imagine MLS
- $265,0003 bd2 ba2.1k sqft69 Hill Crest Ln, Wellington, KY 40387For SaleMLS ID #26027198, Bill Deaton, Keller Williams Legacy Group. Imagine MLS
- $238,0002 bd2 ba1.9k sqft875 Copperas Holw, Morehead, KY 40351For SaleMLS ID #26023151, Andrea Greenhill, RE/MAX Creative Realty. Imagine MLS
- $254,0003 bd3 ba1.8k sqft101 Village Dr, Morehead, KY 40351For SaleMLS ID #26006603, Dana M Bussell, KY Property Hunters. Imagine MLS
- $214,0003 bd3 ba1.9k sqft85 Knipp Hollow Rd, Morehead, KY 40351For SaleMLS ID #26023015, Shannon V Malone, HomeLand Real Estate Inc. Imagine MLS
- $392,0004 bd3 ba3k sqft30 Dusty Rd, Morehead, KY 40351For SaleMLS ID #26015789, Janine K Shackelford, LPT Realty. Imagine MLS
- $275,0006 bd-- ba2.2k sqft607 Saunders Ln, Hillsboro, KY 41049For SaleMLS ID #26007562, Amanda Midkiff, CENTURY 21 Advantage Realty. Imagine MLS
- $379,0003 bd2 ba2.7k sqft7055 Us Highway 60 W, Morehead, KY 40351For SaleMLS ID #26011310, Andrea Greenhill, RE/MAX Creative Realty. Imagine MLS
- $399,9003 bd2 ba1.9k sqft2450 Ryan Rd, Wallingford, KY 41093For SaleMLS ID #26020713, Teresa Brown, CENTURY 21 Advantage Realty. Imagine MLS
- $299,9005 bd2 ba1.6k sqft408 S Willow Dr, Morehead, KY 40351For SaleMLS ID #26026389, Dustin Pennington, Keller Williams Legacy Group. Imagine MLS
- $260,0004 bd2 ba1.9k sqft1697 Wooley Rd, Flemingsburg, KY 41041For SaleMLS ID #26025615, Bret Halverson, Coldwell Banker McMahan. Imagine MLS
- $299,0003 bd3 ba3k sqft482 Tomo Rd, Olive Hill, KY 41164For Sale
 MLS ID #60736, Pamela Wells, CENTURY 21 Excellence Realty. AABR
