Amish owned property, no electric or water connected. No Sundays Showings
For sale
Price cut: $5K (7/17)
$330,000
608 Saunders Ln, Hillsboro, KY 41049
4beds
0baths
3,024sqft
Single Family Residence
Built in 2008
11.89 Acres Lot
$308,400 Zestimate®
$109/sqft
$-- HOA
What's special
- 144 days
- 588
- 38
Zillow last checked:
Listing updated:
Listed by:
Amanda Midkiff 606-462-0352,
CENTURY 21 Advantage Realty
Source: Imagine MLS,MLS#: 26007575
Facts & features
Interior
Bedrooms & bathrooms
- Bedrooms: 4
- Bathrooms: 0
Primary bedroom
- Level: First
Bedroom 1
- Level: Second
Bedroom 2
- Level: Second
Bedroom 3
- Level: Second
Den
- Level: First
Kitchen
- Level: First
Living room
- Level: First
Office
- Level: First
Heating
- Wood
Appliances
- Included: None
Features
- Entrance Foyer
- Flooring: Hardwood, Vinyl
- Windows: Insulated Windows, Screens
- Basement: Unfinished,Walk-Out Access
- Has fireplace: No
Interior area
- Total structure area: 3,024
- Total interior livable area: 3,024 sqft
- Finished area above ground: 2,160
- Finished area below ground: 864
Property
Parking
- Parking features: Detached Garage, Driveway
- Has uncovered spaces: Yes
Features
- Levels: Two
- Fencing: Other,Wood
- Has view: Yes
- View description: Rural, Trees/Woods, Farm
Lot
- Size: 11.89 Acres
- Features: Secluded, Few Trees
Details
- Additional structures: Barn(s), Shed(s), Stable(s)
- Parcel number: 0640000016.03
- Horses can be raised: Yes
Construction
Type & style
- Home type: SingleFamily
- Architectural style: Colonial
- Property subtype: Single Family Residence
Materials
- Vinyl Siding
- Foundation: Block
- Roof: Metal
Condition
- Year built: 2008
Utilities & green energy
- Sewer: Lagoon System
- Water: Public
- Utilities for property: Electricity Available, Water Connected
Community & HOA
Community
- Subdivision: Rural
HOA
- Has HOA: No
Location
- Region: Hillsboro
Financial & listing details
- Price per square foot: $109/sqft
- Tax assessed value: $380,212
- Annual tax amount: $1,243
- Date on market: 4/10/2026
Estimated market value
$308,400
$293,000 - $324,000
$2,969/mo
Price history
| Date | Event | Price |
|---|---|---|
| 7/17/2026 | Price change | $330,000-1.5%$109/sqft |
Source:  Imagine MLS #26007575 Report a problem Imagine MLS #26007575 Report a problem | ||
| 6/23/2026 | Price change | $335,000-2.9%$111/sqft |
Source: Imagine MLS #26007575 Report a problem | ||
| 4/10/2026 | Listed for sale | $345,000+19%$114/sqft |
Source: Imagine MLS #26007575 Report a problem | ||
| 7/30/2024 | Listing removed | $290,000-1.7%$96/sqft |
Source: Imagine MLS #24008029 Report a problem | ||
| 7/3/2024 | Listed for sale | $295,000$98/sqft |
Source: Imagine MLS #24008029 Report a problem | ||
| 5/16/2024 | Contingent | $295,000$98/sqft |
Source: Imagine MLS #24008029 Report a problem | ||
| 4/25/2024 | Listed for sale | $295,000+13.5%$98/sqft |
Source: Imagine MLS #24008029 Report a problem | ||
| 10/9/2023 | Listing removed | -- |
Source: Imagine MLS #23013075 Report a problem | ||
| 9/20/2023 | Listed for sale | $259,900+0.3%$86/sqft |
Source: Imagine MLS #23013075 Report a problem | ||
| 9/1/2023 | Contingent | $259,000-0.3%$86/sqft |
Source: Imagine MLS #23003861 Report a problem | ||
| 8/10/2023 | Listed for sale | $259,900+17226.7%$86/sqft |
Source: Imagine MLS #23013075 Report a problem | ||
| 8/9/2023 | Sold | $1,500-99.4% |
Source: Public Record Report a problem | ||
| 7/12/2023 | Price change | $265,000+2.3%$88/sqft |
Source: Imagine MLS #23013075 Report a problem | ||
| 5/31/2023 | Price change | $259,000-2.3%$86/sqft |
Source: Imagine MLS #23003861 Report a problem | ||
| 3/4/2023 | Listed for sale | $265,000+2550%$88/sqft |
Source: Imagine MLS #23003861 Report a problem | ||
| 12/2/2020 | Sold | $10,000-86.8%$3/sqft |
Source: Public Record Report a problem | ||
| 2/24/2016 | Sold | $76,000$25/sqft |
Source: Public Record Report a problem | ||
Public tax history
| Year | Property taxes | Tax assessment |
|---|---|---|
| 2025 | $1,243 -1.3% | $128,012 |
| 2024 | $1,260 +29.7% | $128,012 +32.1% |
| 2023 | $971 +45.1% | $96,900 +44.8% |
| 2022 | $669 -2.8% | $66,900 |
| 2021 | $688 -12.1% | $66,900 -12% |
| 2020 | $783 +1.2% | $76,000 |
| 2019 | $774 +21.7% | $76,000 +15.9% |
| 2018 | $636 +0.2% | $65,600 |
| 2017 | $635 -1.2% | $65,600 |
| 2016 | $642 +2.2% | $65,600 +0.2% |
| 2015 | $628 +2.8% | $65,500 |
| 2014 | $611 +12.8% | $65,500 +9.2% |
| 2012 | $542 | $60,000 |
| 2011 | -- | $60,000 |
Find assessor info on the county website
Monthly payment
Est. payment
Payment breakdown
Explore the cost of this home by adjusting the details. Changes won't be saved.Climate risks
Neighborhood: 41049
Nearby schools
Schools provided by the listing agent
- Elementary: Fleming Co
- Middle: Fleming Co
- High: Fleming Co
Source: Imagine MLS. This data may not be complete. We recommend contacting the local school district to confirm school assignments for this home.

Similar homes
- $275,0006 bd-- ba2.2k sqft607 Saunders Ln, Hillsboro, KY 41049For Sale
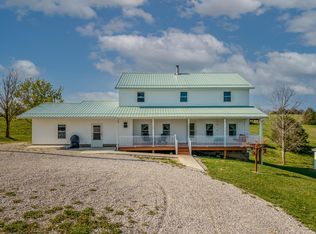
 MLS ID #26007562, Amanda Midkiff, CENTURY 21 Advantage Realty. Imagine MLS
 - $364,0003 bd2 ba1.6k sqft673 Crawford Bend Rd, Hillsboro, KY 41049For Sale
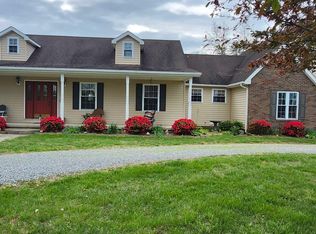 MLS ID #26005362, Jill C Ratliff, Paragon Realty Partners. Imagine MLS
 - $330,0003 bd2 ba1.5k sqft55 Mitchell Ln, Morehead, KY 40351For Sale
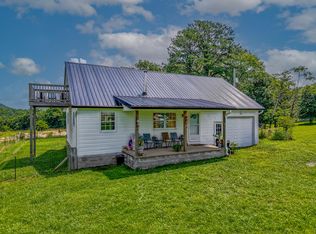 MLS ID #26016568, Kasey Jasper, CENTURY 21 Advantage Realty. Imagine MLS
 - $315,0004 bd3 ba2.1k sqft145 Monticello Dr, Morehead, KY 40351For Sale
 MLS ID #26023270, Dustin Pennington, Keller Williams Legacy Group. Imagine MLS
 - $419,9004 bd3 ba2.2k sqft1858 Indian Creek Rd, Hillsboro, KY 41049For SaleMLS ID #26014300, Dalton Ginter, lex.unknownoffice. Imagine MLS
- $340,0004 bd3 ba3.5k sqft1090 Rockfork Rd, Morehead, KY 40351For SaleMLS ID #26020952, Shannon V Malone, HomeLand Real Estate Inc. Imagine MLS
- $229,0003 bd3 ba2.6k sqft926 Indian Creek Rd, Hillsboro, KY 41049For SaleMLS ID #26023496, Nancy L Allison, Allison Realty & Auction Group. Imagine MLS
- $355,0003 bd2 ba2k sqft1225 Rooster Run Rd, Owingsville, KY 40360For SaleMLS ID #26012190, Whitney Thorpe, Sandy Stuart Realty. Imagine MLS
- $335,0003 bd2 ba1.7k sqft458 Pendleton Branch Rd, Olympia, KY 40358For SaleMLS ID #26023017, Casey Lyons, Murphy Realty Group. Imagine MLS
- $299,0001 bd2 ba1.8k sqft281 Adams Rd, Owingsville, KY 40360For SaleMLS ID #26007954, Shelly Sutton, Kentucky Realty Group, LLC. Imagine MLS
- $289,9003 bd2 ba2.2k sqft500 Hazel Tree Ln, Morehead, KY 40351For SaleMLS ID #26020293, Amanda Midkiff, CENTURY 21 Advantage Realty. Imagine MLS
- $329,9002 bd-- ba1.8k sqft251 Pond Circle Rd, Owingsville, KY 40360For SaleMLS ID #25007153, Whitney Thorpe, Sandy Stuart Realty. Imagine MLS
- $374,9003 bd2 ba1.9k sqft7219 Morehead Rd, Flemingsburg, KY 41041For SaleMLS ID #26007008, Joshua Webb, Real Broker, LLC. Imagine MLS
- $379,9004 bd3 ba2.3k sqft82 Laranda Ct, Owingsville, KY 40360For SaleMLS ID #26020510, Erin Lewis, Christies International Real Estate Bluegrass. Imagine MLS
- $397,0004 bd3 ba3k sqft30 Dusty Rd, Morehead, KY 40351For SaleMLS ID #26015789, Janine K Shackelford, LPT Realty. Imagine MLS
- $279,0004 bd2 ba3k sqft753 E Highway 60, Owingsville, KY 40360For SaleMLS ID #26015936, Joshua A Davis, The Agency. Imagine MLS
- $349,9003 bd2 ba1.7k sqft37 Grayson Dr, Morehead, KY 40351For SaleMLS ID #26019124, Keith White, CENTURY 21 Advantage Realty. Imagine MLS
