This beautifully remodeled four-bedroom, three-bath, two-story home masterfully blends modern updates with loads of timeless character. From the moment you step inside, the attention to detail is undeniable, showcasing tall ceilings accented by elegant crown molding in every single room and brand-new luxury vinyl flooring stretching across the main level. The heart of the home is a stunning kitchen equipped with to-the-ceiling cabinetry, premium granite countertops, a functional kitchen island, and a seamless flow into a large, open dining area perfect for gatherings. Thoughtfully updated for accessibility, the property features a chair lift from the main level to the basement, newer blinds throughout, and two full bathrooms equipped with walk-in showers and assistance bars for added stability. Storage is remarkably abundant, thanks to deep, oversized closets and a partially finished basement complete with built-in shelving. This lower level also functions beautifully as a private retreat, offering a separate bedroom and an attached bath with a tiled shower, accessible via its own dedicated entrance. Situated on just over a half-acre lot with an included 10x16 storage shed on concrete pad, the outdoor space provides plenty of room for a lush garden or a future garage, all while backing up to the new elementary school currently under construction. Enjoy peaceful, spacious living with excellent connectivity, located just 25 minutes from Maysville and an easy hour-and-fifteen-minute drive to Lexington. Handicapped aluminum ramp does not convey with property.
Contingent
Price cut: $4.5K (8/5)
$270,000
425 Elizaville Ave, Flemingsburg, KY 41041
4beds
2,844sqft
Single Family Residence
Built in 1945
0.6 Acres Lot
$265,500 Zestimate®
$95/sqft
$-- HOA
What's special
Stunning kitchenFunctional kitchen islandTo-the-ceiling cabinetryDeep oversized closetsPremium granite countertops
- 88 days
- 599
- 35
Likely to sell faster than
Zillow last checked:
Listing updated:
Listed by:
Krista C Kates 859-963-8033,
Thwaites Realtors LLC
Source: Imagine MLS,MLS#: 26012983
Facts & features
Interior
Bedrooms & bathrooms
- Bedrooms: 4
- Bathrooms: 3
- Full bathrooms: 2
- 1/2 bathrooms: 1
Primary bedroom
- Level: Second
Bedroom 1
- Level: Second
Bedroom 2
- Level: Second
Bedroom 3
- Level: Lower
Bathroom 1
- Level: First
Bathroom 2
- Level: Second
Bathroom 3
- Level: Lower
Dining room
- Level: First
Kitchen
- Level: First
Living room
- Level: First
Utility room
- Level: Lower
Heating
- Forced Air, Natural Gas
Cooling
- Central Air, Ceiling Fan(s), Electric
Appliances
- Included: Disposal, Dishwasher, Microwave, Refrigerator, Range, Vented Exhaust Fan
- Laundry: Electric Dryer Hookup, Washer Hookup, Lower Level
Features
- Breakfast Bar, Entrance Foyer, Walk-In Closet(s), Ceiling Fan(s)
- Flooring: Hardwood, Tile
- Doors: Storm Door(s)
- Windows: Insulated Windows, Blinds, Screens
- Basement: Full,Partially Finished,Sump Pump,Walk-Out Access,Walk-Up Access
- Number of fireplaces: 1
- Fireplace features: Gas Log, Living Room
Interior area
- Total structure area: 2,844
- Total interior livable area: 2,844 sqft
- Finished area above ground: 2,304
- Finished area below ground: 540
Property
Parking
- Parking features: Driveway
- Has uncovered spaces: Yes
Accessibility
- Accessibility features: Accessible Bedroom, Accessible Closets, Accessible Common Area, Accessible Doors, Accessible Entrance, Accessible Full Bath, Accessible Hallway(s), Accessible Stairway, Grip-Accessible Features, Stair Lift
Features
- Levels: Two
- Fencing: None
- Has view: Yes
- View description: Rural, Neighborhood, Farm
Lot
- Size: 0.6 Acres
- Features: Landscaped, Few Trees
Details
- Additional structures: Shed(s)
- Parcel number: 0394004008.00
Construction
Type & style
- Home type: SingleFamily
- Architectural style: Cape Cod
- Property subtype: Single Family Residence
Materials
- Vinyl Siding
- Foundation: Block
- Roof: Shingle
Condition
- Year built: 1945
Utilities & green energy
- Sewer: Public Sewer
- Water: Public
- Utilities for property: Electricity Connected, Natural Gas Connected, Sewer Connected, Water Connected
Community & HOA
Community
- Subdivision: Downtown
HOA
- Has HOA: No
Location
- Region: Flemingsburg
Financial & listing details
- Price per square foot: $95/sqft
- Tax assessed value: $200,000
- Annual tax amount: $1,687
- Date on market: 6/5/2026
Estimated market value
$265,500
$252,000 - $279,000
$2,075/mo
Price history
| Date | Event | Price |
|---|---|---|
| 8/25/2026 | Contingent | $270,000$95/sqft |
Source:  Imagine MLS #26012983 Report a problem Imagine MLS #26012983 Report a problem | ||
| 8/5/2026 | Price change | $270,000-1.6%$95/sqft |
Source: Imagine MLS #26012983 Report a problem | ||
| 7/16/2026 | Price change | $274,500-0.2%$97/sqft |
Source: Imagine MLS #26012983 Report a problem | ||
| 6/15/2026 | Price change | $275,000-1.8%$97/sqft |
Source: Imagine MLS #26012983 Report a problem | ||
| 6/5/2026 | Listed for sale | $280,000+40%$98/sqft |
Source: Imagine MLS #26012983 Report a problem | ||
| 5/26/2022 | Sold | $200,000+0.5%$70/sqft |
Source: Public Record Report a problem | ||
| 4/21/2022 | Listed for sale | $199,000+97%$70/sqft |
Source: Buffalo Trace MLS #38862 Report a problem | ||
| 4/4/2016 | Sold | $101,000$36/sqft |
Source: Public Record Report a problem | ||
Public tax history
| Year | Property taxes | Tax assessment |
|---|---|---|
| 2025 | $1,687 -2.7% | $200,000 |
| 2024 | $1,733 +12.6% | $200,000 |
| 2023 | $1,540 +52.4% | $200,000 +98% |
| 2022 | $1,010 -2.8% | $101,000 |
| 2021 | $1,039 -0.1% | $101,000 |
| 2020 | $1,041 +1.2% | $101,000 |
| 2019 | $1,028 +5% | $101,000 |
| 2018 | $979 +0.2% | $101,000 |
| 2017 | $977 +33.2% | $101,000 |
| 2016 | $734 +12.5% | $101,000 |
| 2015 | $652 +118.4% | $101,000 +48.5% |
| 2014 | $299 -2.8% | $68,000 |
| 2012 | $307 | $68,000 |
| 2011 | -- | -- |
Find assessor info on the county website
Monthly payment
Est. payment
Payment breakdown
Explore the cost of this home by adjusting the details. Changes won't be saved.Climate risks
Neighborhood: 41041
Nearby schools
Schools provided by the listing agent
- Elementary: Fleming Co
- Middle: Simons
- High: Fleming Co
Source: Imagine MLS. This data may not be complete. We recommend contacting the local school district to confirm school assignments for this home.
- $222,5003 bd3 ba2k sqft425 Elizaville Avenue, Flemingsburg, KY 41041Off Market
- $175,0003 bd1 ba2.3k sqft513 Elizaville Ave, Flemingsburg, KY 41041Sold
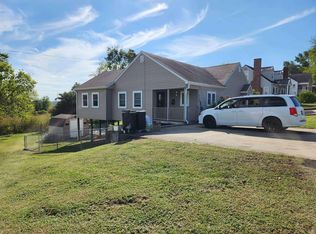
- $139,2003 bd2 ba1.1k sqft407 Elizaville Ave, Flemingsburg, KY 41041Off Market
- $179,8002 bd2 ba1.7k sqft416 Elizaville Ave, Flemingsburg, KY 41041Off Market
Similar homes
- $--3 bd2 ba1.6k sqft241 Garr Ave, Flemingsburg, KY 41041Auction
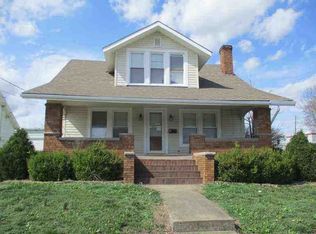 Auction.com 1
 - $279,0004 bd2 ba2k sqft119 Pumphrey Ave, Flemingsburg, KY 41041For Sale

 MLS ID #26003270, Laura Story, CENTURY 21 Advantage Realty. Imagine MLS
 - $250,0002 bd2 ba1.8k sqft402 Foxspring Ave, Flemingsburg, KY 41041For Sale
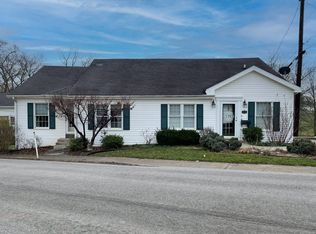 MLS ID #11740223, Michele Bowling, 606 Real Estate & Auctions. My State MLS
 - $299,9004 bd2 ba1.8k sqft120 Crest Ave, Flemingsburg, KY 41041For Sale
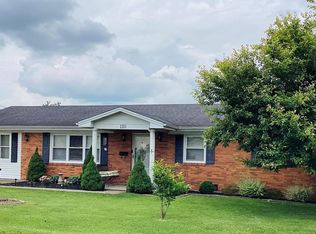 MLS ID #45245, Rhonda Coffey. Buffalo Trace MLS
 - $185,0004 bd2 ba2k sqft231 Mills Ave, Flemingsburg, KY 41041For SaleMLS ID #26020666, Meredith Story, Story Realty. Imagine MLS
- $227,9004 bd2 ba2.4k sqft560 Cassidy Pike, Ewing, KY 41039For SaleMLS ID #26012975, Jody L Moore, Threshold Real Estate Services. Imagine MLS
- $257,0003 bd1 ba2.4k sqft152 Watson Ln, Ewing, KY 41039For SaleMLS ID #26019297, Hannah Meade, Keller Williams Legacy Group. Imagine MLS
- $150,0003 bd2 ba2k sqft127 Mills Ave, Flemingsburg, KY 41041For SaleMLS ID #25504716, Andrew Fugitt, KY Property Hunters. Imagine MLS
- $280,0003 bd2 ba1.6k sqft13 Wolf Run Rd, Flemingsburg, KY 41041For SaleMLS ID #25504330, Keith Cooper, CENTURY 21 Advantage Realty. Imagine MLS
- $275,0006 bd-- ba2.2k sqft607 Saunders Ln, Hillsboro, KY 41049For SaleMLS ID #26007562, Amanda Midkiff, CENTURY 21 Advantage Realty. Imagine MLS
- $239,0004 bd2 ba1.6k sqft1050 Shanklin Rd, Mayslick, KY 41055For SaleMLS ID #26013950, Kamilia Lawson, Lawson Real Estate, Inc. Imagine MLS
- $375,0003 bd2 ba2.1k sqft714 Cassidy Pike, Ewing, KY 41039For SaleMLS ID #26004171, Kelley Bane, CENTURY 21 Advantage Realty. Imagine MLS
- $265,0006 bd4 ba3.2k sqft682 Garrad Rd, Tollesboro, KY 41189For SaleMLS ID #26007664, Kelley Bane, CENTURY 21 Advantage Realty. Imagine MLS
- $374,9003 bd2 ba1.9k sqft7219 Morehead Rd, Flemingsburg, KY 41041For SaleMLS ID #26007008, Joshua Webb, Real Broker, LLC. Imagine MLS
- $229,0003 bd3 ba2.6k sqft926 Indian Creek Rd, Hillsboro, KY 41049For SaleMLS ID #26023496, Nancy L Allison, Allison Realty & Auction Group. Imagine MLS
