You will find all the comforts of home in this charming brick with lots of updates. 4 Bedroom, 2 Bath, Updated Kitchen with dining area Beautiful wood cabinetry, Range. refrigerator and dishwasher stay. Large master bedroom and master bath with a garden tub and a walk in shower , Updated hall bathroom, Wood , carpet and tile flooring throughout the home Spacious light filled sunroom to relax in the evenings that overlooks the large back yard. There is also a fenced in area in the backyard. A huge 2 car detached garage with a workshop area in the back ,Concrete driveway that could accommodate 6 vehicles if needed . This home has geothermal heat and air, trees, flowers, shrubs ,sidewalk. and a covered front porch for relaxing Situated in a established neighborhood in town close to schools and shopping. There is so much to offer here. Come take a look at this beautiful home. Call Rhonda 606-748-1389
For sale
$299,900
120 Crest Ave, Flemingsburg, KY 41041
4beds
1,846sqft
:
Get pre-qualified$1,890/mo
Single Family Residence
Built in 1972
0.5 Acres Lot
$219,200 Zestimate®
$162/sqft
$-- HOA
What's special
Updated hall bathroomGeothermal heat and airBeautiful wood cabinetryCharming brickTrees flowers shrubsLarge master bedroom
- 102 days |
- 211 |
- 8 |
Zillow last checked:
Listing updated:
Listed by:
Rhonda Coffey,
Diamond Realty
Source: Buffalo Trace MLS,MLS#: 45245
Facts & features
Interior
Bedrooms & bathrooms
- Bedrooms: 4
- Bathrooms: 2
- Full bathrooms: 2
Dining room
- Features: Dining Area
- Level: Main
Kitchen
- Features: Kitchen Island
Heating
- Geothermal, Forced Air
Cooling
- Geothermal
Appliances
- Included: Range, Refrigerator, Dishwasher, Electric Water Heater
- Laundry: W/D Hookup
Features
- None
- Flooring: Carpet, Hardwood
- Windows: Replacement Windows/Tilt In
- Basement: None
- Attic: Access Only
- Has fireplace: No
- Fireplace features: None
Interior area
- Total structure area: 1,846
- Total interior livable area: 1,846 sqft
Video & virtual tour
Property
Parking
- Total spaces: 2
- Parking features: Garage-Double Detached
- Garage spaces: 2
Features
- Levels: One
- Exterior features: Stand Alone Shower
- Fencing: Fenced
Lot
- Size: 0.5 Acres
- Features: Rolling Slope, Landscaped, Less than 1 acre
Details
- Parcel number: 038600900200
Construction
Type & style
- Home type: SingleFamily
- Architectural style: Ranch/Single
- Property subtype: Single Family Residence
Materials
- Brick Veneer, Vinyl Siding
- Foundation: Block
- Roof: Composition
Condition
- New construction: No
- Year built: 1972
Utilities & green energy
- Sewer: Public Sewer
- Water: Public
Community & HOA
Community
- Subdivision: Rolling Hills
Location
- Region: Flemingsburg
Financial & listing details
- Price per square foot: $162/sqft
- Tax assessed value: $109,000
- Annual tax amount: $1,218
- Date on market: 4/28/2026
Estimated market value
$219,200
$199,000 - $239,000
$1,482/mo
Price history
| Date | Event | Price |
|---|---|---|
| 4/28/2026 | Listed for sale | $299,900-3.3%$162/sqft |
Source: Buffalo Trace MLS #45245 Report a problem | ||
| 12/4/2025 | Listing removed | $310,000$168/sqft |
Source: Buffalo Trace MLS #43770 Report a problem | ||
| 8/5/2025 | Price change | $310,000-3.1%$168/sqft |
Source: Buffalo Trace MLS #43770 Report a problem | ||
| 6/6/2025 | Listed for sale | $320,000$173/sqft |
Source: Buffalo Trace MLS #43770 Report a problem | ||
Public tax history
| Year | Property taxes | Tax assessment |
|---|---|---|
| 2025 | $1,218 -0.9% | $109,000 |
| 2024 | $1,230 +12.6% | $109,000 |
| 2023 | $1,092 +10.3% | $109,000 +10.1% |
| 2022 | $990 +64.5% | $99,000 |
| 2021 | $602 -2.2% | $99,000 |
| 2020 | $615 +1.2% | $99,000 |
| 2019 | $608 +7.4% | $99,000 +3.1% |
| 2018 | $566 +0.2% | $96,000 |
| 2017 | $565 -1% | $96,000 |
| 2016 | $571 +0.7% | $96,000 |
| 2015 | $567 +1.2% | $96,000 |
| 2014 | $560 0% | $96,000 |
| 2012 | $560 | $96,000 |
| 2011 | -- | -- |
Find assessor info on the county website
Monthly payment
Est. payment
Payment breakdown
Explore the cost of this home by adjusting the details. Changes won't be saved.Climate risks
Neighborhood: 41041
Nearby schools
GreatSchools rating
- 4/10Flemingsburg Elementary SchoolGrades: PK-6Distance: 0.4 mi
- 5/10Simons Middle SchoolGrades: 6-8Distance: 0.4 mi
- 7/10Fleming County High SchoolGrades: 9-12Distance: 1.5 mi
Schools provided by the listing agent
- Elementary: Flemingsburg
- Middle: Simons
- High: Fleming County
Source: Buffalo Trace MLS. This data may not be complete. We recommend contacting the local school district to confirm school assignments for this home.
- $250,0003 bd1 ba1k sqft201 High Ridge Dr, Flemingsburg, KY 41041Sold
- $138,3002 bd1 ba1.2k sqft161 Crest Ave, Flemingsburg, KY 41041Off Market
- $185,6004 bd1 ba1.6k sqft200 High Ridge Dr, Flemingsburg, KY 41041Off Market
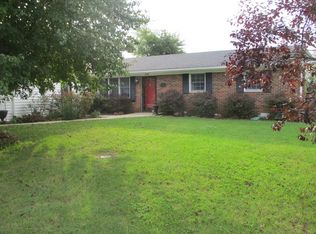
- $127,900-- bd-- ba1k sqft195 High Ridge Dr, Flemingsburg, KY 41041Off Market
- $124,8003 bd1 ba912 sqft157 Crest Ave, Flemingsburg, KY 41041Off Market
- $77,0003 bd1 ba950 sqft158 Crest Ave, Flemingsburg, KY 41041Sold
- $188,0003 bd2 ba1.7k sqft16 High Ridge Dr, Flemingsburg, KY 41041Sold
- $155,0003 bd1 ba988 sqft205 High Ridge Dr, Flemingsburg, KY 41041Sold
A local agent can set up tours, give advice and negotiate with sellers.
Similar homes
- $279,0003 bd2 ba1.2k sqft132 2nd St, Flemingsburg, KY 41041For Sale By Owner
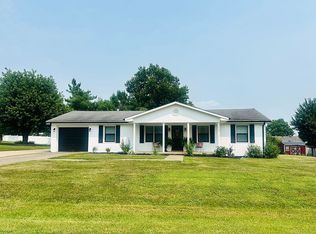
- $--3 bd2 ba1.6k sqft241 Garr Ave, Flemingsburg, KY 41041Auction
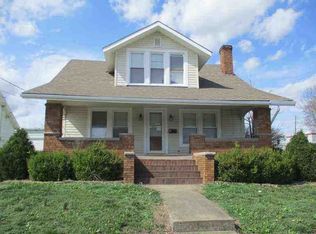 Auction.com 1
 - $279,0004 bd2 ba2k sqft119 Pumphrey Ave, Flemingsburg, KY 41041For Sale

 MLS ID #26003270, Laura Story, CENTURY 21 Advantage Realty. Imagine MLS
 - $185,0004 bd2 ba2k sqft231 Mills Ave, Flemingsburg, KY 41041For Sale
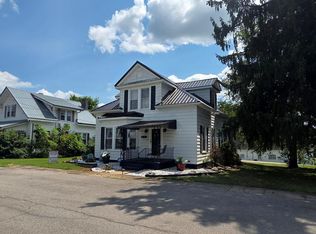 MLS ID #26020666, Meredith Story, Story Realty. Imagine MLS
 - $250,0002 bd2 ba1.8k sqft402 Foxspring Ave, Flemingsburg, KY 41041For SaleMLS ID #11740223, Michele Bowling, 606 Real Estate & Auctions. My State MLS
- $214,0005 bd1 ba1.8k sqft259 Rucker St, Flemingsburg, KY 41041For SaleMLS ID #44158, Sue Holt. Buffalo Trace MLS
- $176,9002 bd2 ba1.6k sqft200 Elizaville Ave, Flemingsburg, KY 41041For SaleMLS ID #45348, Rhonda Coffey. Buffalo Trace MLS
- $225,0003 bd2 ba1.3k sqft12 Ridgecrest Way, Flemingsburg, KY 41041For SaleMLS ID #26009024, Meredith Story, Story Realty. Imagine MLS
- $--4 bd2 ba1.5k sqft122 Colgan Rd, Wallingford, KY 41093AuctionAuction.com 1
- $268,0004 bd2 ba2.3k sqft1240 Carpenter Rd, Wallingford, KY 41093For Sale By Owner
- $235,0004 bd2 ba1.9k sqft87 Love Ln, Ewing, KY 41039For SaleMLS ID #45409, Molly Hardy. Buffalo Trace MLS
- $270,0003 bd1 ba2.4k sqft152 Watson Ln, Ewing, KY 41039For SaleMLS ID #26019297, Hannah Meade, Keller Williams Legacy Group. Imagine MLS
- $374,9003 bd2 ba1.9k sqft7219 Morehead Rd, Flemingsburg, KY 41041For SaleMLS ID #26007008, Joshua Webb, Real Broker, LLC. Imagine MLS
- $375,0003 bd2 ba2.1k sqft714 Cassidy Pike, Ewing, KY 41039For SaleMLS ID #26004171, Kelley Bane, CENTURY 21 Advantage Realty. Imagine MLS
- $320,0003 bd2 ba1.5k sqft150 Sunflower Rd, Flemingsburg, KY 41041For SaleMLS ID #26010274, Ciara Isaacs Hagedorn, RE/MAX Elite Lexington. Imagine MLS
- $155,0003 bd2 ba2k sqft127 Mills Ave, Flemingsburg, KY 41041For SaleMLS ID #25504716, Andrew Fugitt, KY Property Hunters. Imagine MLS
- $239,0004 bd2 ba1.6k sqft1050 Shanklin Rd, Mayslick, KY 41055For SaleMLS ID #26013950, Kamilia Lawson, Lawson Real Estate, Inc. Imagine MLS
- $280,0003 bd2 ba1.6k sqft13 Wolf Run Rd, Flemingsburg, KY 41041For SaleMLS ID #25504330, Keith Cooper, CENTURY 21 Advantage Realty. Imagine MLS
- $234,9004 bd2 ba2.4k sqft560 Cassidy Pike, Ewing, KY 41039For SaleMLS ID #26012975, Jody L Moore, Threshold Real Estate Services. Imagine MLS
- $269,9004 bd2 ba1.6k sqft102 1st St, Carlisle, KY 40311For SaleMLS ID #26020623, Dana M Bussell, KY Property Hunters. Imagine MLS
