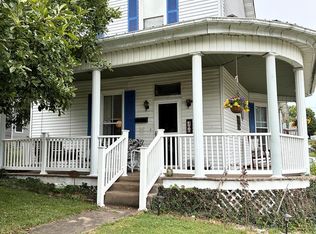
Offering this charming Victorian-style home located at 231 Mills Avenue in Flemingsburg. Step inside to discover timeless character throughout, including beautiful woodwork, hardwood floors, an ornate fireplace, and many other classic details. The spacious kitchen features granite countertops, ample cabinetry, and plenty of room for everyday living and entertainment. Outside, enjoy a generous backyard with space for a small garden, along with a convenient two-car detached garage located at the rear of the property. This home is ideally situated within walking distance to the Old Reservoir walking trail and downtown Flemingsburg, where you will find local amenities including banks, restaurants, the post office, courthouse, and Frank Newman Memorial Park. After many years of cherished memories, the owner has decided it is time to downsize, creating an opportunity for the next owner to make this beautiful home their own!
For sale
$185,000
231 Mills Ave, Flemingsburg, KY 41041
4beds
2,000sqft
Single Family Residence
Built in ----
6,969 Square Feet Lot
$182,000 Zestimate®
$93/sqft
$-- HOA
What's special
Ornate fireplaceTimeless character throughoutBeautiful woodworkTwo-car detached garageSpacious kitchenAmple cabinetryHardwood floors
- 13 days |
- 364 |
- 22 |
Zillow last checked:
Listing updated:
Listed by:
Meredith Story 606-748-7201,
Story Realty
Source: Imagine MLS,MLS#: 26020666
Facts & features
Interior
Bedrooms & bathrooms
- Bedrooms: 4
- Bathrooms: 2
- Full bathrooms: 2
Primary bedroom
- Level: First
Bedroom 1
- Level: First
Bedroom 2
- Level: Second
Bedroom 3
- Level: Second
Bathroom 1
- Level: First
Bathroom 2
- Level: Second
Kitchen
- Level: First
Living room
- Level: First
Heating
- Forced Air, Natural Gas
Cooling
- Electric
Appliances
- Included: Dishwasher, Refrigerator, Range, Vented Exhaust Fan
- Laundry: Electric Dryer Hookup, Washer Hookup
Features
- Ceiling Fan(s)
- Flooring: Hardwood, Vinyl, Wood
- Doors: Storm Door(s)
- Basement: Partial,Unfinished
- Number of fireplaces: 1
- Fireplace features: Gas Log
Interior area
- Total structure area: 2,000
- Total interior livable area: 2,000 sqft
- Finished area above ground: 2,000
- Finished area below ground: 0
Property
Parking
- Total spaces: 2
- Parking features: Detached Garage
- Garage spaces: 2
Features
- Levels: One and One Half
- Has view: Yes
- View description: Neighborhood
Lot
- Size: 6,969 Square Feet
- Features: Landscaped, Few Trees
Details
- Parcel number: 0394011002.00
Construction
Type & style
- Home type: SingleFamily
- Property subtype: Single Family Residence
Materials
- Aluminum Siding
- Foundation: Block
- Roof: Metal
Utilities & green energy
- Sewer: Public Sewer
- Water: Public
- Utilities for property: Electricity Connected, Natural Gas Connected, Sewer Connected, Water Connected
Community & HOA
HOA
- Has HOA: No
Location
- Region: Flemingsburg
Financial & listing details
- Price per square foot: $93/sqft
- Tax assessed value: $75,000
- Annual tax amount: $290
- Date on market: 8/1/2026
Estimated market value
$182,000
$173,000 - $191,000
$1,472/mo
Price history
| Date | Event | Price |
|---|---|---|
| 7/31/2026 | Listed for sale | $185,000+23.4%$93/sqft |
Source: Buffalo Trace MLS #45423 Report a problem | ||
| 4/19/2023 | Listing removed | -- |
Source: Buffalo Trace MLS Report a problem | ||
| 11/8/2022 | Price change | $149,900-5.7%$75/sqft |
Source: Buffalo Trace MLS #39208 Report a problem | ||
| 9/21/2022 | Listed for sale | $159,000$80/sqft |
Source: Buffalo Trace MLS #39208 Report a problem | ||
| 8/13/2022 | Listing removed | -- |
Source: Buffalo Trace MLS Report a problem | ||
| 7/17/2022 | Listed for sale | $159,000$80/sqft |
Source: Buffalo Trace MLS #39062 Report a problem | ||
Public tax history
| Year | Property taxes | Tax assessment |
|---|---|---|
| 2025 | $290 -10.4% | $75,000 |
| 2024 | $323 +12.6% | $75,000 |
| 2023 | $287 +17.2% | $75,000 +15.4% |
| 2022 | $245 -2.8% | $65,000 |
| 2021 | $252 -4.8% | $65,000 |
| 2020 | $265 +1.2% | $65,000 |
| 2019 | $262 -1.5% | $65,000 |
| 2018 | $266 +0.2% | $65,000 |
| 2017 | $265 -2.3% | $65,000 |
| 2016 | $271 +8.4% | $65,000 |
| 2015 | $250 -0.6% | $65,000 +3.2% |
| 2014 | $252 -3.8% | $63,000 |
| 2012 | $262 | $63,000 |
| 2011 | -- | -- |
Find assessor info on the county website
Monthly payment
Est. payment
Payment breakdown
Explore the cost of this home by adjusting the details. Changes won't be saved.Climate risks
Neighborhood: 41041
Nearby schools
GreatSchools rating
- 4/10Flemingsburg Elementary SchoolGrades: PK-6Distance: 0.3 mi
- 5/10Simons Middle SchoolGrades: 6-8Distance: 0.4 mi
- 7/10Fleming County High SchoolGrades: 9-12Distance: 1.3 mi
Schools provided by the listing agent
- Elementary: Fleming Co
- Middle: Simons
- High: Fleming Co
Source: Imagine MLS. This data may not be complete. We recommend contacting the local school district to confirm school assignments for this home.
- $187,7003 bd2 ba2.1k sqft225 Mills Ave, Flemingsburg, KY 41041Off Market
- $145,4003 bd2 ba1.8k sqft235 Mills Ave, Flemingsburg, KY 41041Off Market

- $129,8002 bd2 ba1.3k sqft111 Johnson Ave, Flemingsburg, KY 41041Off Market

- $135,3003 bd1 ba2.4k sqft219 Mills Ave, Flemingsburg, KY 41041Off Market

- $15,0004 bd2 ba1.5k sqft232 Mills Ave, Flemingsburg, KY 41041Off Market
- $89,5002 bd1 ba880 sqft115 Johnson Ave, Flemingsburg, KY 41041Off Market
- $115,5004 bd1 ba2k sqft215 Mills Ave, Flemingsburg, KY 41041Off Market
- $138,4003 bd1 ba1.9k sqft303 Mills Ave, Flemingsburg, KY 41041Off Market
A local agent can set up tours, give advice and negotiate with sellers.
Similar homes
- $176,9002 bd2 ba1.6k sqft200 Elizaville Ave, Flemingsburg, KY 41041For Sale
 MLS ID #45348, Rhonda Coffey. Buffalo Trace MLS
 - $--3 bd2 ba1.6k sqft241 Garr Ave, Flemingsburg, KY 41041Auction
 Auction.com 1
 - $155,0003 bd2 ba2k sqft127 Mills Ave, Flemingsburg, KY 41041For Sale
 MLS ID #25504716, Andrew Fugitt, KY Property Hunters. Imagine MLS
 - $214,0005 bd1 ba1.8k sqft259 Rucker St, Flemingsburg, KY 41041For Sale
 MLS ID #44158, Sue Holt. Buffalo Trace MLS
 - $270,0004 bd3 ba2.8k sqft425 Elizaville Ave, Flemingsburg, KY 41041For SaleMLS ID #26012983, Krista C Kates, Thwaites Realtors LLC. Imagine MLS
- $149,0002 bd2 ba1.3k sqft418 Dye St, Flemingsburg, KY 41041For SaleMLS ID #25506349, Kevin Boling, Kevin Boling Auction & Real Estate. Imagine MLS
- $277,0003 bd2 ba1.2k sqft132 2nd St, Flemingsburg, KY 41041For Sale By Owner
- $225,0003 bd2 ba1.3k sqft12 Ridgecrest Way, Flemingsburg, KY 41041For SaleMLS ID #26009024, Meredith Story, Story Realty. Imagine MLS
- $250,0002 bd2 ba1.8k sqft402 Foxspring Ave, Flemingsburg, KY 41041For SaleMLS ID #11740223, Michele Bowling, 606 Real Estate & Auctions. My State MLS
- $--4 bd2 ba1.5k sqft122 Colgan Rd, Wallingford, KY 41093AuctionAuction.com 1
- $155,0004 bd2 ba1.7k sqft40 Poplar Grove Rd, Flemingsburg, KY 41041For SaleMLS ID #26013680, Rachel Ratliff, KY Property Hunters. Imagine MLS
- $139,5003 bd2 ba1.7k sqft7911 Morehead Rd, Flemingsburg, KY 41041For SaleMLS ID #26019962, Travis Hickerson, CENTURY 21 Advantage Realty. Imagine MLS
- $229,9004 bd2 ba2.4k sqft560 Cassidy Pike, Ewing, KY 41039For SaleMLS ID #26012975, Jody L Moore, Threshold Real Estate Services. Imagine MLS
- $199,4003 bd2 ba2k sqft302 Commerce St, Maysville, KY 41056For SaleMLS ID #26021820, Meleah Roe, HomeLand Real Estate Inc. Imagine MLS
- $239,0004 bd2 ba1.6k sqft1050 Shanklin Rd, Mayslick, KY 41055For SaleMLS ID #26013950, Kamilia Lawson, Lawson Real Estate, Inc. Imagine MLS
- $179,0003 bd1 ba1k sqft7042 Mount Gilead Rd, Maysville, KY 41056For SaleMLS ID #45318, Jena Hendrickson. Buffalo Trace MLS
- $235,0005 bd2 ba3k sqft1606 Ewing Rd, Ewing, KY 41039For SaleMLS ID #41258, Ben Moran. Buffalo Trace MLS
- $146,9003 bd1 ba1.3k sqft1737 Tea Run Rd, Ewing, KY 41039For SaleMLS ID #26018802, Meredith Story, Story Realty. Imagine MLS
- $209,0003 bd2 ba1.3k sqft8377 Stonelick Rd, Maysville, KY 41056For SaleMLS ID #26005186, Dustin R Mitchell, KY Property Hunters. Imagine MLS
- $267,0003 bd2 ba1.6k sqft3149 Salt Lick Rd, Vanceburg, KY 41179For SaleMLS ID #26021822, Meleah Roe, HomeLand Real Estate Inc. Imagine MLS
