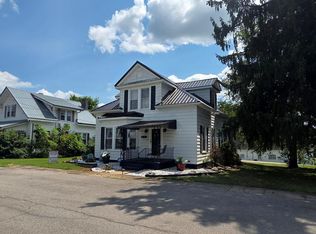
Take a look at this charming home located at 418 Dye Street Flemingsburg Ky. 4104, offering 2 bedrooms/1 Full and 1 Half bath/living room/family room/walk in closets/Cozy front porch,large side entry deck/eat in kitchen(Refrigerator & Cook stove included),Central Air with Natural Gas furnace/workshop-storage building in the back yard/Newer metal roof/unfinished walk in attic/located with in walking distance of downtown,stores,and more!! Call for a showing today !!
For sale
$149,000
418 Dye St, Flemingsburg, KY 41041
2beds
1,350sqft
:
Get pre-qualified$989/mo
Single Family Residence
Built in ----
6,534 Square Feet Lot
$-- Zestimate®
$110/sqft
$-- HOA
What's special
Family roomLarge side entry deckEat in kitchenNewer metal roofCozy front porchWalk in closets
- 268 days |
- 178 |
- 16 |
Zillow last checked:
Listing updated:
Listed by:
Kevin Boling 606-748-2696,
Kevin Boling Auction & Real Estate
Source: Imagine MLS,MLS#: 25506349
Facts & features
Interior
Bedrooms & bathrooms
- Bedrooms: 2
- Bathrooms: 2
- Full bathrooms: 1
- 1/2 bathrooms: 1
Primary bedroom
- Level: First
Bedroom 2
- Level: First
Bathroom 1
- Level: First
Bathroom 2
- Level: First
Kitchen
- Level: First
Heating
- Natural Gas
Cooling
- Central Air
Appliances
- Included: Refrigerator, Range
- Laundry: Electric Dryer Hookup, Washer Hookup
Features
- Eat-in Kitchen, Walk-In Closet(s), Ceiling Fan(s)
- Flooring: Carpet, Hardwood
- Windows: Insulated Windows, Blinds
- Basement: Crawl Space
- Has fireplace: No
Interior area
- Total structure area: 1,350
- Total interior livable area: 1,350 sqft
- Finished area above ground: 1,350
- Finished area below ground: 0
Property
Parking
- Parking features: Off Street
Features
- Levels: One
- Fencing: None
Lot
- Size: 6,534 Square Feet
- Features: Few Trees
Details
- Additional structures: Workshop
- Parcel number: 039400600400
Construction
Type & style
- Home type: SingleFamily
- Architectural style: Cape Cod
- Property subtype: Single Family Residence
Materials
- Vinyl Siding
- Foundation: Block
- Roof: Metal
Utilities & green energy
- Sewer: Public Sewer
- Water: Public
- Utilities for property: Electricity Available, Natural Gas Available, Sewer Connected, Water Available
Community & HOA
Community
- Subdivision: Rural
HOA
- Has HOA: No
Location
- Region: Flemingsburg
Financial & listing details
- Price per square foot: $110/sqft
- Tax assessed value: $46,000
- Date on market: 4/13/2026
Estimated market value
Not available
Estimated sales range
Not available
$1,263/mo
Price history
| Date | Event | Price |
|---|---|---|
| 4/13/2026 | Listed for sale | $149,000$110/sqft |
Source:  Imagine MLS #25506349 Report a problem Imagine MLS #25506349 Report a problem | ||
| 3/31/2026 | Pending sale | $149,000$110/sqft |
Source: Imagine MLS #25506349 Report a problem | ||
| 11/17/2025 | Listed for sale | $149,000-5.7%$110/sqft |
Source: Imagine MLS #25506349 Report a problem | ||
| 8/29/2025 | Listing removed | $158,000$117/sqft |
Source: Buffalo Trace MLS #42348 Report a problem | ||
| 7/2/2025 | Price change | $158,000-0.3%$117/sqft |
Source: Buffalo Trace MLS #42348 Report a problem | ||
| 4/8/2025 | Price change | $158,500-5.9%$117/sqft |
Source: Buffalo Trace MLS #42348 Report a problem | ||
| 11/12/2024 | Price change | $168,500-5.6%$125/sqft |
Source: Buffalo Trace MLS #42348 Report a problem | ||
| 8/30/2024 | Listed for sale | $178,500$132/sqft |
Source: Buffalo Trace MLS #42348 Report a problem | ||
| 8/17/2024 | Listing removed | -- |
Source: Owner Report a problem | ||
| 7/27/2024 | Listed for sale | $178,500+335.4%$132/sqft |
Source: Owner Report a problem | ||
| 8/22/2023 | Sold | $41,000+17.1%$30/sqft |
Source: Public Record Report a problem | ||
| 6/29/2011 | Sold | $35,000-12.5%$26/sqft |
Source: Public Record Report a problem | ||
| 1/7/2010 | Sold | $40,000$30/sqft |
Source: Public Record Report a problem | ||
Public tax history
| Year | Property taxes | Tax assessment |
|---|---|---|
| 2025 | -- | $46,000 |
| 2024 | -- | $46,000 |
| 2023 | -- | $46,000 |
| 2022 | $55 -2.8% | $46,000 |
| 2021 | $57 -18% | $46,000 |
| 2020 | $69 +868.4% | $46,000 +15% |
| 2019 | $7 -69.3% | $40,000 |
| 2018 | $23 +0.2% | $40,000 |
| 2017 | $23 -22.4% | $40,000 |
| 2016 | $30 +0.7% | $40,000 |
| 2015 | $30 -20.3% | $40,000 |
| 2014 | $37 -31.1% | $40,000 |
| 2012 | $54 | $40,000 |
| 2011 | -- | -- |
Find assessor info on the county website
Monthly payment
Est. payment
Payment breakdown
Explore the cost of this home by adjusting the details. Changes won't be saved.Climate risks
Neighborhood: 41041
Nearby schools
GreatSchools rating
- 4/10Flemingsburg Elementary SchoolGrades: PK-6Distance: 0.3 mi
- 5/10Simons Middle SchoolGrades: 6-8Distance: 0.4 mi
- 7/10Fleming County High SchoolGrades: 9-12Distance: 1.2 mi
Schools provided by the listing agent
- Elementary: Fleming Co
- Middle: Simons
- High: Fleming Co
Source: Imagine MLS. This data may not be complete. We recommend contacting the local school district to confirm school assignments for this home.
- $114,9002 bd1 ba1.4k sqft414 Dye St, Flemingsburg, KY 41041Off Market
- $135,3003 bd1 ba1.4k sqft422 Dye St, Flemingsburg, KY 41041Off Market
- $207,1004 bd2 ba2k sqft417 Dye St, Flemingsburg, KY 41041Off Market
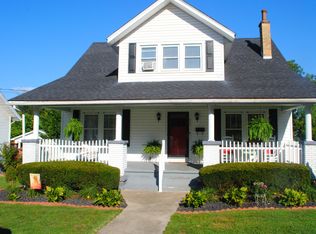
- $123,7002 bd1 ba1.6k sqft410 Dye St, Flemingsburg, KY 41041Off Market
- $174,7003 bd1 ba1.6k sqft421 Dye St, Flemingsburg, KY 41041Off Market
- $141,6003 bd1 ba816 sqft424 Dye St, Flemingsburg, KY 41041Off Market
- $123,2002 bd1 ba1.6k sqft415 Dye St, Flemingsburg, KY 41041Off Market
- $190,4004 bd2 ba1.7k sqft310 Elizaville Ave, Flemingsburg, KY 41041Off Market
A local agent can set up tours, give advice and negotiate with sellers.
Similar homes
- $176,9002 bd2 ba1.6k sqft200 Elizaville Ave, Flemingsburg, KY 41041For Sale
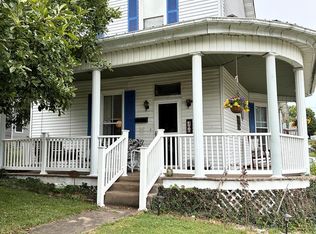 MLS ID #45348, Rhonda Coffey. Buffalo Trace MLS
 - $--3 bd2 ba1.6k sqft241 Garr Ave, Flemingsburg, KY 41041Auction
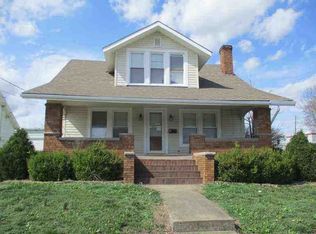 Auction.com 1
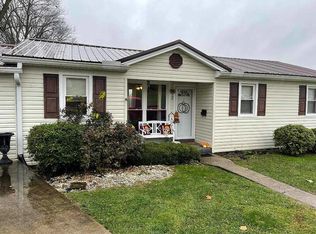
 - $150,0003 bd2 ba920 sqft112 Highland Ave, Flemingsburg, KY 41041For Sale By Owner
- $185,0004 bd2 ba2k sqft231 Mills Ave, Flemingsburg, KY 41041For Sale
 MLS ID #26020666, Meredith Story, Story Realty. Imagine MLS
 - $144,9003 bd2 ba1.7k sqft7911 Morehead Rd, Flemingsburg, KY 41041For SaleMLS ID #26019962, Travis Hickerson, CENTURY 21 Advantage Realty. Imagine MLS
- $110,0002 bd1 ba864 sqft1514 Helena Rd, Flemingsburg, KY 41041For SaleMLS ID #26010822, Meredith Story, Story Realty. Imagine MLS
- $214,0005 bd1 ba1.8k sqft259 Rucker St, Flemingsburg, KY 41041For SaleMLS ID #44158, Sue Holt. Buffalo Trace MLS
- $--4 bd2 ba1.5k sqft122 Colgan Rd, Wallingford, KY 41093AuctionAuction.com 1
- $155,0004 bd2 ba1.7k sqft40 Poplar Grove Rd, Flemingsburg, KY 41041For SaleMLS ID #26013680, Rachel Ratliff, KY Property Hunters. Imagine MLS
- $146,9003 bd1 ba1.3k sqft1737 Tea Run Rd, Ewing, KY 41039For SaleMLS ID #26018802, Meredith Story, Story Realty. Imagine MLS
- $172,0003 bd1 ba1.2k sqft769 Mount Pleasant Rd, Owingsville, KY 40360For SaleMLS ID #26021773, Zachary Otis, HomeLand Real Estate Inc. Imagine MLS
- $169,0002 bd2 ba980 sqft2201 Farris Branch Rd, Wallingford, KY 41093For SaleMLS ID #26021291, Candi Martin, Lifstyl Real Estate. Imagine MLS
- $143,0002 bd1 ba1.1k sqft1985 Sharkey Rd, Morehead, KY 40351For SaleMLS ID #26020812, Shannon V Malone, HomeLand Real Estate Inc. Imagine MLS
- $165,0002 bd2 ba1k sqft5855 Moorefield Rd, Carlisle, KY 40311For Sale
 MLS ID #1719049, Robin M Cole, RE/MAX Executive Group, Inc.. Metro Search Inc. LLC DBA Apex MLS
 - $125,0003 bd1 ba1.4k sqft2524 Us Highway 68, Ewing, KY 41039For SaleMLS ID #636542, Jeremiah Brown, JB Land & Home Realty. NKMLS
- $165,0003 bd1 ba1.2k sqft7608 W Tunnel Hill Rd, Sharpsburg, KY 40374For SaleMLS ID #26014090, Jacqueline Townsend, Re/Max Creative Realty - Mountain Legacy Group. Imagine MLS
- $142,5003 bd2 ba1.2k sqft4364 Muses Mill Rd, Wallingford, KY 41093For SaleMLS ID #26015970, Dustin Pennington, Keller Williams Legacy Group. Imagine MLS
- $195,0002 bd1 ba1.1k sqft812 Andrew Mason Rd, Vanceburg, KY 41179For SaleMLS ID #26021207, Kelley Bane, CENTURY 21 Advantage Realty. Imagine MLS
- $199,0002 bd1 ba1.2k sqft875 S Bluelicks Pike Rd, Mount Olivet, KY 41064For SaleMLS ID #26020670, Nancy L Allison, Allison Realty & Auction Group. Imagine MLS
- $179,0003 bd1 ba1k sqft7042 Mount Gilead Rd, Maysville, KY 41056For SaleMLS ID #45318, Jena Hendrickson. Buffalo Trace MLS
