LOOKING FOR A COUNTRY HOME WITH 5 ACRES . QUAINT COUNTRY HOME WITH 2 BEDROOMS , 1 BATH, LIVING ROOM WITH FIREPLACE, EAT IN KITCHEN, FULL UNFINISHED BASEMENT. IF YOUR SIZING DOWN AND WANT A NICE HOME TO SET ON THE PORCH AND JUST LOOK ST THE SCENERY.
Contingent
Price cut: $20K (8/23)
$179,000
875 S Bluelicks Pike Rd, Mount Olivet, KY 41064
2beds
1,260sqft
Single Family Residence
Built in 1950
5 Acres Lot
$-- Zestimate®
$142/sqft
$-- HOA
What's special
- 53 days
- 422
- 35
Zillow last checked:
Listing updated:
Listed by:
Nancy L Allison 859-588-8026,
Allison Realty & Auction Group
Source: Imagine MLS,MLS#: 26020670
Facts & features
Interior
Bedrooms & bathrooms
- Bedrooms: 2
- Bathrooms: 1
- Full bathrooms: 1
Primary bedroom
- Level: First
Primary bedroom
- Level: First
Bedroom 1
- Level: First
Bathroom 1
- Level: First
Kitchen
- Level: First
Heating
- Natural Gas
Cooling
- Central Air
Appliances
- Included: Refrigerator, Range
Features
- Soaking Tub
- Flooring: Carpet
- Doors: Storm Door(s)
- Windows: Storm Window(s), Window Treatments
- Basement: Walk-Out Access,Walk-Up Access
- Number of fireplaces: 1
- Fireplace features: Living Room
Interior area
- Total structure area: 1,260
- Total interior livable area: 1,260 sqft
- Finished area above ground: 1,260
- Finished area below ground: 0
Property
Parking
- Parking features: Driveway, Off Street
- Has uncovered spaces: Yes
Features
- Levels: One
- Exterior features: Outdoor Grill
- Has view: Yes
- View description: Rural, Trees/Woods
Lot
- Size: 5 Acres
- Features: Few Trees
Construction
Type & style
- Home type: SingleFamily
- Architectural style: Ranch
- Property subtype: Single Family Residence
Materials
- Vinyl Siding
- Foundation: Block
- Roof: Shingle
Condition
- Year built: 1950
Utilities & green energy
- Sewer: Public Sewer
- Water: Public
- Utilities for property: Electricity Connected, Natural Gas Available, Water Available
Community & HOA
Community
- Features: Pickleball
- Subdivision: Rural
HOA
- Has HOA: No
Location
- Region: Mount Olivet
Financial & listing details
- Price per square foot: $142/sqft
- Date on market: 8/1/2026
Estimated market value
Not available
Estimated sales range
Not available
Not available
Price history
| Date | Event | Price |
|---|---|---|
| 9/17/2026 | Contingent | $179,000$142/sqft |
Source:  Imagine MLS #26020670 Report a problem Imagine MLS #26020670 Report a problem | ||
| 8/23/2026 | Price change | $179,000-10.1%$142/sqft |
Source: Imagine MLS #26020670 Report a problem | ||
| 8/1/2026 | Listed for sale | $199,000$158/sqft |
Source: Imagine MLS #26020670 Report a problem | ||
Public tax history
Tax history is unavailable.
Monthly payment
Est. payment
Payment breakdown
Explore the cost of this home by adjusting the details. Changes won't be saved.Climate risks
Neighborhood: 41064
Nearby schools
- $128,1002 bd1 ba-- sqft875 Blue Licks Pike, Mount Olivet, KY 41064Off Market
- $--17.13 acres0 Kentucky Highway Ct #165-2, Mount Olivet, KY 41064Off Market

- $--5.04 acres0 Kentucky Highway Ct #165-1, Mount Olivet, KY 41064Off Market
- $35,000-- bd-- ba-- sqft769 Blue Licks Pike, Mount Olivet, KY 41064Off Market
Similar homes
- $184,9002 bd2 ba780 sqft1341 Kentontown Rd, Mount Olivet, KY 41064New Construction
 MLS ID #45317, Chad Bowling. Buffalo Trace MLS
 - $--3 bd1 ba1.1k sqft6927 Oddville Sunrise Rd, Cynthiana, KY 41031Auction
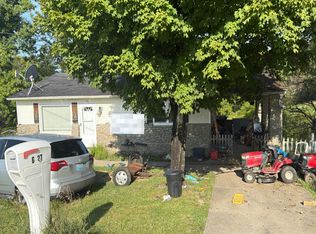 Auction.com 2
 - $214,0002 bd2 ba780 sqft0 Rolling Acres Ln, Mount Olivet, KY 41064New Construction
 MLS ID #45316, Chad Bowling. Buffalo Trace MLS
 - $170,0002 bd1 ba960 sqft85 Blue Licks Spur, Ewing, KY 41039For Sale
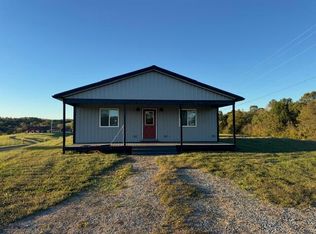
 MLS ID #25504234, Dustin R Mitchell, KY Property Hunters. Imagine MLS
 - $172,0002 bd2 ba1.8k sqft232 W Main St, Carlisle, KY 40311For SaleMLS ID #26024073, Grenville Caruso, Rector Hayden Realtors. Imagine MLS
- $185,0003 bd1 ba1.8k sqft319 N Elm St, Carlisle, KY 40311For SaleMLS ID #26013165, Michelle R Blackburn, RE/MAX Creative, Winchester. Imagine MLS
- $130,0003 bd1 ba1.4k sqft41179 Us Highway 62, Mayslick, KY 41055For SaleMLS ID #26022921, Austin Adamson, RE/MAX Elite Lexington. Imagine MLS
- $170,0003 bd1 ba1k sqft208 Tureman Ave, Carlisle, KY 40311For Sale
 MLS ID #RA20264532, Jeremiah B Brown, JB Land & Home Realty. RASK
 - $225,0002 bd1 ba1.1k sqft4821 Maysville Rd, Carlisle, KY 40311For SaleMLS ID #26016778, Chase Ritchey, Switzer & Associates. Imagine MLS
- $169,0003 bd1 ba1.4k sqft107 E North St, Carlisle, KY 40311For SaleMLS ID #26011748, Mike Dotson, Dotson & Associates. Imagine MLS
- $169,0003 bd1 ba988 sqft357 High Ridge Dr, Flemingsburg, KY 41041For SaleMLS ID #26023834, Travis Hickerson, CENTURY 21 Advantage Realty. Imagine MLS
- $229,0004 bd2 ba1.6k sqft1050 Shanklin Rd, Mayslick, KY 41055For SaleMLS ID #26013950, Kamilia Lawson, Lawson Real Estate, Inc. Imagine MLS
- $137,5003 bd1 ba1.2k sqft307 Liberty St, Carlisle, KY 40311For SaleMLS ID #26024312, Chelsea Morguson, McCallie Real Estate. Imagine MLS
- $179,9003 bd2 ba1.2k sqft122 Ritchie St, Carlisle, KY 40311For SaleMLS ID #26023859, Amy S Boone, Sweet Home KY Realty. Imagine MLS
- $149,0002 bd2 ba1.3k sqft418 Dye St, Flemingsburg, KY 41041For SaleMLS ID #25506349, Kevin Boling, Kevin Boling Auction & Real Estate. Imagine MLS
