CHARMING CRAFTSMAN HOME - MOVE-IN READY & FULL OF UPDATES! Classic Charm, Modern Updates & a Great Location! Looking for a home with character, convenience, and plenty of recent improvements? This charming 3-bedroom, 1-bath Craftsman-style home is ready for its new owners! Step inside and enjoy beautiful wood floors, a freshly painted living room, and a remodeled kitchen completed in 2025! This home offers the timeless charm you love with updates that make everyday living easier. 3 Bedrooms, 1 Full Bath, Beautiful Wood Floors, Kitchen Remodeled in 2025, Updated Heating System, Roof Replaced Just a Few Years Ago, New 200-Amp Electrical Panel in 2026, Freshly Painted Exterior, plenty of storage, Fenced Yard, Charming Gazebo & Beautiful Flowers, All Appliances Convey! LOCATION, LOCATION, LOCATION! Enjoy the convenience of city amenities while being just a short drive from Georgetown, Lexington, and Cynthiana! Whether you're a first-time homebuyer, looking to downsize, or simply searching for a move-in-ready home with character, this one deserves a look!
For sale
Price cut: $6K (11/4)
$213,900
429 E Pleasant St, Cynthiana, KY 41031
3beds
1,260sqft
Single Family Residence
Built in 1932
0.29 Acres Lot
$207,500 Zestimate®
$170/sqft
$-- HOA
What's special
Fenced yardCharming gazeboFreshly painted exteriorAll appliances conveyPlenty of storageRemodeled kitchenBeautiful flowers
- 31 days
- 396
- 23
Zillow last checked:
Listing updated:
Listed by:
Nancy L Allison 859-588-8026,
Allison Realty & Auction Group
Source: Imagine MLS,MLS#: 26028196
Facts & features
Interior
Bedrooms & bathrooms
- Bedrooms: 3
- Bathrooms: 1
- Full bathrooms: 1
Primary bedroom
- Level: First
Bedroom 2
- Level: First
Bedroom 3
- Level: Second
Bathroom 1
- Level: First
Kitchen
- Level: First
Heating
- Natural Gas
Appliances
- Included: Dryer, Microwave, Refrigerator, Washer, Oven, Vented Exhaust Fan
- Laundry: Electric Dryer Hookup, Washer Hookup
Features
- Eat-in Kitchen, Ceiling Fan(s)
- Flooring: Hardwood
- Basement: Crawl Space
- Number of fireplaces: 1
- Fireplace features: Wood Burning
Interior area
- Total structure area: 1,260
- Total interior livable area: 1,260 sqft
- Finished area above ground: 1,260
- Finished area below ground: 0
Property
Parking
- Parking features: Driveway, Off Street
- Has uncovered spaces: Yes
Features
- Levels: One and One Half
- Exterior features: Fire Pit, Garden, Other
Lot
- Size: 0.29 Acres
- Features: Landscaped
Details
- Parcel number: 103300601300000
Construction
Type & style
- Home type: SingleFamily
- Architectural style: Craftsman
- Property subtype: Single Family Residence
Materials
- Vinyl Siding
- Foundation: Block
- Roof: Metal
Condition
- Year built: 1932
Utilities & green energy
- Sewer: Public Sewer
- Water: Public
- Utilities for property: Electricity Connected, Natural Gas Connected, Phone Connected, Sewer Connected
Community & HOA
Community
- Subdivision: Downtown
HOA
- Has HOA: No
Location
- Region: Cynthiana
Financial & listing details
- Price per square foot: $170/sqft
- Tax assessed value: $60,000
- Annual tax amount: $592
- Date on market: 10/12/2026
Estimated market value
$207,500
$197,000 - $218,000
$1,396/mo
Price history
| Date | Event | Price |
|---|---|---|
| 11/4/2026 | Price change | $213,900-2.7%$170/sqft |
Source:  Imagine MLS #26028196 Report a problem | ||
| 10/16/2026 | Price change | $219,900-4%$175/sqft |
Source: Imagine MLS #26028196 Report a problem | ||
| 10/12/2026 | Listed for sale | $229,000+1.8%$182/sqft |
Source: Imagine MLS #26028196 Report a problem | ||
| 1/21/2026 | Listing removed | $224,900$178/sqft |
Source: Imagine MLS #26000804 Report a problem | ||
| 1/13/2026 | Listed for sale | $224,900+349.8%$178/sqft |
Source: Imagine MLS #26000804 Report a problem | ||
| 6/16/2025 | Sold | $50,000+16.3%$40/sqft |
Source: Public Record Report a problem | ||
| 10/7/2011 | Sold | $43,000$34/sqft |
Source: Public Record Report a problem | ||
Public tax history
| Year | Property taxes | Tax assessment |
|---|---|---|
| 2025 | $592 -0.6% | $60,000 |
| 2024 | $596 -0.1% | $60,000 |
| 2023 | $596 +2.2% | $60,000 +1.7% |
| 2022 | $584 +0.1% | $59,000 |
| 2021 | $583 +14.4% | $59,000 +7.3% |
| 2020 | $510 +0.1% | $55,000 |
| 2019 | $509 +13.3% | $55,000 +11.8% |
| 2018 | $449 | $49,200 |
| 2017 | -- | $49,200 |
| 2014 | -- | $49,200 |
| 2013 | -- | $49,200 |
Find assessor info on the county website
Monthly payment
Est. payment
Payment breakdown
Explore the cost of this home by adjusting the details. Changes won't be saved.Climate risks
Neighborhood: 41031
Nearby schools
Schools provided by the listing agent
- Elementary: Southside
- Middle: Harrison Co
- High: Harrison Co
Source: Imagine MLS. This data may not be complete. We recommend contacting the local school district to confirm school assignments for this home.
Similar homes
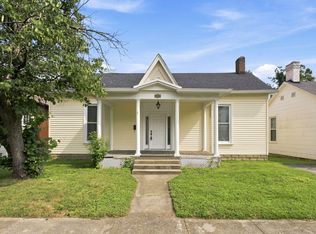
- $280,0003 bd2 ba1.5k sqft242 Wilson Ave, Cynthiana, KY 41031For Sale

 MLS ID #26030788, Paula Heflin Yost, Rector Hayden Realtors. Imagine MLS
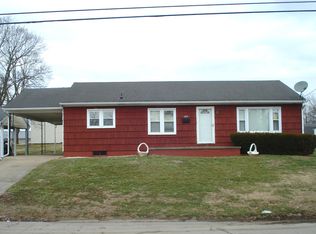
- $209,0002 bd2 ba1.8k sqft116 Wilson Ave, Cynthiana, KY 41031For Sale
 MLS ID #26020712, Mary Todd Ashbrook, Palmer-Hampton Realty. Imagine MLS
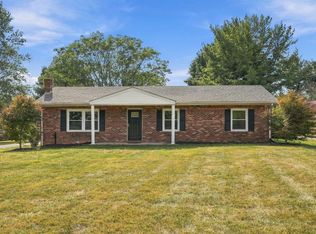
- $199,0003 bd2 ba1.3k sqft404 Broadway Ave, Cynthiana, KY 41031For Sale
 MLS ID #26003251, Shawn Ritchey, Switzer & Associates. Imagine MLS
- $275,0003 bd2 ba1.3k sqft840 Old Lair Rd, Cynthiana, KY 41031For Sale
 MLS ID #26027535, Mary Todd Ashbrook, Palmer-Hampton Realty. Imagine MLS
- $269,9003 bd1 ba1.3k sqft1237 State Highway 392, Cynthiana, KY 41031For SaleMLS ID #26025328, Lucy Martin Jenkins, United Real Estate Bluegrass. Imagine MLS
- $190,0003 bd2 ba1.1k sqft7180 State Highway 356, Cynthiana, KY 41031For SaleMLS ID #26023354, Ishmael Hopkins, Bluegrass Real Estate Alliance. Imagine MLS
- $249,9003 bd2 ba1.2k sqft115 Creek View St, Cynthiana, KY 41031For SaleMLS ID #26024403, Nancy L Allison, Allison Realty & Auction Group. Imagine MLS
- $320,0003 bd1 ba1.3k sqft6092 State Highway 36 W, Cynthiana, KY 41031For SaleMLS ID #26020788, Angela Stamper, RE/MAX Elite Realty. Imagine MLS
- $215,0003 bd1 ba1k sqft2321 Redbud Ln, Paris, KY 40361For SaleMLS ID #26029557, Sue Kelley, Thwaites Realtors LLC. Imagine MLS
- $215,0003 bd2 ba1.6k sqft214 Cunningham St, Sadieville, KY 40370For SaleMLS ID #26024207, Shari Frasure, Keller Williams Commonwealth. Imagine MLS
- $289,9003 bd3 ba1.3k sqft178 Hickory Ct, Cynthiana, KY 41031For SaleMLS ID #26022836, Terry O Herrington, Red Door Real Estate. Imagine MLS
- $289,9004 bd3 ba1.7k sqft113 Creek View St, Cynthiana, KY 41031For SaleMLS ID #26024416, Nancy L Allison, Allison Realty & Auction Group. Imagine MLS
- $233,9994 bd2 ba1.6k sqft102 1st St, Carlisle, KY 40311For SaleMLS ID #26028845, Dana M Bussell, KY Property Hunters. Imagine MLS
- $229,9002 bd1 ba1.1k sqft1117 Clintonville Rd, Paris, KY 40361For SaleMLS ID #26027733, Wayne Currans, Currans Real Estate. Imagine MLS
- $195,0003 bd1 ba1k sqft628 Windsor Way, Paris, KY 40361For SaleMLS ID #26026080, Amy S Boone, Sweet Home KY Realty. Imagine MLS
- $225,0002 bd1 ba1.1k sqft4821 Maysville Rd, Carlisle, KY 40311For SaleMLS ID #26016778, Chase Ritchey, Switzer & Associates. Imagine MLS
- $179,0002 bd1 ba1.2k sqft875 S Bluelicks Pike Rd, Mount Olivet, KY 41064For SaleMLS ID #26020670, Nancy L Allison, Allison Realty & Auction Group. Imagine MLS
- $179,0003 bd1 ba1.7k sqft1459 High St, Paris, KY 40361For SaleMLS ID #26016055, Maggie Wells, Real Broker, LLC. Imagine MLS
- $250,0003 bd2 ba1.1k sqft300 Lakeshore Cir, Georgetown, KY 40324For SaleMLS ID #26020355, Lauren Gilley, Lifstyl Real Estate. Imagine MLS
