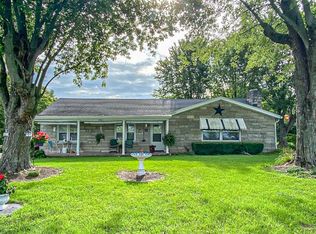
If you are looking for a large lot with a house and barn within 1 mile of the Paris city limits, look no further. This property has 2 bedrooms 1 bath and 1125 square feet, Bedford Stone house that is a great place to make the improvements for your dream home. The water is already heated with an 'on demand' heater. There is also a well constructed wooden barn (30 feet x 40 feet) with a garage door, and an automatic opener for a secure place for your garage, work shop on storage area. The barn has a concrete floor and currently has a work bench. This is a rare unique property that won't be on the market long, so call today for an appointment to visit.
For sale
$229,900
1117 Clintonville Rd, Paris, KY 40361
2beds
1,125sqft
Single Family Residence
Built in 1965
0.78 Acres Lot
$229,400 Zestimate®
$204/sqft
$-- HOA
What's special
Bedford stone houseLarge lot
- 1 day
- 302
- 8
Zillow last checked:
Listing updated:
Listed by:
Wayne Currans 859-420-2138,
Currans Real Estate
Source: Imagine MLS,MLS#: 26027733
Facts & features
Interior
Bedrooms & bathrooms
- Bedrooms: 2
- Bathrooms: 1
- Full bathrooms: 1
Primary bedroom
- Level: First
Kitchen
- Level: First
Heating
- Baseboard, Hot Water
Appliances
- Included: Refrigerator, Range
- Laundry: Gas Dryer Hookup, Washer Hookup
Features
- Eat-in Kitchen
- Flooring: Hardwood, Vinyl
- Basement: Crawl Space
- Has fireplace: No
Interior area
- Total structure area: 1,125
- Total interior livable area: 1,125 sqft
- Finished area above ground: 1,125
- Finished area below ground: 0
Property
Parking
- Total spaces: 2
- Parking features: Detached Garage, Driveway, Garage Door Opener
- Garage spaces: 2
- Has uncovered spaces: Yes
Features
- Levels: One
- Fencing: Chain Link
- Has view: Yes
- View description: Rural
Lot
- Size: 0.78 Acres
- Features: Few Trees
Details
- Additional structures: Barn(s)
- Parcel number: 0270000034.00
- Horses can be raised: Yes
Construction
Type & style
- Home type: SingleFamily
- Architectural style: Ranch
- Property subtype: Single Family Residence
Materials
- Brick Veneer
- Foundation: Block
- Roof: Shingle
Condition
- Year built: 1965
Utilities & green energy
- Sewer: Septic Tank
- Water: Public
- Utilities for property: Cable Available, Electricity Connected, Natural Gas Available, Sewer Connected, Water Connected
Community & HOA
Community
- Subdivision: Rural
HOA
- Has HOA: No
Location
- Region: Paris
Financial & listing details
- Price per square foot: $204/sqft
- Tax assessed value: $178,000
- Annual tax amount: $1,527
- Date on market: 10/7/2026
Estimated market value
$229,400
$190,000 - $264,000
$1,660/mo
Price history
| Date | Event | Price |
|---|---|---|
| 10/7/2026 | Listed for sale | $229,900$204/sqft |
Source:  Imagine MLS #26027733 Report a problem Imagine MLS #26027733 Report a problem | ||
Public tax history
| Year | Property taxes | Tax assessment |
|---|---|---|
| 2025 | $1,527 +103.3% | $178,000 +33.8% |
| 2024 | $751 -0.9% | $133,000 |
| 2023 | $758 +90.5% | $133,000 +52.9% |
| 2022 | $398 -50.6% | $87,000 |
| 2021 | $805 +57% | $87,000 |
| 2018 | $513 | $87,000 |
| 2017 | $513 +12% | $87,000 |
| 2016 | $458 | $87,000 +4.8% |
| 2015 | $458 +4.7% | $83,000 |
| 2014 | $437 | $83,000 +3.8% |
| 2011 | $437 | $80,000 |
| 2010 | -- | $80,000 |
Find assessor info on the county website
Monthly payment
Est. payment
Payment breakdown
Explore the cost of this home by adjusting the details. Changes won't be saved.Climate risks
Neighborhood: 40361
Nearby schools
Schools provided by the listing agent
- Elementary: Bourbon Central
- Middle: Bourbon Co
- High: Bourbon Co
Source: Imagine MLS. This data may not be complete. We recommend contacting the local school district to confirm school assignments for this home.
Similar homes
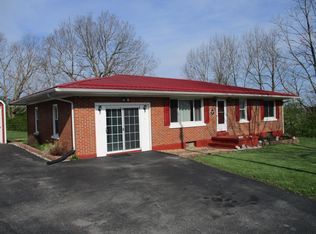
- $229,9003 bd2 ba1k sqft21 Horseshoe Dr, Paris, KY 40361For Sale

 MLS ID #26027166, Christian Fielden, Christies International Real Estate Bluegrass. Imagine MLS
 - $172,5004 bd2 ba1.6k sqft31 W 19th St, Paris, KY 40361Auction
 MLS ID #26027353, Todd McConnell, McConnell Real Estate, Inc.. Imagine MLS
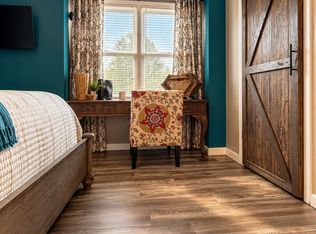
 - $215,0003 bd3 ba1.2k sqft121 Park Place Ct, Paris, KY 40361For Sale
 MLS ID #26026915, Amy S Boone, Sweet Home KY Realty. Imagine MLS
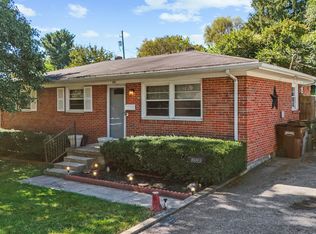
 - $190,0003 bd2 ba1k sqft1889 Rio Vista Dr, Paris, KY 40361For Sale
 MLS ID #26027114, Tyler Wiley, Century 21 Advantage Realty - Georgetown. Imagine MLS
 - $199,9003 bd1 ba1k sqft628 Windsor Way, Paris, KY 40361For SaleMLS ID #26026080, Amy S Boone, Sweet Home KY Realty. Imagine MLS
- $269,9003 bd1 ba1.3k sqft1901 Lovers Ln, Paris, KY 40361For SaleMLS ID #26022641, Robyn R Bradley, Woods Realty Group. Imagine MLS
- $174,9003 bd2 ba1k sqft1807 Clifton Ave, Paris, KY 40361For SaleMLS ID #26023926, Donna A Thwaites, Thwaites Realtors LLC. Imagine MLS
- $220,0003 bd1 ba1.1k sqft15 Maryland Ave, Winchester, KY 40391For SaleMLS ID #26027559, Rachael Benezet, Bluegrass Properties Group. Imagine MLS
- $225,0003 bd1 ba937 sqft562 Sandalwood Dr, Lexington, KY 40505For SaleMLS ID #26027434, Miranda Hinchman, Keller Williams Bluegrass Realty. Imagine MLS
- $199,0002 bd1 ba1k sqft411 Park View Ave, Lexington, KY 40505For SaleMLS ID #26027489, Hannah Emig, Kirkpatrick & Company. Imagine MLS
- $199,0003 bd2 ba1.5k sqft1985 Thatchers Mill Rd, Paris, KY 40361For SaleMLS ID #26011318, Fred E Lehmann, Lehmann Realtors. Imagine MLS
- $225,0003 bd2 ba978 sqft158 York St, Lexington, KY 40508For SaleMLS ID #26027812, K Meredith Lane, Bluegrass Sotheby's International Realty. Imagine MLS
- $226,9003 bd1 ba1k sqft602 Freeman Dr, Lexington, KY 40505For SaleMLS ID #26026648, Geneva Wilder, Stewart & Co Realty LLC. Imagine MLS
- $120,0003 bd1 ba872 sqft519 Patton St, Paris, KY 40361For SaleMLS ID #26025462, Lisa M Jones, RE/MAX Elite Lexington. Imagine MLS
- $200,0003 bd1 ba1.4k sqft213 E Broadway St, Winchester, KY 40391For SaleMLS ID #26027397, Nik Markovich, GSP Homes. Imagine MLS
