This single-story home features a brand new roof and brand new gutters, located in a highly connected neighborhood. The sellers are also offering a 1-year home warranty for added peace of mind.
Inside, the open floor plan connects the kitchen, dining, and living rooms under a peaked ceiling, adding height and spaciousness. The recently renovated bathroom brings modern updates to the one-level layout, with no stairs to navigate.
Outside, the fenced-in, private backyard is built for daily use. A recently built deck is ready for morning coffee or grilling out, and a backyard shed plus an outdoor storage closet keep tools, gear, and seasonal items organized. The attached garage adds secure parking and extra storage.
The Squires Road Trail runs through the neighborhood, right outside your door for walking, running, or biking. Buckhorn Park is an 8-minute walk away, and Berry Hill Park is a 12-minute walk. The University of Kentucky is a 10-minute drive, and downtown Lexington's restaurants, shops, and venues are only a 15-minute drive away.
The home is zoned for great schools including Squires Elementary School, Edythe Jones Hayes Middle School, and Henry Clay High School.
Schedule your private showing today!!
For sale
$219,900
3280 Valhalla Dr, Lexington, KY 40515
2beds
811sqft
Single Family Residence
Built in 1981
4,486 Square Feet Lot
$216,900 Zestimate®
$271/sqft
$-- HOA
What's special
Brand new guttersBrand new roof
- 7 hours
- 170
- 15
Zillow last checked:
Listing updated:
Listed by:
Wendy Cano 859-312-0651,
HomeSelect Realty
Source: Imagine MLS,MLS#: 26031698
Facts & features
Interior
Bedrooms & bathrooms
- Bedrooms: 2
- Bathrooms: 1
- Full bathrooms: 1
Primary bedroom
- Level: First
Kitchen
- Level: First
Heating
- Electric, Heat Pump
Cooling
- Central Air, Electric
Appliances
- Included: Disposal, Dishwasher, Microwave, Refrigerator, Cooktop, Oven, Range
- Laundry: Electric Dryer Hookup, Main Level, Washer Hookup
Features
- Entrance Foyer, Eat-in Kitchen, Ceiling Fan(s)
- Flooring: Carpet, Ceramic Tile
- Windows: Window Treatments, Screens
- Has basement: No
- Has fireplace: No
Interior area
- Total structure area: 811
- Total interior livable area: 811 sqft
- Finished area above ground: 811
- Finished area below ground: 0
Property
Parking
- Total spaces: 1
- Parking features: Attached Garage, Driveway, Off Street
- Garage spaces: 1
- Has uncovered spaces: Yes
Features
- Levels: One
- Fencing: Privacy,Wood
Lot
- Size: 4,486 Square Feet
Details
- Additional structures: Shed(s)
- Parcel number: 20276959
Construction
Type & style
- Home type: SingleFamily
- Architectural style: Ranch
- Property subtype: Single Family Residence
Materials
- Vinyl Siding, Brick
- Foundation: Slab
- Roof: Composition
Condition
- Year built: 1981
Utilities & green energy
- Sewer: Public Sewer
- Water: Public
- Utilities for property: Cable Available, Electricity Available, Phone Available, Sewer Available, Water Available
Community & HOA
Community
- Features: Park
- Subdivision: Century Hill
HOA
- Has HOA: No
Location
- Region: Lexington
Financial & listing details
- Price per square foot: $271/sqft
- Tax assessed value: $185,000
- Annual tax amount: $2,288
- Date on market: 11/19/2026
Estimated market value
$216,900
$206,000 - $228,000
$1,355/mo
Price history
| Date | Event | Price |
|---|---|---|
| 11/19/2026 | Listed for sale | $219,900+4.8%$271/sqft |
Source:  Imagine MLS #26031698 Report a problem | ||
| 9/30/2026 | Listing removed | $209,900$259/sqft |
Source: Imagine MLS #26023791 Report a problem | ||
| 9/29/2026 | Listed for sale | $209,900$259/sqft |
Source: Imagine MLS #26023791 Report a problem | ||
| 9/24/2026 | Pending sale | $209,900$259/sqft |
Source: Imagine MLS #26023791 Report a problem | ||
| 9/11/2026 | Price change | $209,900-4.5%$259/sqft |
Source: Imagine MLS #26023791 Report a problem | ||
| 8/31/2026 | Listed for sale | $219,900+18.9%$271/sqft |
Source: Imagine MLS #26023791 Report a problem | ||
| 6/30/2023 | Sold | $185,000$228/sqft |
Source: Imagine MLS #23010621 Report a problem | ||
| 6/10/2023 | Pending sale | $185,000$228/sqft |
Source: Imagine MLS #23010621 Report a problem | ||
| 6/9/2023 | Listed for sale | $185,000+27.6%$228/sqft |
Source: Imagine MLS #23010621 Report a problem | ||
| 2/24/2023 | Listing removed | -- |
Source: Zillow Rentals Report a problem | ||
| 2/21/2023 | Price change | $1,500+25%$2/sqft |
Source: Zillow Rentals Report a problem | ||
| 2/20/2023 | Listed for rent | $1,200+34.1%$1/sqft |
Source: Zillow Rentals Report a problem | ||
| 6/11/2021 | Listing removed | -- |
Source: Owner Report a problem | ||
| 5/28/2021 | Listed for sale | $145,000$179/sqft |
Source: Owner Report a problem | ||
| 5/5/2021 | Pending sale | $145,000$179/sqft |
Source: Owner Report a problem | ||
| 5/4/2021 | Listed for sale | $145,000+56.1%$179/sqft |
Source: Owner Report a problem | ||
| 3/24/2021 | Listing removed | -- |
Source: Owner Report a problem | ||
| 8/9/2018 | Listing removed | $895$1/sqft |
Source: Owner Report a problem | ||
| 7/31/2018 | Listed for rent | $895$1/sqft |
Source: Owner Report a problem | ||
| 8/14/2017 | Listing removed | $895$1/sqft |
Source: Zillow Rental Network Report a problem | ||
| 8/8/2017 | Listed for rent | $895+5.3%$1/sqft |
Source: Zillow Rental Network Report a problem | ||
| 8/16/2016 | Listing removed | $92,900$115/sqft |
Source: Busy Bee Realty #1612521 Report a problem | ||
| 6/9/2016 | Price change | $92,900+3.9%$115/sqft |
Source: Busy Bee Realty #1612521 Report a problem | ||
| 5/16/2016 | Price change | $89,400-0.1%$110/sqft |
Source: Owner Report a problem | ||
| 5/9/2016 | Listed for sale | $89,500+2.3%$110/sqft |
Source: Owner Report a problem | ||
| 9/15/2015 | Listing removed | $850$1/sqft |
Source: Owner Report a problem | ||
| 5/3/2007 | Sold | $87,500$108/sqft |
Source:  Imagine MLS #710232 Report a problem | ||
Public tax history
| Year | Property taxes | Tax assessment |
|---|---|---|
| 2025 | $2,288 | $185,000 |
| 2024 | $2,288 +34.1% | $185,000 +34.1% |
| 2023 | $1,707 -3.2% | $138,000 |
| 2022 | $1,763 +30.7% | $138,000 +30.7% |
| 2021 | $1,349 +20.7% | $105,600 +20.7% |
| 2020 | $1,118 | $87,500 |
| 2019 | $1,118 | $87,500 |
| 2018 | $1,118 +4.9% | $87,500 |
| 2017 | $1,065 +8.8% | $87,500 |
| 2015 | $979 | $87,500 |
| 2014 | $979 | $87,500 |
| 2012 | $979 | $87,500 |
| 2011 | -- | -- |
| 2010 | -- | -- |
| 2009 | -- | -- |
| 2008 | -- | $87,500 |
| 2006 | -- | -- |
| 2005 | -- | -- |
| 2004 | -- | -- |
Find assessor info on the county website
Monthly payment
Est. payment
Payment breakdown
Explore the cost of this home by adjusting the details. Changes won't be saved.Climate risks
Neighborhood: 40515
Nearby schools
Schools provided by the listing agent
- Elementary: Squires
- Middle: Tates Creek
- High: Henry Clay
Source: Imagine MLS. This data may not be complete. We recommend contacting the local school district to confirm school assignments for this home.
Similar homes
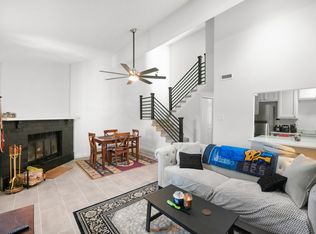
- $224,9002 bd1 ba1k sqft3336 Fox Trace Rd, Lexington, KY 40515For Sale
 MLS ID #26030587, John Black, The Brokerage. Imagine MLS
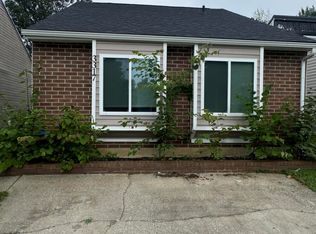
- $190,0002 bd1 ba992 sqft3317 Fox Trace Rd, Lexington, KY 40515For Sale
 MLS ID #26020189, Donald Rogers, House 2 Home Realty. Imagine MLS
- $265,0003 bd2 ba1k sqft1167 Merewood Dr, Lexington, KY 40517For Sale
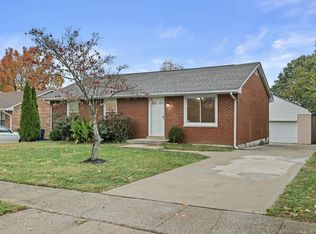 MLS ID #26031610, Naser Eqal, Keller Williams Commonwealth. Imagine MLS
- $223,0002 bd2 ba1k sqft3613 Squires Woods Way, Lexington, KY 40515For Sale
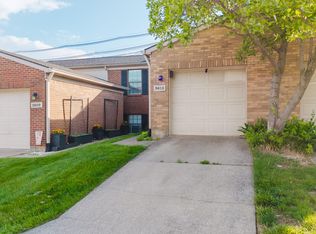 MLS ID #26010833, LuChyna Kimbrel, eXp Realty, LLC. Imagine MLS
- $249,0003 bd2 ba1.1k sqft3289 Beaver Creek Dr, Lexington, KY 40515For SaleMLS ID #26020243, Michelle R Blackburn, RE/MAX Creative, Winchester. Imagine MLS
- $235,0003 bd2 ba975 sqft1253 Ak Sar Ben Park, Lexington, KY 40517For SaleMLS ID #26030500, Joseph M Sisson, Christies International Real Estate Bluegrass. Imagine MLS
- $245,0002 bd1 ba1.1k sqft1641 Crossen Way, Lexington, KY 40515For SaleMLS ID #26029041, The Gooch Team - Kristy Gooch, RE/MAX Elite Realty. Imagine MLS
- $249,0003 bd1 ba1.1k sqft3301 Fields Ct, Lexington, KY 40515For SaleMLS ID #26025361, Angelica Hebert, Lifstyl Real Estate. Imagine MLS
- $229,9003 bd1 ba975 sqft2067 Tamarack Dr, Lexington, KY 40504For SaleMLS ID #26031623, Sarah Zabawa, The Brokerage. Imagine MLS
- $254,9003 bd1 ba1.1k sqft1513 Chadwick Dr, Lexington, KY 40515For SaleMLS ID #26024349, Chris M Johnson, Plum Tree Realty. Imagine MLS
- $198,0002 bd2 ba1k sqft1393 Hartland Woods Way, Lexington, KY 40515For SaleMLS ID #26030548, Kitty G Lane, Bluegrass Sotheby's International Realty. Imagine MLS
- $225,0004 bd2 ba1.1k sqft1639 Strader Dr #1649, Lexington, KY 40505For SaleMLS ID #26030748, Christopher Conn, RE/MAX Creative Realty. Imagine MLS
- $235,9002 bd2 ba1k sqft2700 Whitwood Pl, Lexington, KY 40509For SaleMLS ID #26023521, Joy Corbin, Kentucky Real Estate Group. Imagine MLS
- $245,0003 bd2 ba1k sqft1241 Ascot Park, Lexington, KY 40517For SaleMLS ID #26029158, Kimberly M Zander, The Brokerage. Imagine MLS
- $224,9002 bd2 ba1.1k sqft449 Windfield Pl, Lexington, KY 40517For SaleMLS ID #26028780, Cole T Guthrie, Belmont Realty Group. Imagine MLS
- $249,9003 bd2 ba1.2k sqft608 Waxwing Way, Lexington, KY 40517For SaleMLS ID #26030815, Abbie Prater, The Brokerage. Imagine MLS
- $275,0003 bd2 ba1.2k sqft3255 Sutherland Dr, Lexington, KY 40517For SaleMLS ID #26030308, Jessica Moreno, Hendricks Real Estate Team. Imagine MLS
- $245,0002 bd2 ba1k sqft2512 Cashel Ct, Lexington, KY 40509For SaleMLS ID #26030575, Cheyenne McBride, Keller Williams Bluegrass Realty. Imagine MLS
- $258,0003 bd2 ba1.1k sqft532 Pleasant Pointe Ct, Lexington, KY 40517For SaleMLS ID #26030827, Laura Hayden, Rector Hayden Realtors. Imagine MLS
- $267,5003 bd1 ba1.1k sqft3465 Colonnade Dr, Lexington, KY 40515For SaleMLS ID #26012198, Crystal L Taylor, Lifstyl Real Estate. Imagine MLS
