Darling One-Story Ranch in Pleasant Pointe! Tucked away on a cul-de-sac, this inviting home offers comfortable, functional one-level living with a fully fenced, level backyard. Inside, you'll find an appealing color palette, laminate flooring, 3 bedrooms, 2 full baths, and an attached garage. The open floorplan features a spacious Great Room with fireplace and gas logs, flowing seamlessly into the Kitchen and adjoining dining area. The Kitchen offers a full complement of stainless-steel appliances, while additional updates include newer kitchen cabinetry and bathroom vanities. Major improvements include HVAC (5 years old) and Roof (6 years old). The Primary Suite features a private ensuite bath and generously sized walk-in closet. Two additional bedrooms provide flexibility for guests, family, a home office, or whatever best suits your needs. Step outside to enjoy the level, fully fenced backyard - perfect for pets, play, or simply relaxing. Convenient to Lexington favorites- located near shopping, restaurants, downtown Lexington, New Circle Road, Man O' War Boulevard, Hamburg, and with easy access to I-75.Looking for your first home? Stop renting! Ready to rightsize and enjoy the ease of single-floor living? Perhaps you're looking for an investment opportunity? Whatever your plans, this charming home offers wonderful potential and value. Schedule your private showing today!
For sale
$258,000
532 Pleasant Pointe Ct, Lexington, KY 40517
3beds
1,100sqft
Single Family Residence
Built in 1992
3,963 Square Feet Lot
$255,100 Zestimate®
$235/sqft
$-- HOA
What's special
Appealing color paletteLaminate flooringAttached garageNewer kitchen cabinetryComfortable functional one-level livingOpen floorplanFully fenced level backyard
- 11 hours
- 433
- 54
Zillow last checked:
Listing updated:
Listed by:
Laura Hayden 859-396-4811,
Rector Hayden Realtors
Source: Imagine MLS,MLS#: 26030827
Facts & features
Interior
Bedrooms & bathrooms
- Bedrooms: 3
- Bathrooms: 2
- Full bathrooms: 2
Primary bedroom
- Description: Large Walk-in closet and private bath
- Level: First
Bedroom 2
- Description: Laminate flooring with access to rear yard - would make a lovely home office
- Level: First
Bedroom 3
- Description: Another great closet, neutral decor
- Level: First
Bathroom 1
- Description: Full bath connected to Primary Bedroom
- Level: First
Bathroom 2
- Description: Newer vanity
- Level: First
Dining room
- Description: Dining Area open to kitchen and great room - updated light fixture!
Great room
- Description: Open floor plan with fireplace and dining area & coat closet at front foyer
- Level: First
Kitchen
- Description: Full complement of stainless appliances
- Level: First
Utility room
- Description: Large Utility room with extra room for storage
- Level: First
Heating
- Forced Air, Natural Gas
Cooling
- Ceiling Fan(s), Electric
Appliances
- Included: Disposal, Dishwasher, Microwave, Refrigerator, Oven, Self Cleaning Oven
- Laundry: Electric Dryer Hookup, Main Level, Washer Hookup
Features
- Entrance Foyer, Walk-In Closet(s), Ceiling Fan(s)
- Flooring: Laminate
- Windows: Insulated Windows, Blinds, Screens
- Has basement: No
- Number of fireplaces: 1
- Fireplace features: Factory Built, Gas Log, Great Room, Wood Burning
Interior area
- Total structure area: 1,100
- Total interior livable area: 1,100 sqft
- Finished area above ground: 1,100
- Finished area below ground: 0
Property
Parking
- Total spaces: 1
- Parking features: Attached Garage, Garage Door Opener, Garage Faces Front
- Garage spaces: 1
- Has uncovered spaces: Yes
Features
- Levels: One
- Fencing: Wood
Lot
- Size: 3,963 Square Feet
- Features: Landscaped
Details
- Parcel number: 10053030
Construction
Type & style
- Home type: SingleFamily
- Architectural style: Ranch
- Property subtype: Single Family Residence
Materials
- Vinyl Siding, Brick
- Foundation: Slab
- Roof: Composition,Dimensional Style,Shingle
Condition
- Year built: 1992
Utilities & green energy
- Sewer: Public Sewer
- Water: Public
- Utilities for property: Electricity Connected, Natural Gas Connected, Sewer Connected, Water Connected
Community & HOA
Community
- Subdivision: Pleasant Point
HOA
- Has HOA: No
Location
- Region: Lexington
Financial & listing details
- Price per square foot: $235/sqft
- Tax assessed value: $170,000
- Annual tax amount: $2,102
- Date on market: 11/9/2026
Estimated market value
$255,100
$242,000 - $268,000
$1,836/mo
Price history
| Date | Event | Price |
|---|---|---|
| 11/9/2026 | Listed for sale | $258,000+51.8%$235/sqft |
Source:  Imagine MLS #26030827 Report a problem | ||
| 4/25/2024 | Listing removed | -- |
Source: Zillow Rentals Report a problem | ||
| 4/23/2024 | Listed for rent | $1,750+34.6%$2/sqft |
Source: Zillow Rentals Report a problem | ||
| 1/16/2021 | Listing removed | -- |
Source: Zillow Rental Manager Report a problem | ||
| 1/13/2021 | Listed for rent | $1,300$1/sqft |
Source: Zillow Rental Manager Report a problem | ||
| 11/18/2020 | Sold | $170,000+3%$155/sqft |
Source: Imagine MLS #20021324 Report a problem | ||
| 10/14/2020 | Pending sale | $165,000$150/sqft |
Source: The Brokerage #20021324 Report a problem | ||
| 10/13/2020 | Listed for sale | $165,000+42.7%$150/sqft |
Source: The Brokerage #20021324 Report a problem | ||
| 9/27/2005 | Sold | $115,600+48.2%$105/sqft |
Source:  Imagine MLS #514448 Report a problem | ||
| 3/30/1998 | Sold | $78,000$71/sqft |
Source: Imagine MLS #9801872 Report a problem | ||
Public tax history
| Year | Property taxes | Tax assessment |
|---|---|---|
| 2025 | $2,102 | $170,000 |
| 2024 | $2,102 | $170,000 |
| 2023 | $2,102 -3.2% | $170,000 |
| 2022 | $2,172 | $170,000 |
| 2021 | $2,172 +38.5% | $170,000 +38.5% |
| 2020 | $1,567 | $122,700 |
| 2019 | $1,567 +13.9% | $122,700 +13.9% |
| 2018 | $1,376 +4.9% | $107,700 |
| 2017 | $1,311 +0.2% | $107,700 |
| 2015 | $1,308 | $107,700 -7.9% |
| 2014 | $1,308 | $116,900 |
| 2012 | $1,308 | $116,900 |
| 2011 | -- | -- |
| 2010 | -- | -- |
| 2009 | -- | -- |
| 2008 | -- | $116,900 |
| 2006 | -- | -- |
| 2005 | -- | -- |
| 2004 | -- | -- |
Find assessor info on the county website
Monthly payment
Est. payment
Payment breakdown
Explore the cost of this home by adjusting the details. Changes won't be saved.Climate risks
Neighborhood: 40517
Nearby schools
Schools provided by the listing agent
- Elementary: Cassidy
- Middle: Morton
- High: Henry Clay
Source: Imagine MLS. This data may not be complete. We recommend contacting the local school district to confirm school assignments for this home.
- $242,000-- bd2 ba1.1k sqft528 Pleasant Pointe Ct, Lexington, KY 40517Off Market
- $248,4003 bd2 ba1.2k sqft536 Pleasant Pointe Ct, Lexington, KY 40517Off Market

- $253,6003 bd2 ba1.1k sqft524 Pleasant Pointe Ct, Lexington, KY 40517Off Market
- $247,300-- bd2 ba1k sqft540 Pleasant Pointe Ct, Lexington, KY 40517Off Market
Similar homes
- $262,0003 bd2 ba1.1k sqft605 Elk Lake Dr, Lexington, KY 40517For Sale

 MLS ID #26029869, Philip A Wood, Keller Williams Bluegrass Realty. Imagine MLS
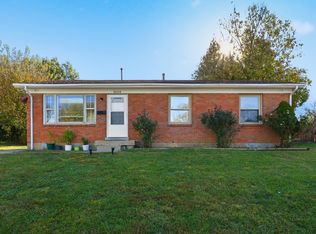
- $259,9004 bd2 ba1.5k sqft3604 Niles Dr, Lexington, KY 40517For Sale
 MLS ID #26030732, Susy Esquivel, Allied Realty. Imagine MLS
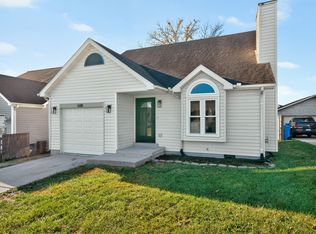
- $259,9003 bd2 ba1.2k sqft608 Waxwing Way, Lexington, KY 40517For Sale
 MLS ID #26030815, Abbie Prater, The Brokerage. Imagine MLS
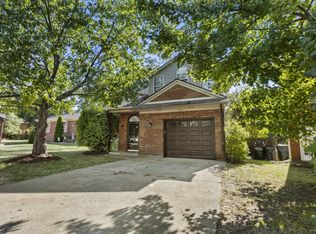
- $264,9003 bd2 ba1.3k sqft2812 Kasey Ct, Lexington, KY 40517For Sale
 MLS ID #26026642, Janet L Jones, RE/MAX Elite Lexington. Imagine MLS
- $245,0002 bd2 ba1k sqft2512 Cashel Ct, Lexington, KY 40509For SaleMLS ID #26030575, Cheyenne McBride, Keller Williams Bluegrass Realty. Imagine MLS
- $275,0003 bd2 ba1.2k sqft3255 Sutherland Dr, Lexington, KY 40517For SaleMLS ID #26030308, Jessica Moreno, Hendricks Real Estate Team. Imagine MLS
- $245,0003 bd2 ba1k sqft1241 Ascot Park, Lexington, KY 40517For SaleMLS ID #26029158, Kimberly M Zander, The Brokerage. Imagine MLS
- $199,0003 bd1 ba1k sqft3600 Olympia Cir, Lexington, KY 40517For SaleMLS ID #26030754, Becky Reinhold, Bluegrass Sotheby's International Realty. Imagine MLS
- $249,0003 bd2 ba1.1k sqft3289 Beaver Creek Dr, Lexington, KY 40515For SaleMLS ID #26020243, Michelle R Blackburn, RE/MAX Creative, Winchester. Imagine MLS
- $225,0004 bd2 ba1.1k sqft1639 Strader Dr #1649, Lexington, KY 40505For SaleMLS ID #26030748, Christopher Conn, RE/MAX Creative Realty. Imagine MLS
- $289,9003 bd2 ba1.3k sqft3713 Lady Di Ln, Lexington, KY 40517For SaleMLS ID #26029937, Brooke Otis Mullins, RO&CO Real Estate. Imagine MLS
- $303,8153 bd2 ba1.6k sqft3604 Remora Dr, Lexington, KY 40517For SaleMLS ID #26029300, Thomas S McCallie, McCallie Real Estate. Imagine MLS
- $229,9002 bd2 ba1.1k sqft449 Windfield Pl, Lexington, KY 40517For SaleMLS ID #26028780, Cole T Guthrie, Belmont Realty Group. Imagine MLS
- $249,0003 bd1 ba1.1k sqft3460 Buckhorn Dr, Lexington, KY 40515For SaleMLS ID #26029875, Hassan Boughroud, Rock N' Realty LLC. Imagine MLS
- $309,9003 bd3 ba1.3k sqft3112 Glenwood Dr, Lexington, KY 40509For SaleMLS ID #26030867, E Wayne Reed, Calumet Realty. Imagine MLS
- $224,9002 bd1 ba1k sqft3336 Fox Trace Rd, Lexington, KY 40515For SaleMLS ID #26030587, John Black, The Brokerage. Imagine MLS
- $266,9002 bd2 ba1.1k sqft1116 Jonestown Ln, Lexington, KY 40517For SaleMLS ID #26018543, Kyu Choe, United Real Estate Bluegrass. Imagine MLS
- $258,4003 bd1 ba1.1k sqft1513 Chadwick Dr, Lexington, KY 40515For SaleMLS ID #26024349, Chris M Johnson, Plum Tree Realty. Imagine MLS
