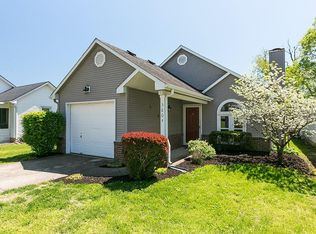
Beautifully Updated Home on a Spacious Corner Lot! This exceptional home offers the perfect blend of style, comfort, and convenience. Situated on a large corner lot, the property features an attached two-car garage and a relaxing screened-in porch, ideal for enjoying the outdoors. The stunning, fully remodeled kitchen has been thoughtfully redesigned with an open-concept layout and showcases granite countertops, stainless steel appliances, a newer sink, subway tile backsplash, updated bronze hardware and lighting, a newer garbage disposal, and modern fixtures throughout. Fresh neutral paint and attractive laminate flooring extend throughout the home, creating a bright and inviting space ready for any décor. The spacious great room boasts a vaulted ceiling and a cozy fireplace, while the primary suite includes a walk-in closet complete with a ClosetMaid organization system. Additional features include a skylight in the bathroom, central vacuum system, and a security system. Don't miss your opportunity to own this move-in-ready home—schedule your private showing today!
For sale
Price cut: $7K (7/22)
$293,000
1116 Jonestown Ln, Lexington, KY 40517
2beds
1,112sqft
:
Get pre-qualified$1,911/mo
Single Family Residence
Built in 1992
6,011 Square Feet Lot
$286,000 Zestimate®
$263/sqft
$-- HOA
What's special
Cozy fireplaceModern fixtures throughoutFresh neutral paintStainless steel appliancesStunning fully remodeled kitchenSubway tile backsplashAttractive laminate flooring
- 9 days |
- 771 |
- 39 |
Likely to sell faster than
Zillow last checked:
Listing updated:
Listed by:
Kyu Choe 859-619-1084,
United Real Estate Bluegrass
Source: Imagine MLS,MLS#: 26018543
Facts & features
Interior
Bedrooms & bathrooms
- Bedrooms: 2
- Bathrooms: 2
- Full bathrooms: 2
Primary bedroom
- Level: First
Bedroom 1
- Level: First
Primary bathroom
- Level: First
Bathroom 1
- Level: First
Great room
- Level: First
Kitchen
- Level: First
Living room
- Level: First
Utility room
- Level: First
Heating
- Forced Air, Natural Gas
Cooling
- Electric
Appliances
- Included: Dryer, Disposal, Dishwasher, Microwave, Refrigerator, Washer, Range
- Laundry: Electric Dryer Hookup, Gas Dryer Hookup, Washer Hookup
Features
- Breakfast Bar, Central Vacuum, Entrance Foyer, Eat-in Kitchen, Walk-In Closet(s), Ceiling Fan(s)
- Flooring: Laminate, Tile
- Doors: Storm Door(s)
- Windows: Insulated Windows, Skylight(s), Blinds, Screens
- Has basement: No
- Number of fireplaces: 1
- Fireplace features: Factory Built, Great Room
Interior area
- Total structure area: 1,112
- Total interior livable area: 1,112 sqft
- Finished area above ground: 1,112
- Finished area below ground: 0
Property
Parking
- Total spaces: 2
- Parking features: Attached Garage
- Garage spaces: 2
Features
- Levels: One
Lot
- Size: 6,011 Square Feet
Details
- Parcel number: 10052370
Construction
Type & style
- Home type: SingleFamily
- Property subtype: Single Family Residence
Materials
- Vinyl Siding
- Foundation: Slab
- Roof: Dimensional Style
Condition
- Year built: 1992
Utilities & green energy
- Sewer: Public Sewer
- Water: Public
- Utilities for property: Electricity Connected, Natural Gas Connected
Community & HOA
Community
- Features: Park, Tennis Court(s), Pool
- Security: Security System Leased
- Subdivision: Glen Creek
HOA
- Has HOA: No
Location
- Region: Lexington
Financial & listing details
- Price per square foot: $263/sqft
- Tax assessed value: $190,600
- Annual tax amount: $2,357
- Date on market: 7/15/2026
Estimated market value
$286,000
$272,000 - $300,000
$1,661/mo
Price history
| Date | Event | Price |
|---|---|---|
| 7/22/2026 | Price change | $293,000-2.3%$263/sqft |
Source:  Imagine MLS #26018543 Report a problem Imagine MLS #26018543 Report a problem | ||
| 7/15/2026 | Listed for sale | $300,000+87.5%$270/sqft |
Source: Imagine MLS #26018543 Report a problem | ||
| 4/6/2020 | Sold | $159,999-5.3%$144/sqft |
Source: Imagine MLS #20002432 Report a problem | ||
| 2/5/2020 | Pending sale | $169,000$152/sqft |
Source: Paramount Real Estate Group #20002432 Report a problem | ||
| 2/3/2020 | Listed for sale | $169,000+23.4%$152/sqft |
Source: Paramount Real Estate Group #20002432 Report a problem | ||
| 5/16/2016 | Sold | $137,000-0.7%$123/sqft |
Source: Imagine MLS #1523659 Report a problem | ||
| 4/4/2016 | Pending sale | $137,900$124/sqft |
Source: Keller Williams - Lexington #1523659 Report a problem | ||
| 3/18/2016 | Listed for sale | $137,900$124/sqft |
Source: Keller Williams Bluegrass Real #1523659 Report a problem | ||
| 2/10/2016 | Pending sale | $137,900$124/sqft |
Source: Keller Williams - Lexington #1523659 Report a problem | ||
| 1/3/2016 | Price change | $137,900-1.4%$124/sqft |
Source: Keller Williams - Lexington #1523659 Report a problem | ||
| 11/5/2015 | Listed for sale | $139,900+21.8%$126/sqft |
Source: Keller Williams Bluegrass Real #1523659 Report a problem | ||
| 4/23/2004 | Sold | $114,900+29.2%$103/sqft |
Source:  Imagine MLS #404298 Report a problem Imagine MLS #404298 Report a problem | ||
| 10/2/1998 | Sold | $88,950$80/sqft |
Source: Imagine MLS #9807875 Report a problem | ||
Public tax history
| Year | Property taxes | Tax assessment |
|---|---|---|
| 2024 | $2,357 | $190,600 |
| 2023 | $2,357 -3.2% | $190,600 |
| 2022 | $2,435 +19.1% | $190,600 +19.1% |
| 2021 | $2,044 +13.3% | $160,000 +13.3% |
| 2020 | $1,804 | $141,200 |
| 2019 | $1,804 | $141,200 |
| 2018 | $1,804 +9.7% | $141,200 +4.6% |
| 2017 | $1,644 +24.5% | $135,000 +14.4% |
| 2015 | $1,321 | $118,000 |
| 2014 | $1,321 | $118,000 |
| 2012 | $1,321 | $118,000 |
| 2011 | -- | -- |
| 2010 | -- | -- |
| 2009 | -- | -- |
| 2008 | -- | $118,000 |
| 2006 | -- | -- |
| 2005 | -- | -- |
| 2004 | -- | -- |
Find assessor info on the county website
Monthly payment
Est. payment
Payment breakdown
Explore the cost of this home by adjusting the details. Changes won't be saved.Climate risks
Neighborhood: Jamestown
Nearby schools
GreatSchools rating
- 4/10Millcreek Elementary SchoolGrades: PK-5Distance: 0.5 mi
- 4/10Tates Creek Middle SchoolGrades: 6-8Distance: 1 mi
- 3/10Tates Creek High SchoolGrades: 9-12Distance: 1.1 mi
Schools provided by the listing agent
- Elementary: Millcreek
- Middle: Tates Creek
- High: Tates Creek
Source: Imagine MLS. This data may not be complete. We recommend contacting the local school district to confirm school assignments for this home.
- $231,9002 bd2 ba1k sqft1118 Jonestown Ln, Lexington, KY 40517Off Market
- $241,6002 bd2 ba1k sqft3804 Dove Creek Ct, Lexington, KY 40517Off Market
- $238,7002 bd2 ba1.1k sqft1120 Jonestown Ln, Lexington, KY 40517Off Market

- $249,6002 bd2 ba1k sqft1112 Jonestown Ln, Lexington, KY 40517Off Market
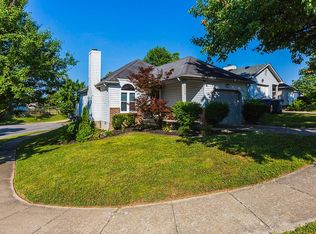
- $246,300-- bd2 ba1k sqft3808 Dove Creek Ct, Lexington, KY 40517Off Market
- $236,8002 bd2 ba1k sqft1122 Jonestown Ln, Lexington, KY 40517Off Market
- $250,1002 bd2 ba1k sqft1110 Jonestown Ln, Lexington, KY 40517Off Market
- $293,8006 bd6 ba2.4k sqft1124 Jonestown Ln, Lexington, KY 40517Off Market
A local agent can set up tours, give advice and negotiate with sellers.
Similar homes
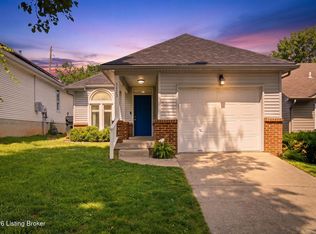
- $299,9002 bd2 ba1k sqft1123 Jonestown Ln, Lexington, KY 40517For Sale
 MLS ID #1721328, Melissa Lapinsky, Red Edge Realty. Metro Search Inc. LLC DBA Apex MLS
 - $299,9003 bd2 ba1.3k sqft3501 Windgate Way, Lexington, KY 40517For Sale

 MLS ID #26015047, Cynthia Trgo, Diamond Real Estate Group, Inc. Imagine MLS
 - $340,0002 bd2 ba1.5k sqft3527 Greentree Rd, Lexington, KY 40517For Sale
 MLS ID #26019329, J Blake Allen, Allen Real Estate Services. Imagine MLS
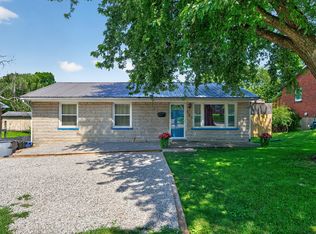
 - $275,0003 bd2 ba1.4k sqft589 Plainview Rd, Lexington, KY 40517For Sale
 MLS ID #26019575, Erin Hill, ERA Select Real Estate. Imagine MLS
 - $285,0002 bd2 ba1k sqft380 Bradford Colony Dr, Lexington, KY 40515For Sale By Owner
- $325,0004 bd2 ba1.6k sqft312 Purdue Pl, Lexington, KY 40517For SaleMLS ID #26019446, Rachel Walker, National Real Estate. Imagine MLS
- $279,0003 bd2 ba1.2k sqft3341 Featherston Dr, Lexington, KY 40515For SaleMLS ID #26019417, Kristine Cassata, Indigo & Co. Imagine MLS
- $293,0003 bd2 ba1.6k sqft326 Wilson Downing Rd, Lexington, KY 40517For SaleMLS ID #26011087, Timothy Saylor, Threshold Real Estate Services. Imagine MLS
- $292,0003 bd3 ba1.4k sqft2806 Kasey Ct, Lexington, KY 40517For Sale By Owner
- $255,0002 bd2 ba1.2k sqft1609 Prairie Cir, Lexington, KY 40515For SaleMLS ID #26019701, Rachel M Underwood, Christies International Real Estate Bluegrass. Imagine MLS
- $295,0003 bd3 ba1.5k sqft3597 Laredo Dr, Lexington, KY 40517For SaleMLS ID #26014043, Nik Markovich, GSP Homes. Imagine MLS
- $349,9003 bd2 ba1.5k sqft3475 Greentree Rd, Lexington, KY 40517For SaleMLS ID #26018650, Steve Roberts, Bluegrass Sotheby's International Realty. Imagine MLS
- $340,0003 bd3 ba1.5k sqft4513 Hartland Pkwy, Lexington, KY 40515For SaleMLS ID #26019825, Eric B Denmark, The Local Agents. Imagine MLS
- $289,0003 bd2 ba1.2k sqft2665 Crystal Falls Rd, Lexington, KY 40509For SaleMLS ID #26019252, Jennifer A Todd, Oak Realty Group. Imagine MLS
- $275,0002 bd2 ba836 sqft180 Tartan Dr #A & B, Lexington, KY 40517For SaleMLS ID #26017116, Tim L Scott, Modern Real Estate, Inc. Imagine MLS
- $244,9003 bd1 ba1.1k sqft1316 Jannelle Ct, Lexington, KY 40517For SaleMLS ID #26014261, Yasir Ahmed, Black Mountain Realty. Imagine MLS
- $245,0003 bd2 ba1k sqft3471 Greenlawn Dr, Lexington, KY 40517For SaleMLS ID #26011980, Jennifer Parsons, RE/MAX Elite Lexington. Imagine MLS
- $339,9004 bd2 ba1.4k sqft878 Bordallo Dr, Lexington, KY 40514For SaleMLS ID #26019769, Michelle Bridges, eXp Realty, LLC. Imagine MLS
- $161,9002 bd2 ba929 sqft421 Redding Rd APT 51, Lexington, KY 40517For SaleMLS ID #26019593, Amanda Richardson, Cornerstone Realty & Auction. Imagine MLS
- $239,9003 bd1 ba1.1k sqft1566 Samara Glen Way, Lexington, KY 40515For SaleMLS ID #26019224, Taylor Jenkins, National Real Estate. Imagine MLS
