Welcome Home to Easy Living and Everyday Comfort! FIRST SHOWING AT OPEN HOUSE JUNE 28TH 2-4PM From the moment you step inside, you'll feel right at home in this beautifully maintained, move-in ready gem designed for both comfortable living and effortless entertaining. The inviting open-concept floor plan creates a bright, spacious feel, while the abundance of natural light highlights the home's many updates and thoughtful features. Imagine relaxing in your private backyard oasis, complete with a patio already wired for a hot tub—perfect for unwinding after a long day or hosting family and friends. The newly installed luxury vinyl flooring, updated light fixtures, tiled entry and kitchen, privacy fence, and security system add both style and peace of mind. The spacious primary suite is thoughtfully tucked away at the rear of the home, offering a private retreat with its own ensuite bath and walk-in closet. A large front picture window fills the living space with natural light, creating a warm and welcoming atmosphere throughout. Rain or shine, you'll appreciate the convenience of the attached garage with direct access into the home. Outside, the fenced backyard provides the perfect setting for summer cookouts, morning coffee, pets, or play. Ideally located near parks, golf courses, recreation, shopping, dining, and everyday conveniences, this home offers the lifestyle you've been searching for. Move right in, unpack, and start making memories—because this one truly feels like home.
For sale
$299,900
1123 Jonestown Ln, Lexington, KY 40517
2beds
1,040sqft
:
Get pre-qualified$1,956/mo
Single Family Residence
Built in 1992
5,662 Square Feet Lot
$297,500 Zestimate®
$288/sqft
$-- HOA
What's special
Privacy fenceBright spacious feelTiled entry and kitchenLarge front picture windowInviting open-concept floor planAbundance of natural lightUpdated light fixtures
- 33 days |
- 796 |
- 50 |
Zillow last checked:
Listing updated:
Listed by:
Melissa Lapinsky 502-468-6839,
Red Edge Realty
Source: Metro Search Inc. LLC DBA Apex MLS,MLS#: 1721328
Facts & features
Interior
Bedrooms & bathrooms
- Bedrooms: 2
- Bathrooms: 2
- Full bathrooms: 2
Bedroom
- Level: First
Bedroom
- Level: First
Full bathroom
- Level: First
Full bathroom
- Level: First
Kitchen
- Level: First
Laundry
- Level: First
Living room
- Level: First
Heating
- Forced Air, Natural Gas
Cooling
- Central Air
Features
- Basement: None
- Has fireplace: No
Interior area
- Total structure area: 1,040
- Total interior livable area: 1,040 sqft
- Finished area above ground: 1,040
- Finished area below ground: 0
Video & virtual tour
Property
Parking
- Total spaces: 1
- Parking features: Attached, Driveway
- Attached garage spaces: 1
- Has uncovered spaces: Yes
Features
- Stories: 1
- Patio & porch: Patio, Porch
- Fencing: Privacy,Full
Lot
- Size: 5,662 Square Feet
- Dimensions: 31 FF
- Features: Sidewalk, Cleared
Details
- Additional structures: Outbuilding
- Parcel number: 10050780
Construction
Type & style
- Home type: SingleFamily
- Architectural style: Ranch
- Property subtype: Single Family Residence
Materials
- Vinyl Siding
- Foundation: Slab
- Roof: Shingle
Condition
- Year built: 1992
Utilities & green energy
- Sewer: Public Sewer
- Water: Public
- Utilities for property: Electricity Connected, Natural Gas Connected
Community & HOA
Community
- Subdivision: Dove Creek
HOA
- Has HOA: No
Location
- Region: Lexington
Financial & listing details
- Price per square foot: $288/sqft
- Tax assessed value: $183,100
- Annual tax amount: $2,264
- Date on market: 7/21/2026
- Electric utility on property: Yes
Estimated market value
$297,500
$283,000 - $312,000
$1,599/mo
Price history
| Date | Event | Price |
|---|---|---|
| 7/21/2026 | Listed for sale | $299,900$288/sqft |
Source:  Metro Search Inc. LLC DBA Apex MLS #1721328 Report a problem Metro Search Inc. LLC DBA Apex MLS #1721328 Report a problem | ||
| 7/14/2026 | Pending sale | $299,900$288/sqft |
Source: Metro Search Inc. LLC DBA Apex MLS #1721328 Report a problem | ||
| 7/13/2026 | Contingent | $299,900$288/sqft |
Source:  Imagine MLS #26015658 Report a problem Imagine MLS #26015658 Report a problem | ||
| 6/24/2026 | Listed for sale | $299,900+97.3%$288/sqft |
Source: Metro Search Inc. LLC DBA Apex MLS #1721328 Report a problem | ||
| 5/31/2019 | Sold | $152,000+1.4%$146/sqft |
Source: Imagine MLS #1907585 Report a problem | ||
| 4/15/2019 | Pending sale | $149,900$144/sqft |
Source: Rector Hayden, Realtors #1907585 Report a problem | ||
| 4/12/2019 | Listed for sale | $149,900+19.1%$144/sqft |
Source: Rector Hayden, Realtors #1907585 Report a problem | ||
| 5/16/2014 | Sold | $125,900+0.8%$121/sqft |
Source: Imagine MLS #1404232 Report a problem | ||
| 11/2/2009 | Sold | $124,900$120/sqft |
Source: Public Record Report a problem | ||
| 9/3/2009 | Listed for sale | $124,900+7.7%$120/sqft |
Source: Rector Hayden Realtors-South #917208 Report a problem | ||
| 3/18/2005 | Sold | $116,000+13.8%$112/sqft |
Source:  Imagine MLS #500586 Report a problem Imagine MLS #500586 Report a problem | ||
| 6/28/2002 | Sold | $101,900$98/sqft |
Source: Imagine MLS #204026 Report a problem | ||
Public tax history
| Year | Property taxes | Tax assessment |
|---|---|---|
| 2024 | $2,264 | $183,100 |
| 2023 | $2,264 -3.2% | $183,100 |
| 2022 | $2,339 +20.5% | $183,100 +20.5% |
| 2021 | $1,942 | $152,000 |
| 2020 | $1,942 +20.7% | $152,000 +20.7% |
| 2019 | $1,608 | $125,900 |
| 2018 | $1,608 +4.9% | $125,900 |
| 2017 | $1,533 +9.7% | $125,900 |
| 2015 | $1,398 | $125,900 +0.8% |
| 2014 | $1,398 | $124,900 |
| 2012 | $1,398 | $124,900 |
| 2011 | -- | -- |
| 2010 | -- | -- |
| 2009 | -- | -- |
| 2008 | -- | $116,000 |
| 2006 | -- | -- |
| 2005 | -- | -- |
| 2004 | -- | -- |
Find assessor info on the county website
Monthly payment
Est. payment
Payment breakdown
Explore the cost of this home by adjusting the details. Changes won't be saved.Climate risks
Neighborhood: Jamestown
Nearby schools
GreatSchools rating
- 4/10Millcreek Elementary SchoolGrades: PK-5Distance: 0.5 mi
- 4/10Tates Creek Middle SchoolGrades: 6-8Distance: 0.9 mi
- 3/10Tates Creek High SchoolGrades: 9-12Distance: 1.1 mi
- $255,2002 bd2 ba1.1k sqft1121 Jonestown Ln, Lexington, KY 40517Off Market
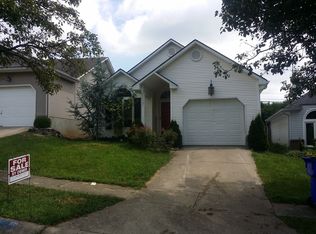
- $235,0002 bd2 ba1k sqft1125 Jonestown Ln, Lexington, KY 40517Sold

- $234,0002 bd2 ba1k sqft1119 Jonestown Ln, Lexington, KY 40517Off Market
- $262,400-- bd2 ba1.3k sqft1127 Jonestown Ln, Lexington, KY 40517Off Market
- $253,9002 bd2 ba1k sqft1117 Jonestown Ln, Lexington, KY 40517Off Market
- $267,300-- bd2 ba1.2k sqft1148 Parliament Way, Lexington, KY 40517Off Market
- $282,1003 bd2 ba1.3k sqft1144 Parliament Way, Lexington, KY 40517Off Market
- $245,900-- bd2 ba1k sqft1152 Parliament Way, Lexington, KY 40517Off Market
A local agent can set up tours, give advice and negotiate with sellers.
Similar homes
- $299,9003 bd2 ba1.3k sqft3501 Windgate Way, Lexington, KY 40517For Sale

 MLS ID #26015047, Cynthia Trgo, Diamond Real Estate Group, Inc. Imagine MLS
 - $275,0003 bd2 ba1.4k sqft589 Plainview Rd, Lexington, KY 40517For Sale
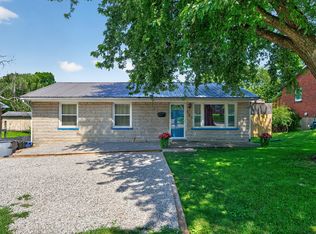 MLS ID #26019575, Erin Hill, ERA Select Real Estate. Imagine MLS
 - $279,0003 bd2 ba1.2k sqft3341 Featherston Dr, Lexington, KY 40515For Sale
 MLS ID #26019417, Kristine Cassata, Indigo & Co. Imagine MLS
 - $244,9003 bd1 ba1.1k sqft1316 Jannelle Ct, Lexington, KY 40517For Sale
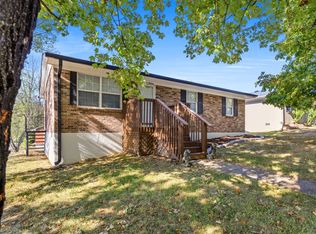 MLS ID #26014261, Yasir Ahmed, Black Mountain Realty. Imagine MLS
 - $295,0003 bd2 ba1.2k sqft1213 Pleasant Ridge Dr, Lexington, KY 40509For SaleMLS ID #26018638, Jennifer Hukill, RE/MAX Elite Lexington. Imagine MLS
- $275,0003 bd2 ba1.1k sqft221 Quebec Way, Lexington, KY 40515For SaleMLS ID #26014831, Kristol W Yeager, Bluegrass Sotheby's International Realty. Imagine MLS
- $285,0003 bd2 ba1.1k sqft101 Clover Valley Dr, Lexington, KY 40511For SaleMLS ID #26014754, Traci M Long, Trueblood Real Estate KY LLC. Imagine MLS
- $342,0002 bd2 ba1.1k sqft2060 Glade Ln, Lexington, KY 40513For SaleMLS ID #26018458, Lindsay E Muzic, Emmerich Muzic Realty. Imagine MLS
- $314,9163 bd2 ba1.2k sqft1329 Harrington Ct, Lexington, KY 40511For SaleMLS ID #26018636, Michelle Ford, Bluegrass Home Group. Imagine MLS
- $182,0002 bd2 ba1k sqft3462 Sutherland Dr, Lexington, KY 40517For SaleMLS ID #26019529, Tiffany Jarvis, ERA Select Real Estate. Imagine MLS
- $335,0003 bd2 ba1.1k sqft2009 Dellwood Dr, Lexington, KY 40503For SaleMLS ID #26014876, Sarah May, Mayca Property Solutions. Imagine MLS
- $284,5003 bd2 ba1.1k sqft881 Revere Run Dr, Lexington, KY 40509For SaleMLS ID #26012771, Katherine Hawkins, HomeSelect Realty. Imagine MLS
- $324,9003 bd2 ba1.4k sqft2612 Crystal Falls Rd, Lexington, KY 40509For SaleMLS ID #26014882, Kelly Karls, eXp Realty, LLC. Imagine MLS
- $285,0003 bd2 ba1.2k sqft672 Danby Woods Dr, Lexington, KY 40509For SaleMLS ID #26013312, Debra M Fox, Keller Williams Bluegrass Realty. Imagine MLS
- $320,0003 bd3 ba1.5k sqft2629 Michelle Park, Lexington, KY 40511For SaleMLS ID #26019123, Lacy S Hatton, RE/MAX Elite Lexington. Imagine MLS
- $297,5003 bd2 ba1.2k sqft944 Winding Oak Trl, Lexington, KY 40511For SaleMLS ID #26014728, Corey Watson, Bluegrass Sotheby's International Realty. Imagine MLS
- $314,9003 bd2 ba1.5k sqft1725 Benwood Dr, Lexington, KY 40505For SaleMLS ID #26017268, Chris Oster, The Brokerage. Imagine MLS
- $264,9003 bd2 ba1.1k sqft677 Graftons Mill Ln, Lexington, KY 40509For SaleMLS ID #26013591, Trina Joy Hinkle, United Real Estate Bluegrass. Imagine MLS
- $265,0002 bd1 ba1.5k sqft3385 Cove Lake Dr, Lexington, KY 40515For SaleMLS ID #26016211, Teresa Huddleston, Rector Hayden Realtors. Imagine MLS
- $289,9993 bd2 ba1.3k sqft3085 Maddie Ln, Lexington, KY 40511For SaleMLS ID #26014536, Terry W Billiter, Premier Property Consultants. Imagine MLS
