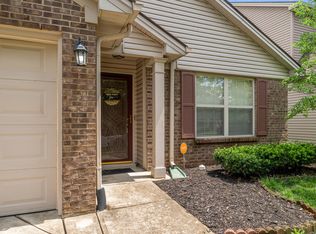
Low-maintenance living at its finest! Welcome to this charming 3-bedroom, 2-bath ranch nestled on a quiet court, featuring an open-concept living room and kitchen that seamlessly extends to a welcoming covered patio—perfect for relaxing or entertaining. The spacious backyard offers plenty of room to enjoy the outdoors and includes a convenient storage shed for lawn equipment and additional storage. Recent updates include fresh paint throughout and new toilets, making this move-in-ready home one you won't want to miss.
For sale
$314,916
1329 Harrington Ct, Lexington, KY 40511
3beds
1,225sqft
:
Get pre-qualified$2,153/mo
Single Family Residence
Built in 2006
7,230 Square Feet Lot
$308,400 Zestimate®
$257/sqft
$15/mo HOA
What's special
Fresh paint throughoutWelcoming covered patioConvenient storage shedNew toiletsQuiet courtSpacious backyard
- 9 days |
- 656 |
- 32 |
Likely to sell faster than
Zillow last checked:
Listing updated:
Listed by:
Michelle Ford 859-533-7933,
Bluegrass Home Group
Source: Imagine MLS,MLS#: 26018636
Facts & features
Interior
Bedrooms & bathrooms
- Bedrooms: 3
- Bathrooms: 2
- Full bathrooms: 2
Primary bedroom
- Level: First
Bedroom 1
- Level: First
Bedroom 2
- Level: First
Bathroom 1
- Level: First
Bathroom 2
- Level: First
Kitchen
- Level: First
Living room
- Level: First
Utility room
- Level: First
Heating
- Electric, Forced Air
Cooling
- Electric
Appliances
- Included: Dryer, Disposal, Dishwasher, Microwave, Refrigerator, Washer, Range
- Laundry: Electric Dryer Hookup, Main Level, Washer Hookup
Features
- Entrance Foyer, Eat-in Kitchen, Walk-In Closet(s), Ceiling Fan(s)
- Flooring: Other, Vinyl
- Doors: Storm Door(s)
- Windows: Insulated Windows, Blinds
- Has basement: No
- Has fireplace: No
Interior area
- Total structure area: 1,225
- Total interior livable area: 1,225 sqft
- Finished area above ground: 1,225
- Finished area below ground: 0
Property
Parking
- Total spaces: 2
- Parking features: Attached Garage, Driveway, Garage Faces Front
- Garage spaces: 2
- Has uncovered spaces: Yes
Features
- Levels: One
- Exterior features: Fire Pit
- Fencing: Wood
- Has view: Yes
- View description: Neighborhood
Lot
- Size: 7,230 Square Feet
- Features: Landscaped, Few Trees
Details
- Additional structures: Shed(s)
- Parcel number: 38178600
Construction
Type & style
- Home type: SingleFamily
- Architectural style: Ranch
- Property subtype: Single Family Residence
Materials
- Stone, Vinyl Siding
- Foundation: Slab
- Roof: Shingle
Condition
- Year built: 2006
Utilities & green energy
- Sewer: Public Sewer
- Water: Public
- Utilities for property: Electricity Connected, Sewer Connected, Water Connected
Community & HOA
Community
- Subdivision: Glens at Greendale Village
HOA
- Has HOA: Yes
- Amenities included: None
- Services included: Snow Removal, Maintenance Grounds
- HOA fee: $180 annually
Location
- Region: Lexington
Financial & listing details
- Price per square foot: $257/sqft
- Tax assessed value: $242,000
- Annual tax amount: $2,993
- Date on market: 7/16/2026
Estimated market value
$308,400
$293,000 - $324,000
$1,873/mo
Price history
| Date | Event | Price |
|---|---|---|
| 7/16/2026 | Listed for sale | $314,916-1.6%$257/sqft |
Source:  Imagine MLS #26018636 Report a problem Imagine MLS #26018636 Report a problem | ||
| 7/6/2026 | Listing removed | $319,900$261/sqft |
Source:  Rector Hayden Realtors #26011022 Report a problem Rector Hayden Realtors #26011022 Report a problem | ||
| 6/6/2026 | Pending sale | $319,900$261/sqft |
Source: Imagine MLS #26011022 Report a problem | ||
| 5/15/2026 | Listed for sale | $319,900+32.2%$261/sqft |
Source: Imagine MLS #26011022 Report a problem | ||
| 6/13/2023 | Sold | $242,000+95.2%$198/sqft |
Source: Public Record Report a problem | ||
| 12/18/2014 | Sold | $124,000-0.7%$101/sqft |
Source: Imagine MLS #1411487 Report a problem | ||
| 8/25/2014 | Price change | $124,900-2.3%$102/sqft |
Source: Rector-Hayden Realtors #1411487 Report a problem | ||
| 7/18/2014 | Price change | $127,900-1.5%$104/sqft |
Source: Rector-Hayden Realtors #1411487 Report a problem | ||
| 6/17/2014 | Listed for sale | $129,900+9.4%$106/sqft |
Source: Rector-Hayden Realtors #1411487 Report a problem | ||
| 12/7/2006 | Sold | $118,761$97/sqft |
Source: Public Record Report a problem | ||
Public tax history
| Year | Property taxes | Tax assessment |
|---|---|---|
| 2024 | $2,993 +24.6% | $242,000 +24.6% |
| 2023 | $2,401 -3.2% | $194,200 |
| 2022 | $2,481 +37.7% | $194,200 +37.7% |
| 2021 | $1,801 | $141,000 |
| 2020 | $1,801 | $141,000 |
| 2019 | $1,801 | $141,000 |
| 2018 | $1,801 +19.3% | $141,000 +13.7% |
| 2017 | $1,510 +13.5% | $124,000 |
| 2015 | $1,330 | $124,000 +4.4% |
| 2014 | $1,330 | $118,800 |
| 2012 | $1,330 | $118,800 |
| 2011 | -- | -- |
| 2010 | -- | -- |
| 2009 | -- | -- |
| 2008 | -- | $118,800 |
| 2006 | -- | -- |
Find assessor info on the county website
Monthly payment
Est. payment
Payment breakdown
Explore the cost of this home by adjusting the details. Changes won't be saved.Climate risks
Neighborhood: 40511
Nearby schools
GreatSchools rating
- 3/10Coventry Oak ElementaryGrades: PK-5Distance: 0.7 mi
- 6/10Leestown Middle SchoolGrades: 6-8Distance: 2 mi
- 3/10Bryan Station High SchoolGrades: 9-12Distance: 4.4 mi
Schools provided by the listing agent
- Elementary: Sandersville
- Middle: Leestown
- High: Bryan Station
Source: Imagine MLS. This data may not be complete. We recommend contacting the local school district to confirm school assignments for this home.
- $334,5003 bd3 ba1.8k sqft1332 Harrington Ct, Lexington, KY 40511Off Market

- $332,9003 bd3 ba2.3k sqft1325 Harrington Ct, Lexington, KY 40511Sold
- $362,5004 bd3 ba1.8k sqft1328 Greendale Rd, Lexington, KY 40511Sold
- $367,2004 bd3 ba1.8k sqft1332 Greendale Rd, Lexington, KY 40511Off Market
- $374,6004 bd3 ba1.8k sqft1324 Greendale Rd, Lexington, KY 40511Off Market
- $375,0004 bd3 ba2.6k sqft1336 Greendale Rd, Lexington, KY 40511Sold
- $362,7004 bd3 ba2.3k sqft1328 Harrington Ct, Lexington, KY 40511Off Market
- $333,2003 bd3 ba1.6k sqft1321 Harrington Ct, Lexington, KY 40511Off Market
A local agent can set up tours, give advice and negotiate with sellers.
A local lender can help you make sure your offer is ready when you are.
Similar homes
- $320,0003 bd3 ba1.5k sqft2629 Michelle Park, Lexington, KY 40511For Sale

 MLS ID #26019123, Lacy S Hatton, RE/MAX Elite Lexington. Imagine MLS
 - $285,0003 bd2 ba1.1k sqft101 Clover Valley Dr, Lexington, KY 40511For Sale
 MLS ID #26014754, Traci M Long, Trueblood Real Estate KY LLC. Imagine MLS
 - $312,0003 bd2 ba1.3k sqft2708 Green Valley Ct, Lexington, KY 40511For Sale
 MLS ID #26010353, Philip PJ Elder, Omega Real Estate Brokerage LLC. Imagine MLS
 - $297,5003 bd2 ba1.2k sqft944 Winding Oak Trl, Lexington, KY 40511For Sale
 MLS ID #26014728, Corey Watson, Bluegrass Sotheby's International Realty. Imagine MLS
 - $289,9993 bd2 ba1.3k sqft3085 Maddie Ln, Lexington, KY 40511For SaleMLS ID #26014536, Terry W Billiter, Premier Property Consultants. Imagine MLS
- $354,0003 bd2 ba1.7k sqft2700 Green Valley Ct, Lexington, KY 40511For SaleMLS ID #26010664, Towanda Lahor, Lifstyl Real Estate. Imagine MLS
- $345,0004 bd2 ba1.5k sqft141 White Oak Trce, Lexington, KY 40511For SaleMLS ID #26013876, Caleb Speck, Bluegrass Home Group. Imagine MLS
- $335,0003 bd2 ba1.7k sqft333 Squires Rd, Lexington, KY 40515For SaleMLS ID #26019467, Paula Elder, Christies International Real Estate Bluegrass. Imagine MLS
- $325,0004 bd2 ba1.6k sqft312 Purdue Pl, Lexington, KY 40517For SaleMLS ID #26019446, Rachel Walker, National Real Estate. Imagine MLS
- $300,0003 bd3 ba1.7k sqft2416 Ogden Way, Lexington, KY 40509For SaleMLS ID #26019711, Cheri Shaffer, Lifstyl Real Estate. Imagine MLS
- $327,9003 bd2 ba1.7k sqft1717 Bettys Ct, Lexington, KY 40505For SaleMLS ID #26016402, Angie Fields, Lifstyl Real Estate. Imagine MLS
- $289,0003 bd2 ba1.2k sqft2665 Crystal Falls Rd, Lexington, KY 40509For SaleMLS ID #26019252, Jennifer A Todd, Oak Realty Group. Imagine MLS
- $279,0003 bd2 ba1.2k sqft3341 Featherston Dr, Lexington, KY 40515For SaleMLS ID #26019417, Kristine Cassata, Indigo & Co. Imagine MLS
- $335,0003 bd2 ba1.1k sqft2009 Dellwood Dr, Lexington, KY 40503For SaleMLS ID #26014876, Sarah May, Mayca Property Solutions. Imagine MLS
- $310,0004 bd2 ba1.8k sqft1137 Wood Ridge Rd, Lexington, KY 40514For SaleMLS ID #26017478, Kristin Ray, Lifstyl Real Estate. Imagine MLS
- $292,5003 bd2 ba1.2k sqft226 Berkshire Ln, Georgetown, KY 40324For SaleMLS ID #26017067, Tony Giglio, ListWithFreedom.com. Imagine MLS
- $299,0003 bd2 ba1.3k sqft106 Dunlap Dr, Georgetown, KY 40324For SaleMLS ID #26017182, Janet Baldwin, Kentucky Land and Home. Imagine MLS
- $345,0003 bd2 ba1.5k sqft3805 Brookdale Cir, Lexington, KY 40514For SaleMLS ID #26017577, Maggie Wells, Real Broker, LLC. Imagine MLS
- $339,0003 bd3 ba1.7k sqft161 Stephen Dr, Georgetown, KY 40324For SaleMLS ID #26019380, Carrie Lepore, Coldwell Banker McMahan. Imagine MLS
- $342,0002 bd2 ba1.1k sqft2060 Glade Ln, Lexington, KY 40513For SaleMLS ID #26018458, Lindsay E Muzic, Emmerich Muzic Realty. Imagine MLS
