**Seller is offering $2500.00 paint allowance to be credited to buyer at closing**Welcome home to this well-loved, one level charmer! Situated on a corner lot in the Spicewood subdivision you're near everything Leestown Road has to offer including Starbucks and other new restaurants, Masterson Station Park, and Town Branch Trail! Downtown and New Circle Road are just a short drive away! This home offers three spacious bedrooms and two full baths. Major updates provide peace of mind, including water heater (2024), HVAC (2022), roof (2022), and deck (2022). The smart layout delivers easy, comfortable flow throughout. You will also love some modern amenities like smart garage door opener, security doorbell, and an electrical sub panel that supported a solar generator! This home has so much to offer! Making it a perfect home for first time homebuyers or those looking to downsize.
For sale
Price cut: $7.5K (8/28)
$277,500
101 Clover Valley Dr, Lexington, KY 40511
3beds
1,104sqft
Single Family Residence
Built in 2001
6,534 Square Feet Lot
$275,200 Zestimate®
$251/sqft
$10/mo HOA
What's special
Security doorbellCorner lotThree spacious bedrooms
- 43 days
- 878
- 36
Likely to sell faster than
Zillow last checked:
Listing updated:
Listed by:
Traci M Long 859-338-3421,
Trueblood Real Estate KY LLC
Source: Imagine MLS,MLS#: 26014754
Facts & features
Interior
Bedrooms & bathrooms
- Bedrooms: 3
- Bathrooms: 2
- Full bathrooms: 2
Primary bedroom
- Level: First
Bedroom 2
- Level: First
Bedroom 3
- Level: First
Primary bathroom
- Level: First
Bathroom 2
- Level: First
Kitchen
- Level: First
Living room
- Level: First
Heating
- Electric, Heat Pump
Cooling
- Central Air, Electric
Appliances
- Included: Dryer, Dishwasher, Microwave, Refrigerator, Washer, Range
- Laundry: Electric Dryer Hookup, Main Level, Washer Hookup
Features
- Breakfast Bar, Walk-In Closet(s), Ceiling Fan(s)
- Flooring: Carpet, Laminate
- Windows: Insulated Windows, Blinds, Screens
- Has basement: No
- Has fireplace: No
Interior area
- Total structure area: 1,104
- Total interior livable area: 1,104 sqft
- Finished area above ground: 1,104
- Finished area below ground: 0
Property
Parking
- Total spaces: 2
- Parking features: Attached Garage
- Garage spaces: 2
Features
- Levels: One
Lot
- Size: 6,534 Square Feet
Details
- Parcel number: 38031410
Construction
Type & style
- Home type: SingleFamily
- Property subtype: Single Family Residence
Materials
- Brick Veneer, Vinyl Siding
- Foundation: Slab
- Roof: Dimensional Style
Condition
- Year built: 2001
Utilities & green energy
- Sewer: Public Sewer
- Water: Public
- Utilities for property: Cable Available, Electricity Connected, Sewer Connected, Water Connected
Community & HOA
Community
- Subdivision: Spicewood
HOA
- Has HOA: Yes
- Amenities included: None
- Services included: Other
- HOA fee: $60 semi-annually
Location
- Region: Lexington
Financial & listing details
- Price per square foot: $251/sqft
- Tax assessed value: $182,000
- Annual tax amount: $2,251
- Date on market: 7/23/2026
Estimated market value
$275,200
$261,000 - $289,000
$1,861/mo
Price history
| Date | Event | Price |
|---|---|---|
| 8/28/2026 | Price change | $277,500-2.6%$251/sqft |
Source:  Imagine MLS #26014754 Report a problem Imagine MLS #26014754 Report a problem | ||
| 7/23/2026 | Listed for sale | $285,000$258/sqft |
Source: Imagine MLS #26014754 Report a problem | ||
| 7/2/2026 | Listing removed | $285,000$258/sqft |
Source: Imagine MLS #26014754 Report a problem | ||
| 6/24/2026 | Listed for sale | $285,000+56.6%$258/sqft |
Source: Imagine MLS #26014754 Report a problem | ||
| 11/9/2020 | Sold | $182,000-1.6%$165/sqft |
Source: Imagine MLS #20020898 Report a problem | ||
| 10/8/2020 | Pending sale | $184,900$167/sqft |
Source: RE/MAX Creative Realty #20020898 Report a problem | ||
| 10/8/2020 | Listed for sale | $184,900+30.2%$167/sqft |
Source: RE/MAX Creative Realty #20020898 Report a problem | ||
| 10/21/2019 | Listing removed | $1,100$1/sqft |
Source: Owner Report a problem | ||
| 10/14/2019 | Listed for rent | $1,100$1/sqft |
Source: Owner Report a problem | ||
| 10/14/2019 | Listing removed | $142,000$129/sqft |
Source: Mink Realty #1921229 Report a problem | ||
| 10/6/2019 | Price change | $142,000-5.3%$129/sqft |
Source: Mink Realty #1921229 Report a problem | ||
| 10/5/2019 | Listed for sale | $149,950$136/sqft |
Source: Mink Realty #1921229 Report a problem | ||
| 9/20/2019 | Pending sale | $149,950$136/sqft |
Source: Mink Realty #1921229 Report a problem | ||
| 9/17/2019 | Price change | $149,950-4.5%$136/sqft |
Source: Mink Realty #1921229 Report a problem | ||
| 9/10/2019 | Listed for sale | $157,000+15.4%$142/sqft |
Source: Mink Realty #1921229 Report a problem | ||
| 5/27/2017 | Listing removed | $136,000$123/sqft |
Source: Owner Report a problem | ||
| 5/18/2017 | Listed for sale | $136,000+14.7%$123/sqft |
Source: Owner Report a problem | ||
| 7/2/2007 | Sold | $118,600+5%$107/sqft |
Source:  Imagine MLS #712420 Report a problem Imagine MLS #712420 Report a problem | ||
| 10/21/2005 | Sold | $113,000+16.5%$102/sqft |
Source: Imagine MLS #520035 Report a problem | ||
| 5/11/2001 | Sold | $97,000$88/sqft |
Source: Imagine MLS #2100743 Report a problem | ||
Public tax history
| Year | Property taxes | Tax assessment |
|---|---|---|
| 2025 | $2,251 | $182,000 |
| 2024 | $2,251 | $182,000 |
| 2023 | $2,251 -3.2% | $182,000 |
| 2022 | $2,325 | $182,000 |
| 2021 | $2,325 +42% | $182,000 +42% |
| 2020 | $1,638 | $128,200 |
| 2019 | $1,638 +8.1% | $128,200 +8.1% |
| 2018 | $1,515 +4.9% | $118,600 |
| 2017 | $1,444 +8.8% | $118,600 |
| 2015 | $1,327 | $118,600 |
| 2014 | $1,327 | $118,600 |
| 2012 | $1,327 | $118,600 |
| 2011 | -- | -- |
| 2010 | -- | -- |
| 2009 | -- | -- |
| 2008 | -- | $118,600 |
| 2006 | -- | -- |
| 2005 | -- | -- |
| 2004 | -- | -- |
Find assessor info on the county website
Monthly payment
Est. payment
Payment breakdown
Explore the cost of this home by adjusting the details. Changes won't be saved.Climate risks
Neighborhood: 40511
Nearby schools
Schools provided by the listing agent
- Elementary: Meadowthorpe
- Middle: Leestown
- High: Dunbar
Source: Imagine MLS. This data may not be complete. We recommend contacting the local school district to confirm school assignments for this home.

Similar homes
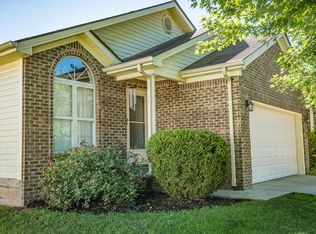
- $305,0003 bd2 ba1.3k sqft268 Long Branch Ln, Lexington, KY 40511For Sale
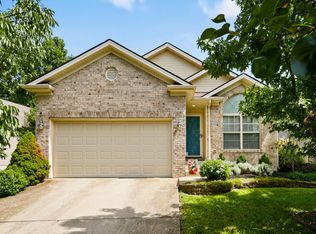
 MLS ID #26023194, Hannah Emig, Kirkpatrick & Company. Imagine MLS
 - $280,0003 bd2 ba1.2k sqft2409 Prescott Ln, Lexington, KY 40511For Sale
 MLS ID #26023497, Courtney Bowling, Keller Williams Commonwealth. Imagine MLS
 - $312,0003 bd3 ba1.5k sqft2629 Michelle Park, Lexington, KY 40511For Sale
 MLS ID #26019123, Lacy S Hatton, RE/MAX Elite Lexington. Imagine MLS
 - $309,9003 bd2 ba1.3k sqft2848 Gateway Park Ln, Lexington, KY 40511For Sale
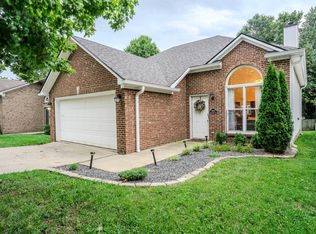 MLS ID #26022068, Jordan Hall, CENTURY 21 Simpson & Associates. Imagine MLS
 - $330,0004 bd2 ba1.5k sqft141 White Oak Trce, Lexington, KY 40511For SaleMLS ID #26013876, Caleb Speck, Bluegrass Home Group. Imagine MLS
- $310,0003 bd2 ba1.2k sqft1329 Harrington Ct, Lexington, KY 40511For SaleMLS ID #26018636, Michelle Ford, Bluegrass Home Group. Imagine MLS
- $305,0003 bd2 ba1.3k sqft2708 Green Valley Ct, Lexington, KY 40511For SaleMLS ID #26010353, Philip PJ Elder, Omega Real Estate Brokerage LLC. Imagine MLS
- $254,0003 bd1 ba1.4k sqft573 Cane Run Rd, Lexington, KY 40505For SaleMLS ID #26024011, Amber E Siegelman, Bluegrass Sotheby's International Realty. Imagine MLS
- $249,0003 bd2 ba1k sqft574 Judy Ln, Lexington, KY 40505For SaleMLS ID #26023200, David Giuliani, Bluegrass Home Group. Imagine MLS
- $289,9993 bd2 ba1.2k sqft416 Julia Way, Lexington, KY 40508For SaleMLS ID #26023310, Andrea Coughtry, Lifstyl Real Estate. Imagine MLS
- $245,0003 bd3 ba1.4k sqft3119 Daly Pl, Lexington, KY 40511For SaleMLS ID #26021545, Deborah S Adams, Home Forward. Imagine MLS
- $300,0003 bd2 ba1.4k sqft364 Chamberlain Dr, Lexington, KY 40517For SaleMLS ID #26023666, Brittany Taylor, RE/MAX Elite Realty. Imagine MLS
- $219,9003 bd1 ba1.1k sqft1883 Feltner Ct, Lexington, KY 40511For SaleMLS ID #26021706, Alyssa Weir, ERA Select Real Estate. Imagine MLS
- $299,9003 bd2 ba1.6k sqft575 Monticello Blvd, Lexington, KY 40503For SaleMLS ID #26023161, Vanessa Vale Team - Vanessa Vale Womack, LPT Realty. Imagine MLS
- $255,0003 bd2 ba1.3k sqft632 Waldo Way, Lexington, KY 40505For SaleMLS ID #26020348, Claire Roland, Bluegrass Property Exchange. Imagine MLS
- $264,9002 bd2 ba1.1k sqft208 Timberwood Trce, Georgetown, KY 40324For SaleMLS ID #26023963, Kevin Bradley, KB Realty Group. Imagine MLS
- $265,0003 bd2 ba1.1k sqft3289 Beaver Creek Dr, Lexington, KY 40515For SaleMLS ID #26020243, Michelle R Blackburn, RE/MAX Creative, Winchester. Imagine MLS
- $299,9003 bd2 ba1.4k sqft1910 Greenleaf Dr, Lexington, KY 40505For SaleMLS ID #26022156, Claire Roland, Bluegrass Property Exchange. Imagine MLS
- $290,0003 bd3 ba1.4k sqft2806 Kasey Ct, Lexington, KY 40517For SaleMLS ID #26021779, Kitty G Lane, Bluegrass Sotheby's International Realty. Imagine MLS
- $284,0003 bd2 ba1.5k sqft733 Lori Ln, Lexington, KY 40517For SaleMLS ID #26019531, Brittany Taylor, RE/MAX Elite Realty. Imagine MLS
