*BUYER GOT COLD FEET. NO FAULT OF SELLERS OR HOME MADE THROUGH INSPECTIONS NO REPAIRS NEEDED* Welcome to 1883 Feltner Court! Tucked away on a dead-end street, this charming 3-bedroom, 1-bath brick ranch offers a great combination of classic character, thoughtful updates, and comfortable one-level living. Inside, you'll find beautiful wood flooring throughout and an updated kitchen featuring butcher block countertops. The washer and dryer are included for added convenience, while a roof and HVAC system both less than five years old offer added peace of mind. Step outside to a spacious, fully fenced backyard with plenty of room for entertaining, pets, gardening, or simply enjoying the outdoors. An attached storage shed provides convenient additional space for tools, lawn equipment, and more. With its classic brick exterior, updated kitchen, newer major systems, generous fenced yard, and location on a dead-end street, 1883 Feltner Court has so much to offer. Schedule your showing today!
For sale
Price cut: $10K (10/22)
$205,000
1883 Feltner Ct, Lexington, KY 40511
3beds
1,125sqft
Single Family Residence
Built in 1972
7,187 Square Feet Lot
$211,700 Zestimate®
$182/sqft
$-- HOA
What's special
Spacious fully fenced backyardClassic brick exteriorBeautiful wood flooring throughout
- 71 days
- 635
- 51
Zillow last checked:
Listing updated:
Listed by:
Alyssa Weir 859-444-5332,
ERA Select Real Estate
Source: Imagine MLS,MLS#: 26021706
Facts & features
Interior
Bedrooms & bathrooms
- Bedrooms: 3
- Bathrooms: 1
- Full bathrooms: 1
Primary bedroom
- Level: First
Kitchen
- Level: First
Heating
- Forced Air, Natural Gas
Cooling
- Electric
Appliances
- Included: Dryer, Dishwasher, Microwave, Refrigerator, Washer, Range
- Laundry: Electric Dryer Hookup, Washer Hookup
Features
- Ceiling Fan(s)
- Flooring: Hardwood, Other
- Doors: Storm Door(s)
- Windows: Storm Window(s)
- Basement: Crawl Space
- Has fireplace: No
Interior area
- Total structure area: 1,125
- Total interior livable area: 1,125 sqft
- Finished area above ground: 1,125
- Finished area below ground: 0
Property
Features
- Levels: One
- Fencing: Chain Link
- Has view: Yes
- View description: Neighborhood
Lot
- Size: 7,187 Square Feet
Details
- Parcel number: 15132500
Construction
Type & style
- Home type: SingleFamily
- Architectural style: Ranch
- Property subtype: Single Family Residence
Materials
- Brick Veneer
- Foundation: Block
- Roof: Dimensional Style
Condition
- Year built: 1972
Utilities & green energy
- Sewer: Public Sewer
- Water: Public
- Utilities for property: Electricity Connected, Natural Gas Connected, Sewer Connected, Water Connected
Community & HOA
Community
- Subdivision: Winburn Estates
HOA
- Has HOA: No
Location
- Region: Lexington
Financial & listing details
- Price per square foot: $182/sqft
- Tax assessed value: $200,000
- Annual tax amount: $2,473
- Date on market: 10/22/2026
Estimated market value
$211,700
$201,000 - $222,000
$1,487/mo
Price history
| Date | Event | Price |
|---|---|---|
| 10/22/2026 | Listed for sale | $205,000-4.7%$182/sqft |
Source:  Imagine MLS #26021706 Report a problem Imagine MLS #26021706 Report a problem | ||
| 10/15/2026 | Contingent | $214,999$191/sqft |
Source: Imagine MLS #26021706 Report a problem | ||
| 9/22/2026 | Listed for sale | $214,999-2.2%$191/sqft |
Source: Imagine MLS #26021706 Report a problem | ||
| 9/20/2026 | Contingent | $219,900$195/sqft |
Source: Imagine MLS #26021706 Report a problem | ||
| 9/4/2026 | Price change | $219,900-4.3%$195/sqft |
Source: Imagine MLS #26021706 Report a problem | ||
| 8/22/2026 | Price change | $229,900-2.2%$204/sqft |
Source: Imagine MLS #26021706 Report a problem | ||
| 8/11/2026 | Listed for sale | $235,000+17.5%$209/sqft |
Source: Imagine MLS #26021706 Report a problem | ||
| 4/29/2022 | Sold | $200,000+11.2%$178/sqft |
Source: Imagine MLS #22006672 Report a problem | ||
| 4/8/2022 | Pending sale | $179,900$160/sqft |
Source: Imagine MLS #22006672 Report a problem | ||
| 4/8/2022 | Listed for sale | $179,900$160/sqft |
Source: Imagine MLS #22006672 Report a problem | ||
Public tax history
| Year | Property taxes | Tax assessment |
|---|---|---|
| 2025 | $2,473 | $200,000 |
| 2024 | $2,473 | $200,000 |
| 2023 | $2,473 +142% | $200,000 +150% |
| 2022 | $1,022 +49.3% | $80,000 +49.3% |
| 2021 | $685 | $53,600 |
| 2020 | $685 | $53,600 |
| 2019 | $685 | $53,600 |
| 2018 | $685 +4.9% | $53,600 |
| 2017 | $653 -2.8% | $53,600 -10.7% |
| 2015 | $671 | $60,000 |
| 2014 | $671 | $60,000 |
| 2012 | $671 | $60,000 |
| 2011 | -- | -- |
| 2010 | -- | -- |
| 2009 | -- | -- |
| 2008 | -- | $60,000 |
| 2006 | -- | -- |
| 2005 | -- | -- |
| 2004 | -- | -- |
Find assessor info on the county website
Monthly payment
Est. payment
Payment breakdown
Explore the cost of this home by adjusting the details. Changes won't be saved.Climate risks
Neighborhood: Marriott's Griffin Gate Golf Club
Nearby schools
Schools provided by the listing agent
- Elementary: Deep Springs
- Middle: Winburn
- High: Bryan Station
Source: Imagine MLS. This data may not be complete. We recommend contacting the local school district to confirm school assignments for this home.
Similar homes
- $237,0003 bd1 ba1k sqft497 Asbury Ln, Lexington, KY 40511For Sale
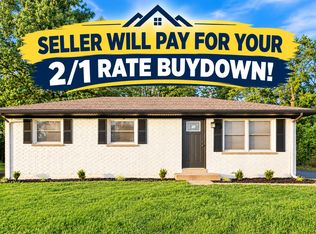
 MLS ID #26021354, Mohammad M Mansoor, GSP Homes. Imagine MLS
 - $229,9002 bd1 ba968 sqft1308 Robertson Ave, Lexington, KY 40502For Sale
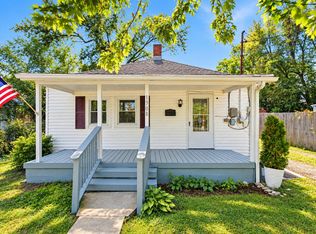 MLS ID #26028901, Mary Ann Morris, Bluegrass Properties Group. Imagine MLS
 - $209,9003 bd1 ba1k sqft345 Larkwood Dr, Lexington, KY 40509For Sale
 MLS ID #26023041, Susy Esquivel, Allied Realty. Imagine MLS
 - $225,0003 bd1 ba937 sqft562 Sandalwood Dr, Lexington, KY 40505For Sale
 MLS ID #26027434, Miranda Hinchman, Keller Williams Bluegrass Realty. Imagine MLS
 - $195,0004 bd3 ba1.5k sqft620 N Martin Luther King Blvd, Lexington, KY 40508For SaleMLS ID #26000820, Wayne Sewell, The Agency. Imagine MLS
- $199,0002 bd1 ba900 sqft640 Jackson St, Lexington, KY 40505For SaleMLS ID #26025144, Paula Heflin Yost, Rector Hayden Realtors. Imagine MLS
- $234,9003 bd1 ba975 sqft322 Wilson Downing Rd, Lexington, KY 40517For SaleMLS ID #26028697, Lura K Justice, Rector Hayden Realtors. Imagine MLS
- $234,9003 bd1 ba1.4k sqft1877 Wickland Dr, Lexington, KY 40505For SaleMLS ID #26025790, Amelia Clark, National Real Estate. Imagine MLS
- $280,0003 bd2 ba1.2k sqft2409 Prescott Ln, Lexington, KY 40511For SaleMLS ID #26023497, Courtney Bowling, Keller Williams Commonwealth. Imagine MLS
- $218,9993 bd1 ba1k sqft1706 Knoxville Ct, Lexington, KY 40505For SaleMLS ID #26006562, Bernie A Mullins, Plum Tree Realty. Imagine MLS
- $210,0002 bd2 ba1.1k sqft3613 Leisure Creek Ct, Lexington, KY 40517For SaleMLS ID #26028039, Andrew Farmer, RE/MAX Elite Lexington. Imagine MLS
- $234,5003 bd3 ba1.4k sqft3119 Daly Pl, Lexington, KY 40511For SaleMLS ID #26021545, Deborah S Adams, Home Forward. Imagine MLS
- $299,0003 bd2 ba1.3k sqft2593 Spring Valley Loop, Lexington, KY 40511For SaleMLS ID #26018617, Amy Jacobs, Keller Williams Bluegrass Realty. Imagine MLS
- $244,9004 bd1 ba1.4k sqft810 Marcellus Dr, Lexington, KY 40505For SaleMLS ID #26028451, Brooke Otis Mullins, RO&CO Real Estate. Imagine MLS
- $213,0002 bd2 ba1.4k sqft2312 Remington Way APT 3310, Lexington, KY 40511For SaleMLS ID #26021765, Abby A Jones, Bluegrass Sotheby's International Realty. Imagine MLS
- $210,0003 bd1 ba850 sqft102 Bruner Dr, Wilmore, KY 40390For SaleMLS ID #26028933, Brenda Leigh Walters, United Real Estate Bluegrass. Imagine MLS
- $249,0003 bd2 ba1.1k sqft3289 Beaver Creek Dr, Lexington, KY 40515For SaleMLS ID #26020243, Michelle R Blackburn, RE/MAX Creative, Winchester. Imagine MLS
- $214,9993 bd1 ba1k sqft3829 Niagara Dr, Lexington, KY 40517For SaleMLS ID #25504187, Dirgh Joshi, Keller Williams Bluegrass Realty. Imagine MLS
- $229,9002 bd2 ba1.1k sqft449 Windfield Pl, Lexington, KY 40517For SaleMLS ID #26028780, Cole T Guthrie, Belmont Realty Group. Imagine MLS
- $264,9003 bd2 ba1.1k sqft3025 Maddie Ln, Lexington, KY 40511For SaleMLS ID #26017307, Vincent Riggs, The Brokerage. Imagine MLS
