Move-in ready townhome at 3119 Daly Place! This approximately 1,400 sq. ft. home has been refreshed with fresh interior paint and new carpet throughout. The functional two-story floor plan offers comfortable living space along with the convenience of an attached garage. Attractive brick-and-vinyl exterior provides low-maintenance appeal. Convenient Lexington location with easy access to downtown Lexington, Frankfort, Midway, Georgetown, shopping, dining, major roadways, and everyday amenities. Clean, updated, and ready for its new owner.
For sale
Price cut: $4.5K (10/2)
$234,500
3119 Daly Pl, Lexington, KY 40511
3beds
1,400sqft
Townhouse
Built in 2010
2,090 Square Feet Lot
$233,900 Zestimate®
$168/sqft
$140/mo HOA
What's special
Clean updatedNew carpet throughoutFresh interior paintAttached garageLow-maintenance appealAttractive brick-and-vinyl exteriorFunctional two-story floor plan
- 70 days
- 630
- 39
Zillow last checked:
Listing updated:
Listed by:
Deborah S Adams 859-983-9501,
Home Forward,
Adam Johnson 859-230-1960,
Home Forward
Source: Imagine MLS,MLS#: 26021545
Facts & features
Interior
Bedrooms & bathrooms
- Bedrooms: 3
- Bathrooms: 3
- Full bathrooms: 2
- 1/2 bathrooms: 1
Primary bedroom
- Level: Second
Bedroom 1
- Level: Second
Bedroom 2
- Level: Second
Bedroom 3
- Level: Second
Bathroom 1
- Level: Second
Bathroom 2
- Level: Second
Bathroom 3
- Level: First
Foyer
- Level: First
Great room
- Level: First
Kitchen
- Level: First
Utility room
- Level: Second
Heating
- Electric, Heat Pump
Cooling
- Central Air, Electric
Appliances
- Included: Dishwasher, Microwave, Refrigerator, Cooktop, Oven, Range
- Laundry: Electric Dryer Hookup, Washer Hookup, Upper Level
Features
- Entrance Foyer, Eat-in Kitchen, Walk-In Closet(s), Ceiling Fan(s)
- Flooring: Carpet, Ceramic Tile, Vinyl
- Windows: Insulated Windows, Blinds
- Has basement: No
- Has fireplace: No
Interior area
- Total structure area: 1,400
- Total interior livable area: 1,400 sqft
- Finished area above ground: 1,400
- Finished area below ground: 0
Property
Parking
- Total spaces: 1
- Parking features: Attached Garage, Driveway, Garage Door Opener, Garage Faces Front
- Garage spaces: 1
- Has uncovered spaces: Yes
Features
- Levels: Two
- Fencing: Partial
Lot
- Size: 2,090 Square Feet
- Features: Landscaped
Details
- Parcel number: 38251250
Construction
Type & style
- Home type: Townhouse
- Property subtype: Townhouse
Materials
- Brick Veneer, Vinyl Siding
- Foundation: Slab
- Roof: Composition,Shingle
Condition
- Year built: 2010
Utilities & green energy
- Sewer: Public Sewer
- Water: Public
- Utilities for property: Cable Available, Electricity Connected, Natural Gas Not Available, Sewer Connected, Underground Utilities, Water Connected
Community & HOA
Community
- Features: Park
- Subdivision: Parkside at Masterson
HOA
- Has HOA: Yes
- Amenities included: None
- Services included: Snow Removal, Maintenance Grounds
- HOA fee: $140 monthly
Location
- Region: Lexington
Financial & listing details
- Price per square foot: $168/sqft
- Tax assessed value: $130,000
- Annual tax amount: $1,608
- Date on market: 8/31/2026
Estimated market value
$233,900
$222,000 - $246,000
$1,880/mo
Price history
| Date | Event | Price |
|---|---|---|
| 10/2/2026 | Price change | $234,500-1.9%$168/sqft |
Source:  Imagine MLS #26021545 Report a problem Imagine MLS #26021545 Report a problem | ||
| 9/9/2026 | Price change | $239,000-2.4%$171/sqft |
Source: Imagine MLS #26021545 Report a problem | ||
| 8/31/2026 | Listed for sale | $245,000$175/sqft |
Source: Imagine MLS #26021545 Report a problem | ||
| 8/24/2026 | Contingent | $245,000$175/sqft |
Source: Imagine MLS #26021545 Report a problem | ||
| 8/10/2026 | Listed for sale | $245,000+159.1%$175/sqft |
Source: Imagine MLS #26021545 Report a problem | ||
| 5/26/2019 | Listing removed | $1,000$1/sqft |
Source: Expert Property Management Report a problem | ||
| 3/1/2019 | Price change | $1,000-7%$1/sqft |
Source: Zillow Rental Network Report a problem | ||
| 1/21/2019 | Listed for rent | $1,075+8%$1/sqft |
Source: Zillow Rental Network Report a problem | ||
| 1/8/2016 | Listing removed | $995$1/sqft |
Source: Keller Williams - Lexington #1524481 Report a problem | ||
| 11/18/2015 | Listed for rent | $995$1/sqft |
Source: Expert Property Management LLC Report a problem | ||
| 8/28/2015 | Listing removed | $995$1/sqft |
Source: Keller Williams - Lexington #1513880 Report a problem | ||
| 8/8/2015 | Listed for rent | $995$1/sqft |
Source: Keller Williams Bluegrass Real #1513880 Report a problem | ||
| 8/29/2013 | Sold | $94,550$68/sqft |
Source: Public Record Report a problem | ||
Public tax history
| Year | Property taxes | Tax assessment |
|---|---|---|
| 2025 | $1,608 | $130,000 |
| 2024 | $1,608 | $130,000 |
| 2023 | $1,608 -3.2% | $130,000 |
| 2022 | $1,661 +18.2% | $130,000 +18.2% |
| 2021 | $1,405 | $110,000 |
| 2020 | $1,405 | $110,000 |
| 2019 | $1,405 | $110,000 |
| 2018 | $1,405 +22% | $110,000 +16.3% |
| 2017 | $1,152 | $94,600 |
| 2015 | -- | $94,600 |
| 2014 | -- | $94,600 |
Find assessor info on the county website
Monthly payment
Est. payment
Payment breakdown
Explore the cost of this home by adjusting the details. Changes won't be saved.Climate risks
Neighborhood: 40511
Nearby schools
Schools provided by the listing agent
- Elementary: Coventry Oak
- Middle: Leestown
- High: Bryan Station
Source: Imagine MLS. This data may not be complete. We recommend contacting the local school district to confirm school assignments for this home.


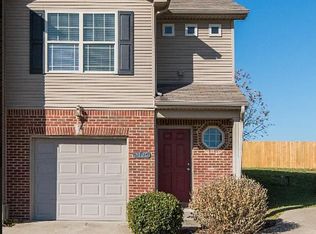
Similar homes
- $289,9003 bd3 ba1.5k sqft3045 River Run Trl, Lexington, KY 40511For Sale

 MLS ID #26024232, Steve Roberts, Bluegrass Sotheby's International Realty. Imagine MLS
 - $237,0003 bd1 ba1k sqft497 Asbury Ln, Lexington, KY 40511For Sale
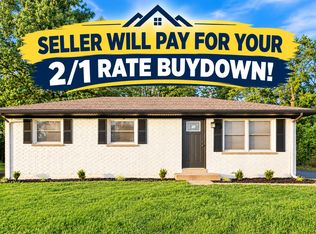 MLS ID #26021354, Mohammad M Mansoor, GSP Homes. Imagine MLS
 - $229,9002 bd2 ba1.1k sqft449 Windfield Pl, Lexington, KY 40517For Sale
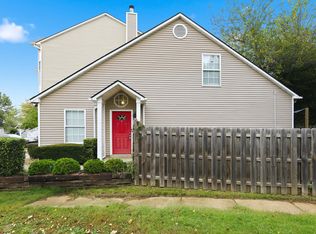 MLS ID #26028780, Cole T Guthrie, Belmont Realty Group. Imagine MLS
 - $243,5003 bd3 ba1.2k sqft2110 Fortune Hill Ln, Lexington, KY 40509For Sale
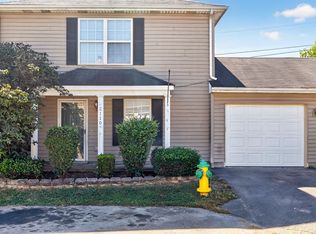 MLS ID #26027785, Lindsay Barsotti, ERA Select Real Estate. Imagine MLS
 - $275,0003 bd3 ba1.5k sqft1113 Ashford Ln, Lexington, KY 40515For SaleMLS ID #26028917, Jennifer Hukill, RE/MAX Elite Lexington. Imagine MLS
- $280,0003 bd2 ba1.2k sqft2409 Prescott Ln, Lexington, KY 40511For SaleMLS ID #26023497, Courtney Bowling, Keller Williams Commonwealth. Imagine MLS
- $299,0003 bd2 ba1.3k sqft2593 Spring Valley Loop, Lexington, KY 40511For SaleMLS ID #26018617, Amy Jacobs, Keller Williams Bluegrass Realty. Imagine MLS
- $300,0003 bd2 ba1.2k sqft216 Old Woolen Mill Ln, Lexington, KY 40511For SaleMLS ID #26027479, Zachary Craig, Keller Williams Bluegrass Realty. Imagine MLS
- $310,0003 bd2 ba1.2k sqft1329 Harrington Ct, Lexington, KY 40511For SaleMLS ID #26018636, Michelle Ford, Bluegrass Home Group. Imagine MLS
- $248,0003 bd2 ba1.3k sqft600 Vincent Way APT 2208, Lexington, KY 40503For SaleMLS ID #26024460, Kitty G Lane, Bluegrass Sotheby's International Realty. Imagine MLS
- $210,0002 bd2 ba1.1k sqft3613 Leisure Creek Ct, Lexington, KY 40517For SaleMLS ID #26028039, Andrew Farmer, RE/MAX Elite Lexington. Imagine MLS
- $270,0003 bd2 ba1.5k sqft2430 Seine Rd, Lexington, KY 40504For SaleMLS ID #26025031, Kevin Culp, Real Broker, LLC - Lexington. Imagine MLS
- $259,9002 bd3 ba1.4k sqft3855 Lochdale Ter APT 6106, Lexington, KY 40514For SaleMLS ID #26027030, Rachel M Underwood, Christies International Real Estate Bluegrass. Imagine MLS
- $234,9003 bd1 ba1.4k sqft1877 Wickland Dr, Lexington, KY 40505For SaleMLS ID #26025790, Amelia Clark, National Real Estate. Imagine MLS
- $310,0003 bd3 ba1.3k sqft417 White Oak Trce, Lexington, KY 40511For SaleMLS ID #26024392, Brent L Frederick, United Real Estate Bluegrass. Imagine MLS
- $245,0002 bd2 ba1.1k sqft600 Vincent Way APT 4305, Lexington, KY 40503For SaleMLS ID #26028540, Shane T Underwood, Keller Williams Commonwealth. Imagine MLS
- $315,0004 bd2 ba1.5k sqft141 White Oak Trce, Lexington, KY 40511For SaleMLS ID #26013876, Caleb Speck, Bluegrass Home Group. Imagine MLS
- $257,5003 bd2 ba1.1k sqft3800 Wem Dr, Lexington, KY 40517For SaleMLS ID #26027403, Daniel J Ellis, Metro Max Realty. Imagine MLS
- $249,0003 bd2 ba1.1k sqft3289 Beaver Creek Dr, Lexington, KY 40515For SaleMLS ID #26020243, Michelle R Blackburn, RE/MAX Creative, Winchester. Imagine MLS
- $294,9003 bd2 ba1.1k sqft2131 Alexandria Dr, Lexington, KY 40504For SaleMLS ID #26028750, Melissa R Nalley, The Brokerage. Imagine MLS
