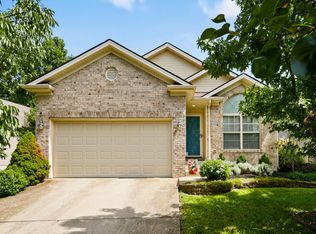
Welcome home to this beautifully maintained 3-bedroom, 2.5-bath home situated on a desirable corner lot. Thoughtfully cared for and move-in ready, this home offers a comfortable, functional floor plan with modern appeal. The main level features an open-concept kitchen and living area with a half bathroom, creating a spacious and inviting setting for everyday living and entertaining. Upstairs, you'll find a master bedroom with a walk-in closet and a full master bathroom. Two additional bedrooms with convenient access to and additional full bathroom. Outside, enjoy the added space of a corner lot and a privacy-fenced yard—ideal for relaxing, entertaining, or pets. Conveniently located near downtown with easy access to dining, shopping, entertainment, and everything the area has to offer. Built in 2017, exceptionally well cared for, and offering a great combination of location, privacy, and low-maintenance living, this home is ready for its next owner!
For sale
Price cut: $9.9K (10/9)
$310,000
417 White Oak Trce, Lexington, KY 40511
3beds
1,360sqft
Single Family Residence
Built in 2017
5,924 Square Feet Lot
$309,300 Zestimate®
$228/sqft
$8/mo HOA
What's special
Modern appealPrivacy-fenced yardDesirable corner lotComfortable functional floor planTwo additional bedroomsFull master bathroom
- 43 days
- 795
- 80
Zillow last checked:
Listing updated:
Listed by:
Brent L Frederick 859-494-2291,
United Real Estate Bluegrass
Source: Imagine MLS,MLS#: 26024392
Facts & features
Interior
Bedrooms & bathrooms
- Bedrooms: 3
- Bathrooms: 3
- Full bathrooms: 2
- 1/2 bathrooms: 1
Primary bedroom
- Level: Second
Bedroom 1
- Level: Second
Bedroom 2
- Level: Second
Bedroom 3
- Level: Second
Bathroom 1
- Level: First
Bathroom 2
- Level: Second
Bathroom 3
- Level: Second
Kitchen
- Level: First
Living room
- Level: First
Heating
- Electric, Heat Pump
Cooling
- Central Air, Ceiling Fan(s), Electric, Heat Pump
Appliances
- Included: Disposal, Dishwasher, Microwave, Refrigerator, Range
- Laundry: Electric Dryer Hookup, Washer Hookup
Features
- Breakfast Bar, Walk-In Closet(s), Ceiling Fan(s)
- Flooring: Carpet, Vinyl
- Windows: Insulated Windows, Screens
- Has basement: No
- Has fireplace: No
Interior area
- Total structure area: 1,360
- Total interior livable area: 1,360 sqft
- Finished area above ground: 1,360
- Finished area below ground: 0
Property
Parking
- Total spaces: 2
- Parking features: Attached Garage, Driveway, Off Street
- Garage spaces: 2
- Has uncovered spaces: Yes
Features
- Levels: Two
- Exterior features: Garden
- Fencing: Privacy,Wood
Lot
- Size: 5,924 Square Feet
- Features: Landscaped, Few Trees
Details
- Parcel number: 38188560
Construction
Type & style
- Home type: SingleFamily
- Property subtype: Single Family Residence
Materials
- Brick Veneer, Vinyl Siding
- Foundation: Slab
- Roof: Dimensional Style
Condition
- Year built: 2017
Utilities & green energy
- Sewer: Public Sewer
- Water: Public
- Utilities for property: Cable Connected, Electricity Connected, Sewer Connected, Underground Utilities
Community & HOA
Community
- Subdivision: McConnell Trace
HOA
- Has HOA: Yes
- Amenities included: None
- Services included: Maintenance Grounds
- HOA fee: $100 annually
Location
- Region: Lexington
Financial & listing details
- Price per square foot: $228/sqft
- Tax assessed value: $228,800
- Annual tax amount: $2,829
- Date on market: 9/4/2026
Estimated market value
$309,300
$294,000 - $325,000
$2,157/mo
Price history
| Date | Event | Price |
|---|---|---|
| 10/9/2026 | Price change | $310,000-3.1%$228/sqft |
Source:  Imagine MLS #26024392 Report a problem Imagine MLS #26024392 Report a problem | ||
| 9/24/2026 | Price change | $319,900-1.6%$235/sqft |
Source: Imagine MLS #26024392 Report a problem | ||
| 9/17/2026 | Price change | $325,000-1.2%$239/sqft |
Source: Imagine MLS #26024392 Report a problem | ||
| 9/4/2026 | Listed for sale | $329,000+85.6%$242/sqft |
Source: Imagine MLS #26024392 Report a problem | ||
| 11/14/2017 | Sold | $177,250+380.4%$130/sqft |
Source: Imagine MLS #1725339 Report a problem | ||
| 8/21/2017 | Sold | $36,900$27/sqft |
Source: Public Record Report a problem | ||
Public tax history
| Year | Property taxes | Tax assessment |
|---|---|---|
| 2025 | $2,829 | $228,800 |
| 2024 | $2,829 | $228,800 |
| 2023 | $2,829 -3.2% | $228,800 |
| 2022 | $2,923 +29.3% | $228,800 +29.3% |
| 2021 | $2,261 | $177,000 |
| 2020 | $2,261 | $177,000 |
| 2019 | $2,261 | $177,000 |
| 2018 | $2,261 +563.3% | $177,000 +532.1% |
| 2017 | $341 +8.8% | $28,000 |
| 2015 | $313 | $28,000 |
| 2014 | $313 | $28,000 |
| 2012 | $313 | $28,000 |
| 2011 | -- | -- |
| 2010 | -- | -- |
| 2009 | -- | -- |
| 2008 | -- | $32,900 |
| 2006 | -- | -- |
Find assessor info on the county website
Monthly payment
Est. payment
Payment breakdown
Explore the cost of this home by adjusting the details. Changes won't be saved.Climate risks
Neighborhood: McConnells Trace
Nearby schools
Schools provided by the listing agent
- Elementary: Meadowthorpe
- Middle: Leestown
- High: Dunbar
Source: Imagine MLS. This data may not be complete. We recommend contacting the local school district to confirm school assignments for this home.
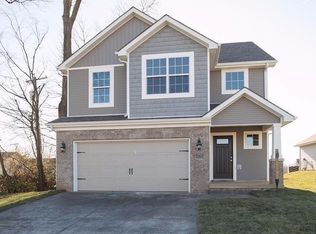
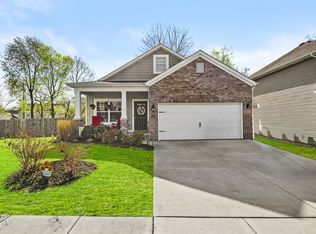
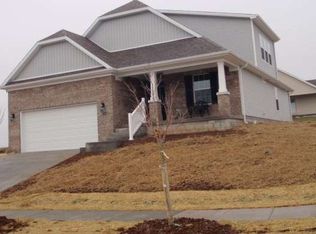
Similar homes
- $310,0003 bd2 ba1.3k sqft2708 Green Valley Ct, Lexington, KY 40511For Sale
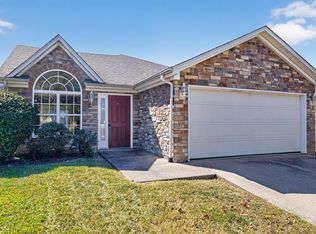
 MLS ID #26028553, Nicholas Stark, Omega Real Estate Brokerage LLC. Imagine MLS
 - $299,0003 bd2 ba1.3k sqft2593 Spring Valley Loop, Lexington, KY 40511For Sale
 MLS ID #26018617, Amy Jacobs, Keller Williams Bluegrass Realty. Imagine MLS
 - $330,0004 bd2 ba1.5k sqft141 White Oak Trce, Lexington, KY 40511For Sale
 MLS ID #26013876, Caleb Speck, Bluegrass Home Group. Imagine MLS
 - $295,0003 bd2 ba1.3k sqft268 Long Branch Ln, Lexington, KY 40511For Sale
 MLS ID #26023194, Hannah Emig, Kirkpatrick & Company. Imagine MLS
 - $310,0003 bd2 ba1.2k sqft1329 Harrington Ct, Lexington, KY 40511For SaleMLS ID #26018636, Michelle Ford, Bluegrass Home Group. Imagine MLS
- $299,9003 bd3 ba1.5k sqft3045 River Run Trl, Lexington, KY 40511For SaleMLS ID #26024232, Steve Roberts, Bluegrass Sotheby's International Realty. Imagine MLS
- $349,9003 bd3 ba1.5k sqft2808 Red Clover Ln, Lexington, KY 40511For SaleMLS ID #26025223, Clay Thomas, Keller Williams Legacy Group. Imagine MLS
- $349,9003 bd3 ba1.8k sqft804 Winding Oak Trl, Lexington, KY 40511For SaleMLS ID #26022898, Andrea B Lane, The Brokerage. Imagine MLS
- $280,0003 bd2 ba1.2k sqft2409 Prescott Ln, Lexington, KY 40511For SaleMLS ID #26023497, Courtney Bowling, Keller Williams Commonwealth. Imagine MLS
- $264,9003 bd2 ba1.1k sqft3025 Maddie Ln, Lexington, KY 40511For SaleMLS ID #26017307, Vincent Riggs, The Brokerage. Imagine MLS
- $354,0003 bd2 ba1.7k sqft2700 Green Valley Ct, Lexington, KY 40511For SaleMLS ID #26010664, Towanda Lahor, Lifstyl Real Estate. Imagine MLS
- $321,0003 bd1 ba1.3k sqft3804 McGarry Dr, Lexington, KY 40514For SaleMLS ID #26027660, Tiffany Hart-Bolton, Bluegrass Properties Group. Imagine MLS
- $339,9003 bd2 ba1.4k sqft593 Mitchell Ave, Lexington, KY 40503For SaleMLS ID #26027471, Eric Evans, Lifstyl Real Estate. Imagine MLS
- $299,9003 bd2 ba1.3k sqft120 Thorndale Dr, Georgetown, KY 40324For SaleMLS ID #26028766, Susan B Wilburn, Century 21 Advantage Realty - Georgetown. Imagine MLS
- $312,0003 bd2 ba1.5k sqft1044 Elmendorf Dr, Lexington, KY 40517For SaleMLS ID #26026845, Karen Bowman, The Brokerage. Imagine MLS
- $319,9003 bd2 ba1.2k sqft2494 Harrods Pointe Trce, Lexington, KY 40514For SaleMLS ID #26024351, Robert Dence, Lifstyl Real Estate. Imagine MLS
- $364,0003 bd3 ba1.7k sqft1058 Griffin Gate Dr, Lexington, KY 40511For SaleMLS ID #26027771, Zach Johnson, The Brokerage. Imagine MLS
- $323,9003 bd3 ba1.7k sqft408 Cunningham Ln, Lexington, KY 40508For SaleMLS ID #26024311, Zach Johnson, The Brokerage. Imagine MLS
- $319,9003 bd2 ba1.3k sqft493 Joseph Bryan Way, Lexington, KY 40514For SaleMLS ID #26022095, Jennifer Parsons, RE/MAX Elite Lexington. Imagine MLS
- $294,0003 bd2 ba1.2k sqft952 Gregory Way, Lexington, KY 40514For SaleMLS ID #26025656, Wesley Porter, RE/MAX Creative Realty. Imagine MLS
