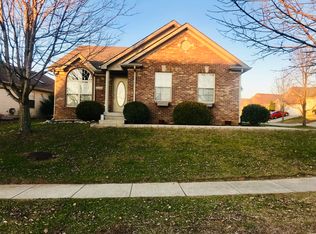
Perfect package house in McConnell's Trace- easy living with this 3 bedroom 2 bathroom home on one level with a great room and kitchen. The front bedroom, w/ large sunny window, would make a great home office. Directly off the garage is the laundry room - so practical. Enjoy the lovely fenced in private backyard with beautiful landscaping from the patio! Some of the awesome Seller improvements are: new heat pump, water heater, dishwasher & refrigerator, new sink features in baths & kitchen, new light fixtures in both bathrooms, upgraded flooring in primary bathroom and the upgraded patio. You will love the walking path near by! To learn more about the amenities of the neighborhood visit: www.mcconnellstrace.org. Easy access to Masterson Station Park, downtown Lexington, the Distillery District and Gatton Park! This sweet home is waiting for you!
For sale
Price cut: $10K (10/1)
$295,000
268 Long Branch Ln, Lexington, KY 40511
3beds
1,322sqft
Single Family Residence
Built in 2003
4,748 Square Feet Lot
$294,000 Zestimate®
$223/sqft
$8/mo HOA
What's special
Upgraded patioGreat room and kitchen
- 53 days
- 830
- 95
Likely to sell faster than
Zillow last checked:
Listing updated:
Listed by:
Hannah Emig 859-221-8055,
Kirkpatrick & Company
Source: Imagine MLS,MLS#: 26023194
Facts & features
Interior
Bedrooms & bathrooms
- Bedrooms: 3
- Bathrooms: 2
- Full bathrooms: 2
Primary bedroom
- Description: Large
- Level: First
Bedroom 2
- Description: Nice size & good closet space
- Level: First
Bedroom 3
- Description: (Front bedroom)-great home office if needed
- Level: First
Primary bathroom
- Description: Good size w/walk in closet
- Level: First
Bathroom 2
- Description: Nice size
- Level: First
Great room
- Description: Large & sunny
- Level: First
Kitchen
- Description: Good counter & cabinet space
- Level: First
Utility room
- Description: Laundry Room - pratical from garage
- Level: First
Heating
- Electric, Heat Pump
Cooling
- Central Air, Electric
Appliances
- Included: Disposal, Dishwasher, Microwave, Refrigerator, Range
- Laundry: Electric Dryer Hookup, Main Level, Washer Hookup
Features
- Eat-in Kitchen, Walk-In Closet(s), Ceiling Fan(s)
- Flooring: Carpet, Laminate, Tile, Vinyl
- Windows: Skylight(s), Blinds
- Has basement: No
- Has fireplace: No
Interior area
- Total structure area: 1,322
- Total interior livable area: 1,322 sqft
- Finished area above ground: 1,322
- Finished area below ground: 0
Property
Parking
- Total spaces: 2
- Parking features: Attached Garage, Driveway, Garage Door Opener, Garage Faces Front
- Garage spaces: 2
- Has uncovered spaces: Yes
Features
- Levels: One
- Fencing: Privacy,Wood
Lot
- Size: 4,748 Square Feet
- Features: Landscaped
Details
- Parcel number: 38097570
Construction
Type & style
- Home type: SingleFamily
- Property subtype: Single Family Residence
Materials
- Brick Veneer, Vinyl Siding
- Foundation: Slab
- Roof: Dimensional Style
Condition
- Year built: 2003
Utilities & green energy
- Sewer: Public Sewer
- Water: Public
- Utilities for property: Electricity Connected, Sewer Connected, Water Connected
Community & HOA
Community
- Features: Park
- Subdivision: McConnell Trace
HOA
- Has HOA: Yes
- Amenities included: Clubhouse, Pool
- Services included: Other
- HOA fee: $100 annually
Location
- Region: Lexington
Financial & listing details
- Price per square foot: $223/sqft
- Tax assessed value: $242,000
- Annual tax amount: $2,993
- Date on market: 8/25/2026
Estimated market value
$294,000
$279,000 - $309,000
$1,912/mo
Price history
| Date | Event | Price |
|---|---|---|
| 10/1/2026 | Price change | $295,000-3.3%$223/sqft |
Source:  Imagine MLS #26023194 Report a problem Imagine MLS #26023194 Report a problem | ||
| 8/25/2026 | Listed for sale | $305,000+26%$231/sqft |
Source: Imagine MLS #26023194 Report a problem | ||
| 2/28/2022 | Sold | $242,000+5.3%$183/sqft |
Source: Imagine MLS #22000791 Report a problem | ||
| 2/23/2022 | Pending sale | $229,900$174/sqft |
Source: Imagine MLS #22000791 Report a problem | ||
| 2/1/2022 | Contingent | $229,900$174/sqft |
Source: Imagine MLS #22000791 Report a problem | ||
| 1/29/2022 | Listed for sale | $229,900+45.5%$174/sqft |
Source: Imagine MLS #22000791 Report a problem | ||
| 3/30/2018 | Sold | $158,000-0.6%$120/sqft |
Source: Imagine MLS #1802933 Report a problem | ||
| 2/16/2018 | Pending sale | $158,900$120/sqft |
Source: United Real Estate Lexington #1802933 Report a problem | ||
| 2/16/2018 | Listed for sale | $158,900+19.9%$120/sqft |
Source: United Real Estate Lexington #1802933 Report a problem | ||
| 6/28/2009 | Listing removed | $132,500+943.3%$100/sqft |
Source: Visual Tour #812557 Report a problem | ||
| 11/5/2008 | Sold | $12,700-90.4%$10/sqft |
Source: Public Record Report a problem | ||
| 6/29/2008 | Listed for sale | $132,500+15.6%$100/sqft |
Source: Visual Tour #812557 Report a problem | ||
| 8/13/2003 | Sold | $114,625$87/sqft |
Source:  Imagine MLS #304286 Report a problem Imagine MLS #304286 Report a problem | ||
Public tax history
| Year | Property taxes | Tax assessment |
|---|---|---|
| 2025 | $2,993 | $242,000 |
| 2024 | $2,993 | $242,000 |
| 2023 | $2,993 -3.2% | $242,000 |
| 2022 | $3,091 +38.3% | $242,000 +38.3% |
| 2021 | $2,235 +10.1% | $175,000 +10.1% |
| 2020 | $2,030 | $158,900 |
| 2019 | $2,030 +56.7% | $158,900 +14.3% |
| 2018 | $1,295 +4.9% | $139,000 |
| 2017 | $1,234 -13.1% | $139,000 +9.4% |
| 2015 | $1,421 | $127,000 +39.6% |
| 2014 | $1,421 | $91,000 -28.3% |
| 2012 | $1,421 | $127,000 |
| 2011 | -- | -- |
| 2010 | -- | -- |
| 2009 | -- | -- |
| 2008 | -- | $114,600 |
| 2006 | -- | -- |
| 2005 | -- | -- |
| 2004 | -- | -- |
Find assessor info on the county website
Monthly payment
Est. payment
Payment breakdown
Explore the cost of this home by adjusting the details. Changes won't be saved.Climate risks
Neighborhood: McConnells Trace
Nearby schools
Schools provided by the listing agent
- Elementary: Meadowthorpe
- Middle: Leestown
- High: Dunbar
Source: Imagine MLS. This data may not be complete. We recommend contacting the local school district to confirm school assignments for this home.

Similar homes
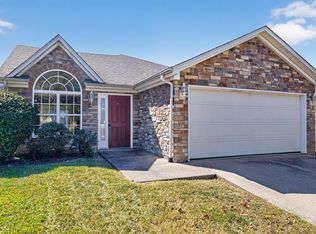
- $310,0003 bd2 ba1.3k sqft2708 Green Valley Ct, Lexington, KY 40511For Sale
 MLS ID #26028553, Nicholas Stark, Omega Real Estate Brokerage LLC. Imagine MLS
 - $299,0003 bd2 ba1.3k sqft2593 Spring Valley Loop, Lexington, KY 40511For Sale
 MLS ID #26018617, Amy Jacobs, Keller Williams Bluegrass Realty. Imagine MLS
 - $310,0003 bd3 ba1.3k sqft417 White Oak Trce, Lexington, KY 40511For Sale
 MLS ID #26024392, Brent L Frederick, United Real Estate Bluegrass. Imagine MLS
 - $330,0004 bd2 ba1.5k sqft141 White Oak Trce, Lexington, KY 40511For Sale
 MLS ID #26013876, Caleb Speck, Bluegrass Home Group. Imagine MLS
 - $280,0003 bd2 ba1.2k sqft2409 Prescott Ln, Lexington, KY 40511For SaleMLS ID #26023497, Courtney Bowling, Keller Williams Commonwealth. Imagine MLS
- $310,0003 bd2 ba1.2k sqft1329 Harrington Ct, Lexington, KY 40511For SaleMLS ID #26018636, Michelle Ford, Bluegrass Home Group. Imagine MLS
- $349,9003 bd3 ba1.8k sqft804 Winding Oak Trl, Lexington, KY 40511For SaleMLS ID #26022898, Andrea B Lane, The Brokerage. Imagine MLS
- $349,9003 bd3 ba1.5k sqft2808 Red Clover Ln, Lexington, KY 40511For SaleMLS ID #26025223, Clay Thomas, Keller Williams Legacy Group. Imagine MLS
- $354,0003 bd2 ba1.7k sqft2700 Green Valley Ct, Lexington, KY 40511For SaleMLS ID #26010664, Towanda Lahor, Lifstyl Real Estate. Imagine MLS
- $294,0003 bd2 ba1.2k sqft952 Gregory Way, Lexington, KY 40514For SaleMLS ID #26025656, Wesley Porter, RE/MAX Creative Realty. Imagine MLS
- $295,0002 bd2 ba1.4k sqft3509 Branchwood Pl, Lexington, KY 40503For SaleMLS ID #26027845, Sarah B Espinosa, RE/MAX Creative Realty. Imagine MLS
- $279,9003 bd2 ba1.4k sqft200 Jon Allen Ln, Lexington, KY 40515For SaleMLS ID #26027469, Zach Johnson, The Brokerage. Imagine MLS
- $321,0003 bd1 ba1.3k sqft3804 McGarry Dr, Lexington, KY 40514For SaleMLS ID #26027660, Tiffany Hart-Bolton, Bluegrass Properties Group. Imagine MLS
- $312,0003 bd2 ba1.5k sqft1044 Elmendorf Dr, Lexington, KY 40517For SaleMLS ID #26026845, Karen Bowman, The Brokerage. Imagine MLS
- $284,0003 bd2 ba1.3k sqft107 Pickett Ln, Georgetown, KY 40324For SaleMLS ID #26027763, Elizabeth Shepherd, Kentucky Land and Home. Imagine MLS
- $294,9003 bd2 ba1.7k sqft367 Gawaine Dr, Lexington, KY 40517For SaleMLS ID #26024729, Betsy Bryant, Guide Realty, Inc.. Imagine MLS
- $319,9003 bd2 ba1.2k sqft2494 Harrods Pointe Trce, Lexington, KY 40514For SaleMLS ID #26024351, Robert Dence, Lifstyl Real Estate. Imagine MLS
- $319,9003 bd2 ba1.3k sqft493 Joseph Bryan Way, Lexington, KY 40514For SaleMLS ID #26022095, Jennifer Parsons, RE/MAX Elite Lexington. Imagine MLS
- $274,9003 bd2 ba1.2k sqft416 Julia Way, Lexington, KY 40508For SaleMLS ID #26023310, Andrea Coughtry, Lifstyl Real Estate. Imagine MLS
- $322,0003 bd2 ba1.5k sqft3805 Brookdale Cir, Lexington, KY 40514For SaleMLS ID #26017577, Maggie Wells, Real Broker, LLC. Imagine MLS
