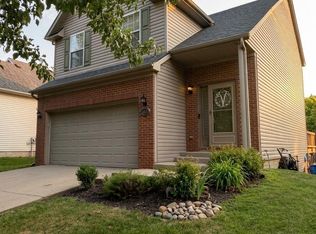
This is a large 5 bedroom home.
Top Floor:
The upper level features three generously sized bedrooms and a full bathroom. One of these bedrooms (located above the garage) is the largest room in the home, offering exceptional space and comfort. This floor also provides access to the attic, which houses one of the heating/AC units which helps guarantee comfort on every level.
Main Floor:
The main level includes a welcoming living room and a bright kitchen with an island that acts as a dining area, perfect for gatherings. A dedicated laundry room and a half bathroom provide added convenience. The primary suite is also located on this floor and features a luxurious master bathroom complete with dual sinks, a jetted soaking tub, a separate shower, and a spacious walk-in closet.
Finished Walk-Out Basement:
The fully finished basement expands your living space with a cozy den and a convenient under-stairs storage area. This level also includes a private bedroom, a full bathroom, and a theatre/bonus room painted entirely black to enhance the theatre experience. The space includes a projector screen and a closet, allowing it to function as an additional bedroom if desired.
Outdoor Features:
Step outside to enjoy a two-story porch that overlooks the fenced-in backyard. Just a short walk down the street brings you to a peaceful walking path leading to a small park. A quiet neighborhood bar is also within easy walking distance.
The top floor has 3 bedrooms with a full bathroom. This also connects to the attic which contains one of the heating/AC units. One of the bedrooms is an above garage room and is the largest room in the house. Very spacious. The main floor has a living room, kitchen with an island dining area, a laundry room, a half bathroom. It also has the master bathroom compete with a his and hers sink area, jet tub, shower, and walk-in closet. The downstairs is a finished walk-out basement. This has a den area with a small under the stairs storage. It also has a bedroom, and a full bathroom. There is also a theatre room/bonus room that has been painted black with black flooring and has a projector screen on the wall. It also has a closet should it be needed as a bedroom. The backyard contains a two-story porch and a fenced in area. Walk a few houses down and you'll have access to the walking path which leads to a small park. There is also a quiet small bar in walking distance.
All utility bills are responsibility of the renter. Mowing and weed eating will be responsibility of the renter. Abiding by local HOA guidelines is required.
Sold for $334,000
Street View
Price history
| Date | Event | Price |
|---|---|---|
| 4/24/2026 | Sold | $334,000+43.7%$113/sqft |
Source: Public Record Report a problem | ||
| 12/16/2025 | Listing removed | $2,400$1/sqft |
Source: Zillow Rentals Report a problem | ||
| 12/6/2025 | Listed for rent | $2,400$1/sqft |
Source: Zillow Rentals Report a problem | ||
| 3/15/2019 | Sold | $232,500+0.2%$78/sqft |
Source:  Imagine MLS #1820631 Report a problem Imagine MLS #1820631 Report a problem | ||
| 2/18/2019 | Pending sale | $232,000$78/sqft |
Source: Milestone Realty Consultants #1820631 Report a problem | ||
| 2/8/2019 | Price change | $232,000-1.7%$78/sqft |
Source: Milestone Realty Consultants #1820631 Report a problem | ||
| 11/2/2018 | Price change | $235,900-5.6%$80/sqft |
Source: Milestone Realty Consultants #1820631 Report a problem | ||
| 9/5/2018 | Listed for sale | $249,900+57.2%$84/sqft |
Source: Milestone Realty Consultants #1820631 Report a problem | ||
| 2/19/2013 | Sold | $159,000$54/sqft |
Source: Imagine MLS #1215369 Report a problem | ||
| 12/15/2012 | Listed for sale | $159,000$54/sqft |
Source: Rookard Real Estate Consultants #1215369 Report a problem | ||
| 11/2/2012 | Listing removed | $159,000$54/sqft |
Source: Rookard Realty Consultants #1215369 Report a problem | ||
| 10/18/2012 | Price change | $159,000-5.3%$54/sqft |
Source: Rookard Realty Consultants #1215369 Report a problem | ||
| 8/30/2012 | Price change | $167,900-1.2%$57/sqft |
Source: Rookard Realty Consultants #1215369 Report a problem | ||
| 8/15/2012 | Price change | $169,900-1.7%$57/sqft |
Source: Rookard Realty Consultants #1215369 Report a problem | ||
| 7/26/2012 | Price change | $172,900-1.1%$58/sqft |
Source: Rookard Realty Consultants #1215369 Report a problem | ||
| 7/3/2012 | Price change | $174,900-1.1%$59/sqft |
Source: Rookard Realty Consultants #1215369 Report a problem | ||
| 6/3/2012 | Price change | $176,900-1.7%$60/sqft |
Source: Rookard Realty Consultants #1215369 Report a problem | ||
| 4/19/2012 | Listed for sale | $179,900+71.3%$61/sqft |
Source: Rookard Real Estate Consultants #1206650 Report a problem | ||
| 1/18/2012 | Sold | $105,000-12.4%$35/sqft |
Source: Public Record Report a problem | ||
| 10/1/2011 | Listing removed | $119,900$40/sqft |
Source: Rookard Realty Consultants #1112324 Report a problem | ||
| 9/10/2011 | Listed for sale | $119,900-20.5%$40/sqft |
Source: Rookard Realty Consultants #1112324 Report a problem | ||
| 9/7/2011 | Sold | $150,800+12.8%$51/sqft |
Source: Public Record Report a problem | ||
| 8/6/2011 | Price change | $133,700-4%$45/sqft |
Source: Rookard Realty Consultants #1112324 Report a problem | ||
| 7/22/2011 | Price change | $139,200-3.9%$47/sqft |
Source: Rookard Realty Consultants #1112324 Report a problem | ||
| 6/27/2011 | Listed for sale | $144,900-22.1%$49/sqft |
Source: Rookard Realty Consultants #1112324 Report a problem | ||
| 5/12/2011 | Listing removed | $185,900$63/sqft |
Source: RE/MAX Creative Realty #1017270 Report a problem | ||
| 1/15/2011 | Price change | $185,900-7%$63/sqft |
Source: RE/MAX Creative Realty #1017270 Report a problem | ||
| 8/10/2010 | Listed for sale | $199,900$67/sqft |
Source: RE/MAX Creative Realty #1017270 Report a problem | ||
Nearby homes
Sell for more on Zillow
Get a Zillow Showcase℠ listing at no additional cost and you could sell for .
$338,200
2% more
+$6,764
With Zillow Showcase(estimated)
$344,964
