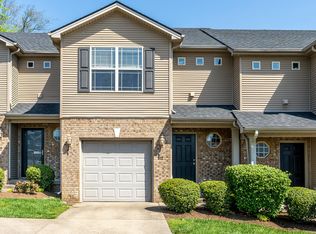
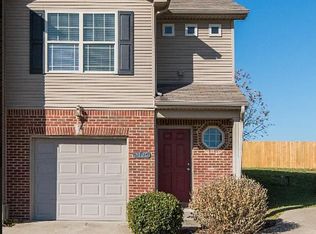
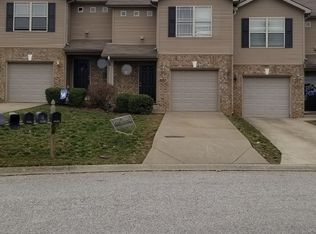
Welcome Home to this wonderful end unit townhome. This lovely home has so much to offer. Beautiful landscaping and curb appeal greet you right away. Inside the home, you will notice new LVP flooring, new blinds, and paint throughout. The bright foyer leads you to the open floorplan living area. The large living area has so much natural light. The kitchen has plenty of workspace and cabinets for storage. All appliances stay with the home. The first floor also has a half bath, a pantry, and a 1-car garage. Upstairs, you will be shocked at how much space you have. The primary suite has a vaulted ceiling, a walk-in closet, and a full bath. There are 2 additional bedrooms, a full bath, and a large laundry room upstairs. All of this with one of the biggest backyards I've seen with a townhome. The large private fenced yard is perfect for children or pets. The patio would be perfect for morning coffee or dinner. So many options. Did I mention this is maintenance-free living? The monthly HOA fee covers the exterior of the home, including the roof, and it even covers lawn maintenance. Spend your summers enjoying the large backyard, not mowing it. All of this is located minutes from parks, shopping, dining, and downtown. Location, Location, Location! Schedule your showing today.
Sold for $245,000
Zillow last checked:
Listing updated:
Bought with:
Madison Pergrem, 276685
ERA Select Real Estate
Source: Imagine MLS,MLS#: 26011436
Price history
| Date | Event | Price |
|---|---|---|
| 8/6/2026 | Sold | $245,000-2%$169/sqft |
Source:  Imagine MLS #26011436 Report a problem Imagine MLS #26011436 Report a problem | ||
| 7/4/2026 | Contingent | $250,000$172/sqft |
Source: Imagine MLS #26011436 Report a problem | ||
| 6/23/2026 | Price change | $250,000-2%$172/sqft |
Source: Imagine MLS #26011436 Report a problem | ||
| 5/20/2026 | Listed for sale | $255,000+105.6%$176/sqft |
Source: Imagine MLS #26011436 Report a problem | ||
| 6/29/2017 | Sold | $124,000-4.5%$85/sqft |
Source: Imagine MLS #1710394 Report a problem | ||
| 5/14/2017 | Pending sale | $129,900$89/sqft |
Source: RE/MAX Elite Realty #1710394 Report a problem | ||
| 5/13/2017 | Listed for sale | $129,900+13%$89/sqft |
Source: RE/MAX Elite Lexington #1710394 Report a problem | ||
| 9/19/2012 | Listing removed | $900$1/sqft |
Source: ERA Select Real Estate #909930 Report a problem | ||
| 9/18/2012 | Listed for rent | $900$1/sqft |
Source: ERA Select Real Estate #909930 Report a problem | ||
| 11/16/2009 | Sold | $115,000-8%$79/sqft |
Source: Public Record Report a problem | ||
| 3/30/2009 | Sold | $125,000$86/sqft |
Source: Public Record Report a problem | ||

Sell for more on Zillow
Get a Zillow Showcase℠ listing at no additional cost and you could sell for .
$246,400
2% more
+$4,928
With Zillow Showcase(estimated)
$251,328
