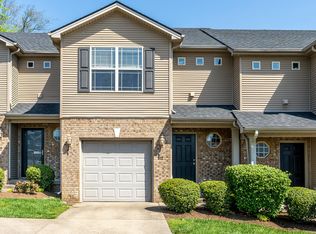
Welcome to 3125 Daly Place, a charming and well-maintained townhome located in the highly sought-after Parkside at Masterson Station neighborhood of Lexington! This inviting property offers a perfect blend of comfort and convenience with spacious living areas, abundant natural light, and a thoughtfully designed layout. Enjoy the open-concept living and dining spaces, ideal for both everyday living and entertaining guests. Relax in the cozy bedrooms with generous closet space and updated bathrooms that add a touch of modern elegance. Parkside at Masterson Station is known for its friendly community atmosphere, nearby parks, and excellent amenities, making it a fantastic place to call home. Plus, you're just minutes from schools, shopping, dining, and major routes, providing easy access to all that Lexington has to offer. Whether you're a first-time buyer or looking for a smart investment, this townhouse is ready to welcome you home! Don't miss this opportunity. The property is selling AS IS, inspections welcome.
For sale
$259,500
3125 Daly Pl, Lexington, KY 40511
3beds
1,436sqft
Townhouse
Built in 2010
-- sqft lot
$256,000 Zestimate®
$181/sqft
$140/mo HOA
What's special
Cozy bedroomsNearby parksThoughtfully designed layoutAbundant natural lightGenerous closet spaceUpdated bathrooms
- 54 days
- 284
- 16
Zillow last checked:
Listing updated:
Listed by:
Diana C Brooker 502-316-5233,
Lifstyl Real Estate,
Thomas Brooker 502-642-3041,
Lifstyl Real Estate
Source: Imagine MLS,MLS#: 26023155
Facts & features
Interior
Bedrooms & bathrooms
- Bedrooms: 3
- Bathrooms: 3
- Full bathrooms: 2
- 1/2 bathrooms: 1
Primary bedroom
- Level: Second
Bedroom 1
- Level: Second
Bedroom 2
- Level: Second
Bathroom 1
- Description: Full Bath
- Level: Second
Bathroom 2
- Description: Full Bath
- Level: Second
Bathroom 3
- Description: Half Bath
- Level: First
Dining room
- Level: First
Dining room
- Level: First
Kitchen
- Level: First
Living room
- Level: First
Living room
- Level: First
Utility room
- Level: First
Heating
- Electric
Cooling
- Electric
Appliances
- Included: Disposal, Dishwasher, Microwave, Refrigerator, Oven
- Laundry: Electric Dryer Hookup, Washer Hookup
Features
- Walk-In Closet(s), Ceiling Fan(s)
- Flooring: Carpet, Laminate
- Has basement: No
- Has fireplace: No
Interior area
- Total structure area: 1,436
- Total interior livable area: 1,436 sqft
- Finished area above ground: 1,436
- Finished area below ground: 0
Property
Parking
- Total spaces: 1
- Parking features: Attached Garage
- Garage spaces: 1
Features
- Levels: Two
Details
- Parcel number: 38251280
Construction
Type & style
- Home type: Townhouse
- Property subtype: Townhouse
Materials
- Brick Veneer, Vinyl Siding
- Foundation: Slab
- Roof: Shingle
Condition
- Year built: 2010
Utilities & green energy
- Sewer: Public Sewer
- Water: Public
Community & HOA
Community
- Features: Park
- Subdivision: Parkside at Masterson
HOA
- Has HOA: Yes
- Amenities included: None
- Services included: Other
- HOA fee: $140 monthly
Location
- Region: Lexington
Financial & listing details
- Price per square foot: $181/sqft
- Tax assessed value: $144,900
- Annual tax amount: $1,792
- Date on market: 8/25/2026
Estimated market value
$256,000
$243,000 - $269,000
$1,911/mo
Price history
| Date | Event | Price |
|---|---|---|
| 8/25/2026 | Listed for sale | $259,500-4.8%$181/sqft |
Source:  Imagine MLS #26023155 Report a problem Imagine MLS #26023155 Report a problem | ||
| 8/23/2026 | Listing removed | $272,500$190/sqft |
Source: Imagine MLS #25010474 Report a problem | ||
| 2/22/2026 | Listed for sale | $272,500+1.1%$190/sqft |
Source: Imagine MLS #25010474 Report a problem | ||
| 11/15/2025 | Listing removed | $269,500$188/sqft |
Source: Imagine MLS #25010474 Report a problem | ||
| 6/12/2025 | Price change | $269,500-9.3%$188/sqft |
Source: Imagine MLS #25010474 Report a problem | ||
| 5/19/2025 | Listed for sale | $297,000+105%$207/sqft |
Source: Imagine MLS #25010474 Report a problem | ||
| 3/24/2021 | Listing removed | -- |
Source: Owner Report a problem | ||
| 2/8/2020 | Listing removed | $1,100$1/sqft |
Source: Owner Report a problem | ||
| 1/26/2020 | Price change | $1,100-12%$1/sqft |
Source: Owner Report a problem | ||
| 12/26/2019 | Price change | $1,250+8.7%$1/sqft |
Source: Owner Report a problem | ||
| 12/10/2019 | Price change | $1,150-3.8%$1/sqft |
Source: Owner Report a problem | ||
| 11/29/2019 | Price change | $1,195-7.7%$1/sqft |
Source: Owner Report a problem | ||
| 11/26/2019 | Listed for rent | $1,295+29.5%$1/sqft |
Source: Owner Report a problem | ||
| 10/28/2019 | Sold | $144,900-2.7%$101/sqft |
Source: Imagine MLS #1922211 Report a problem | ||
| 10/6/2019 | Pending sale | $148,900$104/sqft |
Source: Lifstyl Real Estate #1922211 Report a problem | ||
| 9/21/2019 | Listed for sale | $148,900+57.5%$104/sqft |
Source: Lifstyl Real Estate #1922211 Report a problem | ||
| 5/14/2017 | Listing removed | $1,000$1/sqft |
Source: Expert Property Management LLC Report a problem | ||
| 4/7/2017 | Listed for rent | $1,000$1/sqft |
Source: Expert Property Management LLC Report a problem | ||
| 8/29/2013 | Sold | $94,550$66/sqft |
Source: Public Record Report a problem | ||
Public tax history
| Year | Property taxes | Tax assessment |
|---|---|---|
| 2025 | $1,792 | $144,900 |
| 2024 | $1,792 | $144,900 |
| 2023 | $1,792 -3.2% | $144,900 |
| 2022 | $1,851 | $144,900 |
| 2021 | $1,851 | $144,900 |
| 2020 | $1,851 +31.7% | $144,900 +31.7% |
| 2019 | $1,405 | $110,000 |
| 2018 | $1,405 +22% | $110,000 +16.3% |
| 2017 | $1,152 | $94,600 |
| 2015 | -- | $94,600 |
| 2014 | -- | $94,600 |
Find assessor info on the county website
Monthly payment
Est. payment
Payment breakdown
Explore the cost of this home by adjusting the details. Changes won't be saved.Climate risks
Neighborhood: 40511
Nearby schools
Schools provided by the listing agent
- Elementary: Coventry Oak
- Middle: Leestown
- High: Bryan Station
Source: Imagine MLS. This data may not be complete. We recommend contacting the local school district to confirm school assignments for this home.


Similar homes
- $264,9003 bd2 ba1.1k sqft3025 Maddie Ln, Lexington, KY 40511For Sale

 MLS ID #26017307, Vincent Riggs, The Brokerage. Imagine MLS
 - $299,9003 bd3 ba1.5k sqft3045 River Run Trl, Lexington, KY 40511For Sale
 MLS ID #26024232, Steve Roberts, Bluegrass Sotheby's International Realty. Imagine MLS
 - $280,0003 bd2 ba1.2k sqft2409 Prescott Ln, Lexington, KY 40511For Sale
 MLS ID #26023497, Courtney Bowling, Keller Williams Commonwealth. Imagine MLS
 - $349,9003 bd3 ba1.8k sqft804 Winding Oak Trl, Lexington, KY 40511For Sale
 MLS ID #26022898, Andrea B Lane, The Brokerage. Imagine MLS
 - $299,0003 bd2 ba1.3k sqft2593 Spring Valley Loop, Lexington, KY 40511For SaleMLS ID #26018617, Amy Jacobs, Keller Williams Bluegrass Realty. Imagine MLS
- $324,0003 bd2 ba1k sqft148 Black Water Ln, Lexington, KY 40511For SaleMLS ID #26027982, Jack Zhang, Kevin Huang Realty. Imagine MLS
- $360,0003 bd3 ba2k sqft968 Applecross Dr, Lexington, KY 40511For SaleMLS ID #26027279, Cheri Shaffer, Lifstyl Real Estate. Imagine MLS
- $310,0003 bd3 ba1.3k sqft417 White Oak Trce, Lexington, KY 40511For SaleMLS ID #26024392, Brent L Frederick, United Real Estate Bluegrass. Imagine MLS
- $364,0003 bd3 ba1.7k sqft1058 Griffin Gate Dr, Lexington, KY 40511For SaleMLS ID #26027771, Zach Johnson, The Brokerage. Imagine MLS
- $359,9004 bd3 ba2k sqft2316 Walcot Way, Lexington, KY 40511For SaleMLS ID #26028157, Timothy Maxberry, The Brokerage. Imagine MLS
- $349,9003 bd3 ba1.5k sqft2808 Red Clover Ln, Lexington, KY 40511For SaleMLS ID #26025223, Clay Thomas, Keller Williams Legacy Group. Imagine MLS
- $213,0002 bd2 ba1.4k sqft2312 Remington Way APT 3310, Lexington, KY 40511For SaleMLS ID #26021765, Abby A Jones, Bluegrass Sotheby's International Realty. Imagine MLS
- $354,0003 bd2 ba1.7k sqft2700 Green Valley Ct, Lexington, KY 40511For SaleMLS ID #26010664, Towanda Lahor, Lifstyl Real Estate. Imagine MLS
- $229,9002 bd2 ba1.1k sqft449 Windfield Pl, Lexington, KY 40517For SaleMLS ID #26028780, Cole T Guthrie, Belmont Realty Group. Imagine MLS
- $245,0002 bd2 ba1.1k sqft600 Vincent Way APT 4305, Lexington, KY 40503For SaleMLS ID #26028540, Shane T Underwood, Keller Williams Commonwealth. Imagine MLS
- $274,9003 bd2 ba1.2k sqft416 Julia Way, Lexington, KY 40508For SaleMLS ID #26023310, Andrea Coughtry, Lifstyl Real Estate. Imagine MLS
- $299,9003 bd2 ba1.9k sqft1611 Atlanta Dr, Lexington, KY 40505For SaleMLS ID #26028792, Kenya A Woods, United Real Estate Bluegrass. Imagine MLS
- $264,9004 bd2 ba1.6k sqft1840 Chatsworth Dr, Lexington, KY 40505For SaleMLS ID #26023397, D Tyler Oatts, Realiant. Imagine MLS
- $284,0003 bd2 ba1.3k sqft107 Pickett Ln, Georgetown, KY 40324For SaleMLS ID #26027763, Elizabeth Shepherd, Kentucky Land and Home. Imagine MLS
- $249,9003 bd1 ba1.1k sqft829 Statesman Way, Lexington, KY 40505For SaleMLS ID #26023391, Traci Mitchell, The Local Agents. Imagine MLS
