Biggest Bang for Your Buck! This phenomenally priced home has everything you've been looking for; space, beautiful updates, incredible value at a great price! 1611 Atlanta Drive is minutes from Hamburg, Downtown, New Circle Road & I-75 & offers ample square footage, a custom kitchen remodel (2024), a spacious & versatile multilevel floor plan, a great yard size, & an established neighborhood w/ mature trees and parks in a prime location. When you arrive, you'll love the curb appeal, character, charm. Upon entering you'll discover a cozy home that's been professionally painted throughout (2026) w/ 3 bedrooms, 1.5 bathrooms, & almost 2000 sq.ft. of well-thought-out space. The NEWLY RENOVATED open concept custom kitchen is the heart of the home! It opens to a large living room w/picturesque windows that bring in tons of natural light & a well-designed spacious dining area w/ custom lighting. The kitchen features stainless steel appliances, custom cabinetry, tiled backsplash, custom apron sink, & a large island w/tons of storage. This space is perfect for entertaining & hosting family & friends. Upstairs you'll find 3 well-sized bedrooms & 1.5 bathrooms. The primary bedroom has an en-suite half bathroom giving you a private space for your fast paced morning routines. On the lower level there is a huge bonus room w/ endless possibilities that extends your living space. The lower level also features a second flex space that could be used as a home office, a crafting or hobby room, a canning space, or maybe a quiet reading nook. The choice is yours! The backyard is fenced in & full of mature trees. There's plenty of space for backyard barbecues & cornhole! Where can you find a well-maintained, MOVE-IN READY home that offers this much space, a custom renovated kitchen, & flexible floorplan w/bonus spaces, for under $300,000? SCHEDULE YOUR SHOWING TODAY! You could be "home for the holidays!" Being sold As-Is. Inspections are welcome.
For sale
$299,900
1611 Atlanta Dr, Lexington, KY 40505
3beds
1,960sqft
Single Family Residence
Built in 1961
10,410 Square Feet Lot
$288,600 Zestimate®
$153/sqft
$-- HOA
What's special
Professionally painted throughoutCozy homeCustom kitchen remodelTiled backsplashCurb appealCustom apron sinkCustom cabinetry
- 22 days
- 1,245
- 147
Likely to sell faster than
Zillow last checked:
Listing updated:
Listed by:
Kenya A Woods 859-338-4565,
United Real Estate Bluegrass
Source: Imagine MLS,MLS#: 26028792
Facts & features
Interior
Bedrooms & bathrooms
- Bedrooms: 3
- Bathrooms: 2
- Full bathrooms: 1
- 1/2 bathrooms: 1
Primary bedroom
- Level: Second
Bedroom 2
- Level: Second
Bedroom 3
- Level: Second
Bathroom 1
- Description: Full Bathroom w/reglazed tub and new vanity.
- Level: Second
Bathroom 2
- Description: Half bathroom in primary suite.
- Level: Second
Bonus room
- Level: Lower
Kitchen
- Description: Remodeled in 2024
- Level: First
Living room
- Level: First
Utility room
- Level: Lower
Heating
- Heat Pump, Natural Gas
Cooling
- Electric, Heat Pump
Appliances
- Included: Dishwasher, Gas Range, Microwave, Refrigerator, Cooktop, Self Cleaning Oven, Vented Exhaust Fan
- Laundry: Lower Level
Features
- Entrance Foyer, Eat-in Kitchen, Ceiling Fan(s)
- Flooring: Hardwood, Tile
- Windows: Blinds
- Basement: Crawl Space
- Has fireplace: No
Interior area
- Total structure area: 1,960
- Total interior livable area: 1,960 sqft
- Finished area above ground: 1,960
- Finished area below ground: 0
Property
Parking
- Total spaces: 1
- Parking features: Detached Garage, Driveway, On Street
- Garage spaces: 1
- Has uncovered spaces: Yes
Features
- Levels: Multi/Split
- Fencing: Wire
Lot
- Size: 10,410 Square Feet
- Features: Landscaped, Few Trees
Details
- Additional structures: Shed(s), Other
- Parcel number: 14191200
Construction
Type & style
- Home type: SingleFamily
- Architectural style: Split Level
- Property subtype: Single Family Residence
Materials
- Vinyl Siding, Brick
- Foundation: Block
- Roof: Dimensional Style
Condition
- Year built: 1961
Utilities & green energy
- Sewer: Public Sewer
- Water: Public
Community & HOA
Community
- Features: Park
- Subdivision: Dixie Plantation
HOA
- Has HOA: No
Location
- Region: Lexington
Financial & listing details
- Price per square foot: $153/sqft
- Tax assessed value: $187,300
- Annual tax amount: $2,316
- Date on market: 10/17/2026
Estimated market value
$288,600
$274,000 - $303,000
$1,394/mo
Price history
| Date | Event | Price |
|---|---|---|
| 10/17/2026 | Listed for sale | $299,900+130.7%$153/sqft |
Source:  Imagine MLS #26028792 Report a problem | ||
| 3/4/2014 | Sold | $130,000-7.1%$66/sqft |
Source: Imagine MLS #1402119 Report a problem | ||
| 11/27/2013 | Price change | $139,900-3.5%$71/sqft |
Source: Millennium Real Estate Group #1316143 Report a problem | ||
| 10/3/2013 | Price change | $144,900-3.3%$74/sqft |
Source: Millennium Real Estate Group #1316143 Report a problem | ||
| 9/11/2013 | Price change | $149,900-3.2%$76/sqft |
Source: Millennium Real Estate Group #1316143 Report a problem | ||
| 8/14/2013 | Listed for sale | $154,900+40.8%$79/sqft |
Source: Millennium Real Estate Group #1316143 Report a problem | ||
| 6/27/2008 | Sold | $110,000-19.7%$56/sqft |
Source: Public Record Report a problem | ||
| 4/21/2006 | Sold | $137,000$70/sqft |
Source:  Imagine MLS #622770 Report a problem | ||
Public tax history
| Year | Property taxes | Tax assessment |
|---|---|---|
| 2025 | $2,316 | $187,300 |
| 2024 | $2,316 | $187,300 |
| 2023 | $2,316 +16% | $187,300 +19.8% |
| 2022 | $1,997 | $156,300 |
| 2021 | $1,997 | $156,300 |
| 2020 | $1,997 | $156,300 |
| 2019 | $1,997 +20.2% | $156,300 +20.2% |
| 2018 | $1,661 +4.9% | $130,000 |
| 2017 | $1,583 +28.6% | $130,000 |
| 2015 | $1,231 | $130,000 +18.2% |
| 2014 | $1,231 | $110,000 |
| 2012 | $1,231 | $110,000 |
| 2011 | -- | -- |
| 2010 | -- | -- |
| 2009 | -- | -- |
| 2008 | -- | $137,000 |
| 2006 | -- | -- |
| 2005 | -- | -- |
| 2004 | -- | -- |
Find assessor info on the county website
Monthly payment
Est. payment
Payment breakdown
Explore the cost of this home by adjusting the details. Changes won't be saved.Climate risks
Neighborhood: Eastland Park-Dixie Plantation
Nearby schools
Schools provided by the listing agent
- Elementary: Dixie Magnet
- Middle: Crawford
- High: Frederick Douglass
Source: Imagine MLS. This data may not be complete. We recommend contacting the local school district to confirm school assignments for this home.

Similar homes
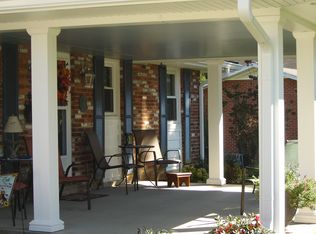
- $285,0004 bd2 ba1.7k sqft1013 Darley Dr, Lexington, KY 40505For Sale

 MLS ID #26027925, Maxine Litkenhus, RO&CO Real Estate. Imagine MLS
- $349,9003 bd2 ba1.5k sqft827 Henry Clay Blvd, Lexington, KY 40505For Sale
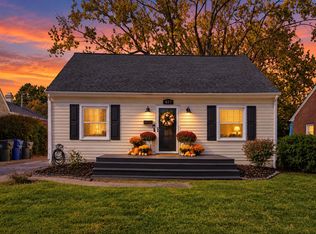 MLS ID #26029765, Alyssa Weir, ERA Select Real Estate. Imagine MLS
- $239,9004 bd1 ba1.4k sqft810 Marcellus Dr, Lexington, KY 40505For Sale
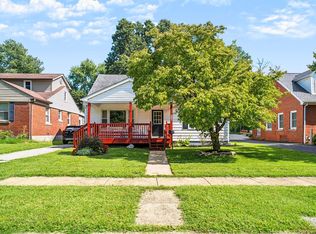 MLS ID #26030405, Brooke Otis Mullins, RO&CO Real Estate. Imagine MLS
- $299,9993 bd3 ba1.7k sqft289 Mulberry Ct, Lexington, KY 40509For Sale
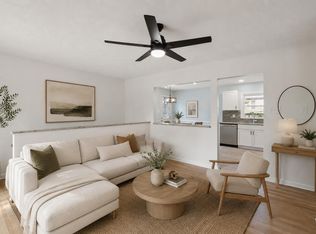 MLS ID #26026847, Jenny Perron, eXp Realty, LLC. Imagine MLS
- $297,0004 bd4 ba2k sqft443 Morgan Ave, Lexington, KY 40505For SaleMLS ID #26022798, Elizabeth L Herrington, Bluegrass Sotheby's International Realty. Imagine MLS
- $324,9003 bd2 ba2k sqft545 Folkstone Dr, Lexington, KY 40517For SaleMLS ID #26030113, T. Scott Pennebaker, Rebuilt Brokerage, LLC. Imagine MLS
- $278,5004 bd2 ba1.9k sqft2437 Butternut Hill Ct, Lexington, KY 40509For SaleMLS ID #26025785, Rebecca Worth, ERA Select Real Estate. Imagine MLS
- $294,9003 bd2 ba1.1k sqft2131 Alexandria Dr, Lexington, KY 40504For SaleMLS ID #26028750, Melissa R Nalley, The Brokerage. Imagine MLS
- $339,9003 bd2 ba1.5k sqft2085 Alexandria Dr, Lexington, KY 40504For SaleMLS ID #26030497, Ivan Timoshchuk, Lifstyl Real Estate. Imagine MLS
- $299,0003 bd1 ba1.4k sqft378 Preston Ave, Lexington, KY 40502For SaleMLS ID #26024941, Meredith S Walker, Bluegrass Sotheby's International Realty. Imagine MLS
- $259,9004 bd2 ba1.8k sqft3276 Mount Foraker Dr, Lexington, KY 40515For SaleMLS ID #26029996, Tanner Culver, TNT Realty. Imagine MLS
- $324,9003 bd3 ba1.5k sqft3108 Arrowhead Dr, Lexington, KY 40503For SaleMLS ID #26030536, Maggie C Taylor, RE/MAX Creative Realty. Imagine MLS
- $285,0003 bd2 ba1.6k sqft238 E 4th St, Lexington, KY 40508For SaleMLS ID #26024520, Angela Comley, Indigo & Co. Imagine MLS
- $314,9993 bd2 ba1.8k sqft636 Stratford Dr, Lexington, KY 40503For SaleMLS ID #26024316, Adnan Yousef, Tru Life Real Estate. Imagine MLS
- $334,9003 bd1 ba1.6k sqft2209 Eastway Dr, Lexington, KY 40503For SaleMLS ID #26029038, Jason Wade, National Real Estate. Imagine MLS
- $269,9002 bd2 ba1k sqft934 Revere Run Dr, Lexington, KY 40509For SaleMLS ID #26029946, Amy Diamond-Kiper, ERA Select Real Estate. Imagine MLS
- $315,0003 bd3 ba1.4k sqft1817 Eden Cv, Lexington, KY 40505For SaleMLS ID #26028895, Brandon L Hedinger, Keller Williams Bluegrass Realty. Imagine MLS
- $315,0003 bd1 ba1.8k sqft102 Woodford Dr, Lexington, KY 40504For SaleMLS ID #26023779, O Eve Stern, Threshold Real Estate Services. Imagine MLS
- $319,9003 bd2 ba2k sqft4028 Foxe Basin Rd, Lexington, KY 40515For SaleMLS ID #26028951, Shiloh Williams, GSP Homes. Imagine MLS
- $340,0003 bd2 ba2.1k sqft3905 Sundart Dr, Lexington, KY 40517For SaleMLS ID #26027632, Steve Patterson, The Local Agents. Imagine MLS
