Space, location, and affordability come together in this charming brick ranch tucked away in the desirable Woodspoint neighborhood close to I-64 and I-75 on ramps. Featuring 4 bedrooms and 2 full baths, the open-concept main level offers a welcoming flow and an updated kitchen with stainless steel appliances. The spacious finished walk-out basement provides valuable additional living space with endless possibilities for a family room, movie nights, guest space, home office, gym, or recreation area. Outside, the shaded backyard creates a peaceful retreat for weekend BBQs, gardening, or relaxing under the Kentucky sky. Conveniently located just off New Circle Road and minutes from the shopping, dining, and amenities along the Richmond Road corridor, this home offers a quiet neighborhood setting with easy access to everything Lexington has to offer. And the best part? It's priced UNDER $300,000!
For sale
Price cut: $1.5K (10/15)
$278,500
2437 Butternut Hill Ct, Lexington, KY 40509
4beds
1,950sqft
Single Family Residence
Built in 1968
8,407 Square Feet Lot
$273,500 Zestimate®
$143/sqft
$-- HOA
What's special
Charming brick ranchSpacious finished walk-out basementWelcoming flowOpen-concept main level
- 34 days
- 1,517
- 187
Likely to sell faster than
Zillow last checked:
Listing updated:
Listed by:
Rebecca Worth 773-623-9082,
ERA Select Real Estate
Source: Imagine MLS,MLS#: 26025785
Facts & features
Interior
Bedrooms & bathrooms
- Bedrooms: 4
- Bathrooms: 2
- Full bathrooms: 2
Primary bedroom
- Level: First
Primary bedroom
- Level: First
Bathroom 2
- Level: First
Bathroom 2
- Level: First
Bathroom 3
- Level: First
Bathroom 4
- Level: Lower
Bonus room
- Level: Lower
Kitchen
- Level: First
Heating
- Electric, Natural Gas
Cooling
- Electric
Appliances
- Included: Disposal, Dishwasher, Microwave, Refrigerator, Range
- Laundry: Electric Dryer Hookup, Washer Hookup
Features
- Ceiling Fan(s)
- Flooring: Hardwood, Vinyl
- Windows: Blinds
- Basement: Finished
- Has fireplace: No
Interior area
- Total structure area: 1,950
- Total interior livable area: 1,950 sqft
- Finished area above ground: 975
- Finished area below ground: 975
Property
Parking
- Parking features: Driveway, Off Street
- Has uncovered spaces: Yes
Features
- Levels: One
- Fencing: Wood
Lot
- Size: 8,407 Square Feet
Details
- Additional structures: Shed(s)
- Parcel number: 13894300
Construction
Type & style
- Home type: SingleFamily
- Architectural style: Ranch
- Property subtype: Single Family Residence
Materials
- Brick
- Foundation: Block
- Roof: Shingle
Condition
- Year built: 1968
Utilities & green energy
- Sewer: Public Sewer
- Water: Public
- Utilities for property: Electricity Connected, Natural Gas Available, Sewer Connected, Water Connected
Community & HOA
Community
- Subdivision: Woodspoint
HOA
- Has HOA: No
Location
- Region: Lexington
Financial & listing details
- Price per square foot: $143/sqft
- Tax assessed value: $255,500
- Annual tax amount: $3,160
- Date on market: 9/18/2026
Estimated market value
$273,500
$260,000 - $287,000
$2,786/mo
Price history
| Date | Event | Price |
|---|---|---|
| 10/15/2026 | Price change | $278,500-0.5%$143/sqft |
Source:  Imagine MLS #26025785 Report a problem | ||
| 9/18/2026 | Listed for sale | $280,000$144/sqft |
Source: Imagine MLS #26025785 Report a problem | ||
| 2/5/2026 | Listing removed | $280,000$144/sqft |
Source: Imagine MLS #26000010 Report a problem | ||
| 1/1/2026 | Listed for sale | $280,000-5.1%$144/sqft |
Source: Imagine MLS #25508674 Report a problem | ||
| 1/1/2026 | Listing removed | $295,000$151/sqft |
Source: Imagine MLS #25013901 Report a problem | ||
| 12/12/2025 | Price change | $295,000-1.3%$151/sqft |
Source: Imagine MLS #25013901 Report a problem | ||
| 6/27/2025 | Listed for sale | $299,000+17%$153/sqft |
Source: Imagine MLS #25013901 Report a problem | ||
| 4/10/2024 | Sold | $255,500$131/sqft |
Source: Imagine MLS #24003755 Report a problem | ||
| 3/4/2024 | Contingent | $255,500$131/sqft |
Source: Imagine MLS #24003755 Report a problem | ||
| 3/4/2024 | Listed for sale | $255,500$131/sqft |
Source: Imagine MLS #24003755 Report a problem | ||
| 3/4/2024 | Contingent | $255,500$131/sqft |
Source: Imagine MLS #24003755 Report a problem | ||
| 3/2/2024 | Listed for sale | $255,500$131/sqft |
Source: Imagine MLS #24003755 Report a problem | ||
Public tax history
| Year | Property taxes | Tax assessment |
|---|---|---|
| 2025 | $3,160 +88.3% | $255,500 +88.3% |
| 2024 | $1,678 +52% | $135,700 |
| 2023 | $1,104 +46.8% | $135,700 +36.5% |
| 2022 | $752 | $99,400 |
| 2021 | $752 +15.7% | $99,400 +10.2% |
| 2020 | $650 | $90,200 |
| 2019 | $650 -3.2% | $90,200 |
| 2018 | $672 +4.9% | $90,200 |
| 2017 | $640 +14.4% | $90,200 +11.6% |
| 2015 | $560 | $80,800 +80.4% |
| 2014 | $560 | $44,800 -46.7% |
| 2012 | $560 | $84,000 |
| 2011 | -- | -- |
| 2010 | -- | -- |
| 2009 | -- | -- |
| 2008 | -- | $52,600 |
| 2006 | -- | -- |
| 2005 | -- | -- |
| 2004 | -- | -- |
Find assessor info on the county website
Monthly payment
Est. payment
Payment breakdown
Explore the cost of this home by adjusting the details. Changes won't be saved.Climate risks
Neighborhood: 40509
Nearby schools
Schools provided by the listing agent
- Elementary: Breckinridge
- Middle: Crawford
- High: Henry Clay
Source: Imagine MLS. This data may not be complete. We recommend contacting the local school district to confirm school assignments for this home.


Similar homes
- $299,9993 bd3 ba1.7k sqft289 Mulberry Ct, Lexington, KY 40509For Sale
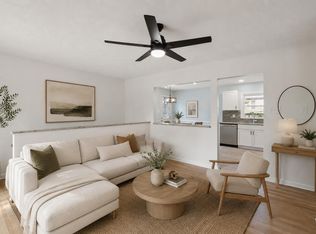
 MLS ID #26026847, Jenny Perron, eXp Realty, LLC. Imagine MLS
- $279,9003 bd3 ba1.3k sqft3332 Tyler Ct, Lexington, KY 40509For Sale
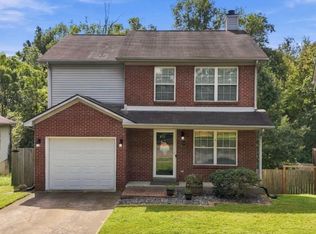 MLS ID #26028993, Lauren P Back, The Brokerage. Imagine MLS
- $285,0003 bd2 ba1.2k sqft2524 Checkerberry Dr, Lexington, KY 40509For Sale
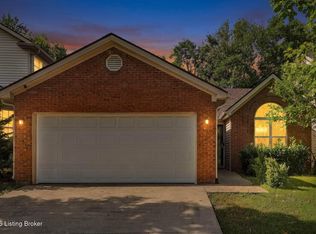
 MLS ID #1729303, Jennifer Fuchs, RE/MAX Premier Properties. Metro Search Inc. LLC DBA Apex MLS
- $285,0004 bd2 ba1.7k sqft1013 Darley Dr, Lexington, KY 40505For Sale
 MLS ID #26027925, Maxine Litkenhus, RO&CO Real Estate. Imagine MLS
- $299,9003 bd2 ba1.9k sqft1611 Atlanta Dr, Lexington, KY 40505For SaleMLS ID #26028792, Kenya A Woods, United Real Estate Bluegrass. Imagine MLS
- $306,5003 bd2 ba2k sqft2068 Saint Teresa Dr, Lexington, KY 40502For SaleMLS ID #26025013, Shane T Underwood, Keller Williams Commonwealth. Imagine MLS
- $317,5005 bd2 ba1.7k sqft649 Saint Anthony Dr, Lexington, KY 40505For SaleMLS ID #26028628, Lori Tolson, Lifstyl Real Estate. Imagine MLS
- $269,9003 bd2 ba1.3k sqft2812 Kasey Ct, Lexington, KY 40517For SaleMLS ID #26026642, Janet L Jones, RE/MAX Elite Lexington. Imagine MLS
- $279,9003 bd3 ba2k sqft1517 Kelly Cir, Lexington, KY 40517For SaleMLS ID #26010559, Dawn Severt, Kassie & Associates. Imagine MLS
- $244,9004 bd1 ba1.4k sqft810 Marcellus Dr, Lexington, KY 40505For SaleMLS ID #26028451, Brooke Otis Mullins, RO&CO Real Estate. Imagine MLS
- $294,9003 bd2 ba1.1k sqft2131 Alexandria Dr, Lexington, KY 40504For SaleMLS ID #26028750, Melissa R Nalley, The Brokerage. Imagine MLS
- $209,9003 bd1 ba1k sqft345 Larkwood Dr, Lexington, KY 40509For SaleMLS ID #26023041, Susy Esquivel, Allied Realty. Imagine MLS
- $274,9003 bd2 ba1.2k sqft416 Julia Way, Lexington, KY 40508For SaleMLS ID #26023310, Andrea Coughtry, Lifstyl Real Estate. Imagine MLS
- $255,0003 bd2 ba1.5k sqft305 E 4th St, Lexington, KY 40508For SaleMLS ID #26027147, Raya Rivera, The Brokerage. Imagine MLS
- $305,0003 bd2 ba2k sqft325 E Tiverton Way, Lexington, KY 40517For SaleMLS ID #26027415, Sara Y Bentley, Keller Williams Commonwealth. Imagine MLS
- $329,9003 bd2 ba2k sqft4028 Foxe Basin Rd, Lexington, KY 40515For SaleMLS ID #26028951, Shiloh Williams, GSP Homes. Imagine MLS
- $245,0002 bd2 ba1.1k sqft933 McClanahan Ln, Lexington, KY 40509For SaleMLS ID #26023894, Cathie Witt-Pyle, Keller Williams Commonwealth. Imagine MLS
- $295,0003 bd2 ba1.4k sqft3509 Trails End, Lexington, KY 40517For SaleMLS ID #26026254, Thomas S McCallie, McCallie Real Estate. Imagine MLS
- $279,9003 bd2 ba1.4k sqft200 Jon Allen Ln, Lexington, KY 40515For SaleMLS ID #26027469, Zach Johnson, The Brokerage. Imagine MLS
- $399,0004 bd4 ba1.9k sqft1925 Falling Leaves Ln, Lexington, KY 40509For SaleMLS ID #26028081, Lindsay E Muzic, Emmerich Muzic Realty. Imagine MLS
