Just updated with brand new quartz kitchen countertops! Fall in love with this beautiful home on Falling Leaves Lane. If you've been looking for a 4-bedroom home with a basement in a great location, this could be the perfect home for you! Located in the desirable Hamburg area, this 4-bedroom, 3.5-bath home offers a functional floor plan with plenty of space to spread out. The main level includes luxury vinyl plank flooring and an open-concept layout with an upgraded kitchen featuring new quartz countertops, modern under-mount sink and new faucet. The finished basement makes a great recreation and entertaining space and includes a guest suite with an attached full bath, utility/storage room, and additional storage under the stairs. Upstairs, the generously sized primary suite features a private bath and walk-in closet, while two additional bedrooms, another full bath, and a conveniently located laundry room complete the second floor. Outside, enjoy the recently stained deck overlooking a private, tree-lined backyard with plenty of room for gardening, entertaining, or relaxing. Conveniently located near Hamburg Pavilion, Costco, shopping, dining, numerous parks and Brighton Trail along with easy interstate access and exciting new developments nearby. The new Mary E. Britton Middle School along with new developments from UK Healthcare, Baptist Health and Hamburg East are bringing even more healthcare, dining, retail, offices and other amenities to this convenient area of Lexington. Don't miss this opportunity to own a spacious home with a basement in one of Lexington's most desirable areas!
For sale
$399,000
1925 Falling Leaves Ln, Lexington, KY 40509
4beds
1,946sqft
Single Family Residence
Built in 2017
4,617 Square Feet Lot
$394,200 Zestimate®
$205/sqft
$13/mo HOA
What's special
Recently stained deckUpgraded kitchenOpen-concept layoutConveniently located laundry roomPrivate tree-lined backyardWalk-in closetLuxury vinyl plank flooring
- 1 day
- 211
- 12
Zillow last checked:
Listing updated:
Listed by:
Lindsay E Muzic 859-559-8432,
Emmerich Muzic Realty
Source: Imagine MLS,MLS#: 26028081
Facts & features
Interior
Bedrooms & bathrooms
- Bedrooms: 4
- Bathrooms: 4
- Full bathrooms: 3
- 1/2 bathrooms: 1
Primary bedroom
- Level: Second
Bedroom 1
- Level: Second
Bedroom 2
- Level: Second
Bedroom 4
- Level: Lower
Bathroom 1
- Level: First
Bathroom 2
- Level: Second
Bathroom 3
- Level: Second
Bathroom 4
- Level: Lower
Bonus room
- Level: Lower
Kitchen
- Level: First
Living room
- Level: First
Utility room
- Level: Second
Heating
- Electric
Cooling
- Central Air, Electric, Heat Pump
Appliances
- Included: Dishwasher, Microwave, Refrigerator, Range
- Laundry: Electric Dryer Hookup, Washer Hookup, Upper Level
Features
- Eat-in Kitchen, Walk-In Closet(s), Ceiling Fan(s)
- Flooring: Carpet, Vinyl
- Windows: Blinds
- Basement: Bath/Stubbed,Full,Partially Finished,Sump Pump,Walk-Out Access
- Has fireplace: No
Interior area
- Total structure area: 1,946
- Total interior livable area: 1,946 sqft
- Finished area above ground: 1,476
- Finished area below ground: 470
Property
Parking
- Total spaces: 2
- Parking features: Attached Garage, Garage Door Opener, Garage Faces Front
- Garage spaces: 2
- Has uncovered spaces: Yes
Features
- Levels: Two
- Fencing: Partial
Lot
- Size: 4,617 Square Feet
Details
- Parcel number: 38243220
Construction
Type & style
- Home type: SingleFamily
- Property subtype: Single Family Residence
Materials
- Stone, Vinyl Siding, Brick
- Foundation: Concrete Perimeter
- Roof: Dimensional Style,Shingle
Condition
- Year built: 2017
Utilities & green energy
- Sewer: Public Sewer
- Water: Public
- Utilities for property: Cable Available, Electricity Connected, Sewer Connected, Water Connected
Community & HOA
Community
- Features: Park
HOA
- Has HOA: Yes
- Amenities included: None
- Services included: Other
- HOA fee: $150 annually
Location
- Region: Lexington
Financial & listing details
- Price per square foot: $205/sqft
- Tax assessed value: $255,000
- Annual tax amount: $3,153
- Date on market: 10/10/2026
Estimated market value
$394,200
$374,000 - $414,000
$2,527/mo
Price history
| Date | Event | Price |
|---|---|---|
| 10/1/2026 | Listed for rent | $2,495$1/sqft |
Source: Imagine MLS #26027118 Report a problem | ||
| 8/28/2026 | Listing removed | $2,495$1/sqft |
Source: Imagine MLS #26016796 Report a problem | ||
| 8/25/2026 | Listed for sale | $399,000+638.9%$205/sqft |
Source:  Imagine MLS #26023246 Report a problem Imagine MLS #26023246 Report a problem | ||
| 7/28/2026 | Price change | $2,495-4%$1/sqft |
Source: Imagine MLS #26016796 Report a problem | ||
| 7/8/2026 | Listed for rent | $2,600+18.2%$1/sqft |
Source: Imagine MLS #26016796 Report a problem | ||
| 5/19/2023 | Listing removed | -- |
Source: Imagine MLS #23004180 Report a problem | ||
| 5/3/2023 | Price change | $2,200-7.4%$1/sqft |
Source: Imagine MLS #23004180 Report a problem | ||
| 3/31/2023 | Price change | $2,375-3.1%$1/sqft |
Source: Imagine MLS #23004180 Report a problem | ||
| 3/9/2023 | Listed for rent | $2,450$1/sqft |
Source: Imagine MLS #23004180 Report a problem | ||
| 1/23/2018 | Sold | $54,000$28/sqft |
Source: Public Record Report a problem | ||
Public tax history
| Year | Property taxes | Tax assessment |
|---|---|---|
| 2025 | $3,153 | $255,000 |
| 2024 | $3,153 | $255,000 |
| 2023 | $3,153 -3.2% | $255,000 |
| 2022 | $3,257 +14.9% | $255,000 +14.9% |
| 2021 | $2,836 | $222,000 |
| 2020 | $2,836 | $222,000 |
| 2019 | $2,836 | $222,000 |
| 2018 | $2,836 +331.4% | $222,000 +311.1% |
| 2017 | $657 | $54,000 +22.7% |
| 2015 | -- | $44,000 |
| 2014 | -- | $44,000 |
| 2012 | -- | $44,000 |
Find assessor info on the county website
Monthly payment
Est. payment
Payment breakdown
Explore the cost of this home by adjusting the details. Changes won't be saved.Climate risks
Neighborhood: 40509
Nearby schools
Schools provided by the listing agent
- Elementary: Garrett Morgan
- Middle: Mary E Britton
- High: Frederick Douglass
Source: Imagine MLS. This data may not be complete. We recommend contacting the local school district to confirm school assignments for this home.
- $379,3003 bd2 ba1.6k sqft1921 Falling Leaves Ln, Lexington, KY 40509Off Market
- $362,2004 bd4 ba1.7k sqft1929 Falling Leaves Ln, Lexington, KY 40509Off Market
- $349,0003 bd2 ba1.4k sqft1917 Falling Leaves Ln, Lexington, KY 40509Off Market
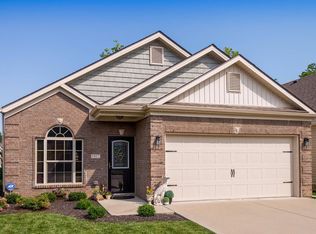
- $462,0004 bd2 ba2.2k sqft3723 Sunflower St, Lexington, KY 40509Off Market
Similar homes
- $379,9003 bd3 ba1.8k sqft3009 Many Oaks Park, Lexington, KY 40509For Sale
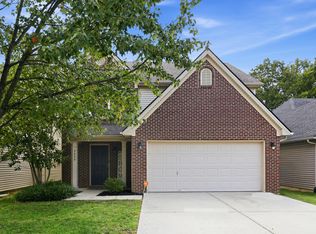
 MLS ID #26025289, Kristin Ray, Lifstyl Real Estate. Imagine MLS
 - $398,0004 bd3 ba1.8k sqft3732 Wargrave Walk, Lexington, KY 40509For Sale
 MLS ID #26011246, Casey R Weesner, Weesner Properties, Inc.. Imagine MLS
 - $384,0003 bd3 ba1.6k sqft3624 Stolen Horse Trce, Lexington, KY 40509For Sale
 MLS ID #26023730, Brittany Adkins, Guide Realty, Inc.. Imagine MLS
 - $415,0005 bd3 ba2.6k sqft3373 Hibernia Pass, Lexington, KY 40509For Sale
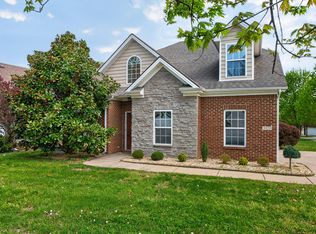 MLS ID #26008326, Amy S Boone, Sweet Home KY Realty. Imagine MLS
 - $485,0004 bd3 ba2.5k sqft1521 Hayfield Flt, Lexington, KY 40509For SaleMLS ID #26025337, Lauren P Back, The Brokerage. Imagine MLS
- $395,0003 bd2 ba1.4k sqft3805 Muirfield Pl, Lexington, KY 40509For SaleMLS ID #26021282, Kenny Whalen, Real Broker, LLC - Lexington. Imagine MLS
- $475,0004 bd4 ba2.6k sqft2432 Gooseberry Cir, Lexington, KY 40509For SaleMLS ID #26015499, Bryan Little, Keller Williams Commonwealth. Imagine MLS
- $299,9004 bd2 ba2.5k sqft146 Ashton Dr, Lexington, KY 40505For SaleMLS ID #26028109, Justine Broadway, Lifstyl Real Estate. Imagine MLS
- $474,9004 bd4 ba2k sqft3717 Saint Andrews Walk, Lexington, KY 40509For SaleMLS ID #26016148, Christopher Conn, RE/MAX Creative Realty. Imagine MLS
- $494,0004 bd3 ba2.3k sqft2322 Patchen Wilkes Dr, Lexington, KY 40509For SaleMLS ID #26025143, Nikki Trahan, Keller Williams Legacy Group. Imagine MLS
- $399,9004 bd3 ba2.1k sqft3385 Fraserdale Dr, Lexington, KY 40503For SaleMLS ID #26024404, Amanda Thomas, The Agency. Imagine MLS
- $365,0004 bd2 ba1.9k sqft3205 Shoal Lake Dr, Lexington, KY 40515For SaleMLS ID #26024206, W Jesse Kerr, Keller Williams Commonwealth. Imagine MLS
- $279,9003 bd3 ba1.3k sqft3332 Tyler Ct, Lexington, KY 40509For SaleMLS ID #26025531, Lauren P Back, The Brokerage. Imagine MLS
- $489,9903 bd3 ba2.7k sqft343 Manitoba Ln, Lexington, KY 40515For SaleMLS ID #26027899, John Black, The Brokerage. Imagine MLS
- $539,9004 bd3 ba2.3k sqft2378 Patchen Wilkes Dr, Lexington, KY 40509For SaleMLS ID #26024210, Jennifer P Jordan, United Real Estate Bluegrass. Imagine MLS
- $365,0004 bd3 ba2.1k sqft856 Pinkney Dr, Lexington, KY 40504For SaleMLS ID #26020672, Naser Eqal, Keller Williams Commonwealth. Imagine MLS
- $418,0004 bd3 ba2.6k sqft1109 Aldridge Way, Lexington, KY 40515For SaleMLS ID #26025766, Pat H Borg, Weesner Properties, Inc.. Imagine MLS
- $419,9003 bd2 ba1.5k sqft2233 Gulfstream Dr, Lexington, KY 40504For SaleMLS ID #26025524, Christina Payne, United Real Estate Bluegrass. Imagine MLS
- $360,0003 bd3 ba2k sqft968 Applecross Dr, Lexington, KY 40511For SaleMLS ID #26027279, Cheri Shaffer, Lifstyl Real Estate. Imagine MLS
- $335,0003 bd2 ba1.8k sqft5028 Bob White Dr, Richmond, KY 40475For SaleMLS ID #26027868, Carrie Lepore, Coldwell Banker McMahan. Imagine MLS
