Welcome home to this inviting single-level ranch offering easy living in a highly sought-after neighborhood. With Three bedrooms and two full baths, this well-designed home blends comfort, functionality, and everyday convenience. Step inside to an open, light-filled layout with new flooring throughout, ideal for both relaxing and entertaining. The living areas flow naturally into a practical kitchen featuring new granite tops and dining space, while the primary bedroom features walk-in closet and a full bath. Two additional bedrooms provide flexibility for family, guests, or a home office. A second full bath serves the rest of the home with ease. Enjoy the simplicity of ranch-style living—no stairs, efficient single-floor flow, and a layout that just works. Step outside onto the new deck, an ideal space for morning coffee, outdoor dining, or relaxing with friends and family. Situated in a desirable community known for its welcoming atmosphere, this home offers convenient access to shopping, dining, parks, schools, and major commuter routes. With stylish updates including new flooring, fresh paint, new granite countertops, and a new deck, this move-in-ready ranch is the perfect place to call home
For sale
Price cut: $15K (9/30)
$395,000
3805 Muirfield Pl, Lexington, KY 40509
3beds
1,445sqft
Single Family Residence
Built in 1992
8,450 Square Feet Lot
$389,000 Zestimate®
$273/sqft
$17/mo HOA
What's special
Dining spaceInviting single-level ranchNew flooring throughoutOpen light-filled layoutThree bedrooms
- 64 days
- 340
- 20
Zillow last checked:
Listing updated:
Listed by:
Kenny Whalen 859-806-2678,
Real Broker, LLC - Lexington,
Nick Ratliff Realty Team - Nicholas Ratliff 859-554-2075,
Real Broker, LLC - Lexington
Source: Imagine MLS,MLS#: 26021282
Facts & features
Interior
Bedrooms & bathrooms
- Bedrooms: 3
- Bathrooms: 2
- Full bathrooms: 2
Primary bedroom
- Level: First
Bedroom 2
- Level: First
Bedroom 3
- Level: First
Bathroom 1
- Level: First
Bathroom 2
- Level: First
Dining room
- Level: First
Kitchen
- Level: First
Living room
- Level: First
Utility room
- Level: First
Heating
- Forced Air, Natural Gas
Cooling
- Central Air
Appliances
- Included: Disposal, Dishwasher, Refrigerator, Cooktop, Range
- Laundry: Gas Dryer Hookup, Washer Hookup
Features
- Eat-in Kitchen, Walk-In Closet(s), Ceiling Fan(s)
- Flooring: Carpet, Hardwood, Laminate
- Windows: Window Treatments, Blinds
- Has basement: No
- Number of fireplaces: 1
- Fireplace features: Factory Built, Living Room
Interior area
- Total structure area: 1,445
- Total interior livable area: 1,445 sqft
- Finished area above ground: 1,445
- Finished area below ground: 0
Property
Parking
- Total spaces: 2
- Parking features: Attached Garage, Driveway, Garage Door Opener
- Garage spaces: 2
- Has uncovered spaces: Yes
Features
- Levels: One
- Fencing: None
Lot
- Size: 8,450 Square Feet
Details
- Parcel number: 20096840
- Other equipment: Irrigation Equipment
Construction
Type & style
- Home type: SingleFamily
- Architectural style: Ranch
- Property subtype: Single Family Residence
Materials
- Brick Veneer
- Foundation: Slab
- Roof: Dimensional Style
Condition
- Year built: 1992
Utilities & green energy
- Sewer: Public Sewer
- Water: Public
- Utilities for property: Electricity Connected, Natural Gas Connected, Water Connected
Community & HOA
Community
- Subdivision: Walnut Ridge
HOA
- Has HOA: Yes
- Amenities included: None
- Services included: Other
- HOA fee: $200 annually
Location
- Region: Lexington
Financial & listing details
- Price per square foot: $273/sqft
- Tax assessed value: $227,000
- Annual tax amount: $2,807
- Date on market: 8/7/2026
Estimated market value
$389,000
$370,000 - $408,000
$1,963/mo
Price history
| Date | Event | Price |
|---|---|---|
| 9/30/2026 | Price change | $395,000-3.7%$273/sqft |
Source:  Imagine MLS #26021282 Report a problem Imagine MLS #26021282 Report a problem | ||
| 8/21/2026 | Price change | $410,000-3.5%$284/sqft |
Source: Imagine MLS #26021282 Report a problem | ||
| 8/7/2026 | Listed for sale | $425,000+305.1%$294/sqft |
Source: Imagine MLS #26021282 Report a problem | ||
| 6/25/1998 | Sold | $104,900$73/sqft |
Source:  Imagine MLS #9801701 Report a problem Imagine MLS #9801701 Report a problem | ||
Public tax history
| Year | Property taxes | Tax assessment |
|---|---|---|
| 2025 | $2,807 | $227,000 |
| 2024 | $2,807 | $227,000 |
| 2023 | $2,807 +36% | $227,000 +40.5% |
| 2022 | $2,064 | $161,600 |
| 2021 | $2,064 | $161,600 |
| 2020 | $2,064 | $161,600 |
| 2019 | $2,064 | $161,600 |
| 2018 | $2,064 +4.9% | $161,600 |
| 2017 | $1,967 +17.2% | $161,600 +7.7% |
| 2015 | $1,679 | $150,000 |
| 2014 | $1,679 | $150,000 |
| 2012 | $1,679 | $150,000 |
| 2011 | -- | -- |
| 2010 | -- | -- |
| 2009 | -- | -- |
| 2008 | -- | $131,000 |
| 2006 | -- | -- |
| 2005 | -- | -- |
| 2004 | -- | -- |
Find assessor info on the county website
Monthly payment
Est. payment
Payment breakdown
Explore the cost of this home by adjusting the details. Changes won't be saved.Climate risks
Neighborhood: 40509
Nearby schools
Schools provided by the listing agent
- Elementary: Athens-Chilesburg
- Middle: Edythe J. Hayes
- High: Frederick Douglass
Source: Imagine MLS. This data may not be complete. We recommend contacting the local school district to confirm school assignments for this home.
Similar homes
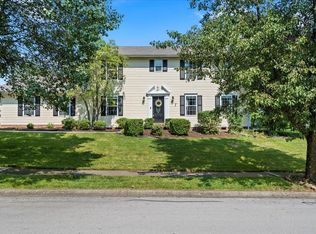
- $399,0004 bd4 ba1.9k sqft1925 Falling Leaves Ln, Lexington, KY 40509For Sale
 MLS ID #26028081, Lindsay E Muzic, Emmerich Muzic Realty. Imagine MLS
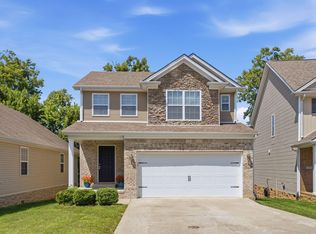
 - $384,0003 bd3 ba1.6k sqft3624 Stolen Horse Trce, Lexington, KY 40509For Sale
 MLS ID #26023730, Brittany Adkins, Guide Realty, Inc.. Imagine MLS
 - $398,0004 bd3 ba1.8k sqft3732 Wargrave Walk, Lexington, KY 40509For Sale
 MLS ID #26011246, Casey R Weesner, Weesner Properties, Inc.. Imagine MLS
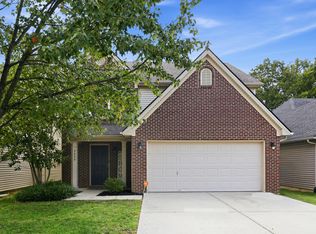
 - $379,9003 bd3 ba1.8k sqft3009 Many Oaks Park, Lexington, KY 40509For Sale
 MLS ID #26025289, Kristin Ray, Lifstyl Real Estate. Imagine MLS
 - $309,9003 bd2 ba1.2k sqft1141 Iron Lace Ct, Lexington, KY 40509For SaleMLS ID #26023703, Mark Musgove, The Brokerage. Imagine MLS
- $399,0003 bd2 ba1.5k sqft421 Merribrook Ct, Lexington, KY 40503For SaleMLS ID #26025097, Cathy May, LexRealty. Imagine MLS
- $299,9993 bd3 ba1.7k sqft289 Mulberry Ct, Lexington, KY 40509For SaleMLS ID #26026847, Jenny Perron, eXp Realty, LLC. Imagine MLS
- $365,0004 bd2 ba1.9k sqft3205 Shoal Lake Dr, Lexington, KY 40515For SaleMLS ID #26024206, W Jesse Kerr, Keller Williams Commonwealth. Imagine MLS
- $340,000-- bd2 ba2.1k sqft3905 Sundart Dr, Lexington, KY 40517For SaleMLS ID #26027632, Steve Patterson, The Local Agents. Imagine MLS
- $389,0004 bd3 ba1.6k sqft3717 Gladman Way, Lexington, KY 40514For SaleMLS ID #26021659, Ivy Barksdale, Guide Realty, Inc.. Imagine MLS
- $319,0003 bd2 ba1.8k sqft423 Plymouth Dr, Lexington, KY 40503For SaleMLS ID #26028029, Ari Smith, Guide Realty, Inc.. Imagine MLS
- $339,9003 bd2 ba1.4k sqft593 Mitchell Ave, Lexington, KY 40503For SaleMLS ID #26027471, Eric Evans, Lifstyl Real Estate. Imagine MLS
- $324,9003 bd3 ba1.5k sqft3108 Arrowhead Dr, Lexington, KY 40503For SaleMLS ID #26027515, Maggie C Taylor, RE/MAX Creative Realty. Imagine MLS
- $373,2503 bd3 ba1.7k sqft4620 Landing Dr, Lexington, KY 40515For SaleMLS ID #26025048, Dennis Hutchinson, Comey & Shepherd. Imagine MLS
- $365,0003 bd3 ba1.8k sqft4217 Forsythe Dr, Lexington, KY 40514For SaleMLS ID #26020520, Ashley Spencer, Keller Williams Commonwealth. Imagine MLS
- $312,0003 bd2 ba1.5k sqft1044 Elmendorf Dr, Lexington, KY 40517For SaleMLS ID #26026845, Karen Bowman, The Brokerage. Imagine MLS
- $334,9003 bd2 ba2k sqft480 Glendora Ct, Lexington, KY 40505For SaleMLS ID #26027065, Caleb Gonzalez, The Brokerage. Imagine MLS
- $269,9003 bd2 ba1.3k sqft2812 Kasey Ct, Lexington, KY 40517For SaleMLS ID #26026642, Janet L Jones, RE/MAX Elite Lexington. Imagine MLS
- $369,0003 bd3 ba2k sqft485 Joseph Bryan Way, Lexington, KY 40514For SaleMLS ID #26026536, Tim L Scott, Modern Real Estate, Inc. Imagine MLS
- $265,0003 bd2 ba1.1k sqft3289 Beaver Creek Dr, Lexington, KY 40515For SaleMLS ID #26020243, Michelle R Blackburn, RE/MAX Creative, Winchester. Imagine MLS
