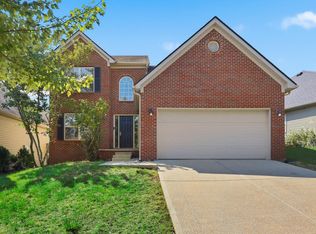
Big, comfortable home. Well-maintained, spacious, modern, and all electric. Three bedrooms, two and a half baths. Attached two-car garage. New LVP flooring. Modern kitchen. Back yard patio. Trees in the back. Ready to move in!
For sale
$380,000
485 Joseph Bryan Way, Lexington, KY 40514
3beds
2,019sqft
Single Family Residence
Built in 2006
4,399 Square Feet Lot
$370,400 Zestimate®
$188/sqft
$-- HOA
What's special
New lvp flooringAll electricModern kitchenAttached two-car garageThree bedroomsTrees in the back
- 11 days
- 420
- 20
Zillow last checked:
Listing updated:
Listed by:
Tim L Scott 859-338-4833,
Modern Real Estate, Inc
Source: Imagine MLS,MLS#: 26026536
Facts & features
Interior
Bedrooms & bathrooms
- Bedrooms: 3
- Bathrooms: 3
- Full bathrooms: 2
- 1/2 bathrooms: 1
Primary bedroom
- Level: Second
Bedroom 1
- Level: Second
Bedroom 2
- Level: Second
Bedroom 3
- Level: Second
Bathroom 1
- Description: Full Bath
- Level: Second
Bathroom 2
- Description: Half Bath
- Level: First
Bathroom 3
- Description: Full Bath
- Level: Second
Bathroom 4
- Description: Full Bath
- Level: Second
Foyer
- Level: First
Great room
- Level: First
Kitchen
- Level: First
Utility room
- Level: First
Heating
- Electric, Heat Pump
Cooling
- Electric, Heat Pump
Appliances
- Included: Disposal, Dishwasher, Microwave, Refrigerator, Oven, Range, Self Cleaning Oven
- Laundry: Electric Dryer Hookup, Main Level, Washer Hookup
Features
- Eat-in Kitchen
- Flooring: Carpet, Tile
- Windows: Insulated Windows, Blinds, Screens
- Has basement: No
- Has fireplace: No
Interior area
- Total structure area: 2,019
- Total interior livable area: 2,019 sqft
- Finished area above ground: 2,019
- Finished area below ground: 0
Property
Parking
- Total spaces: 2
- Parking features: Attached Garage, Driveway, Off Street, Garage Faces Front, Heated
- Garage spaces: 2
- Has uncovered spaces: Yes
Features
- Levels: Two
- Fencing: Privacy
Lot
- Size: 4,399 Square Feet
- Features: Many Trees
Details
- Parcel number: 38142490
Construction
Type & style
- Home type: SingleFamily
- Architectural style: Contemporary
- Property subtype: Single Family Residence
Materials
- Brick Veneer, Vinyl Siding
- Foundation: Slab
- Roof: Dimensional Style
Condition
- Year built: 2006
Utilities & green energy
- Sewer: Public Sewer
- Water: Public
- Utilities for property: Electricity Connected, Sewer Connected, Water Connected
Community & HOA
Community
- Subdivision: Waveland Estates
HOA
- Has HOA: No
Location
- Region: Lexington
Financial & listing details
- Price per square foot: $188/sqft
- Tax assessed value: $293,000
- Annual tax amount: $3,623
- Date on market: 9/25/2026
Estimated market value
$370,400
$352,000 - $389,000
$2,191/mo
Price history
| Date | Event | Price |
|---|---|---|
| 9/25/2026 | Listed for sale | $380,000+94.9%$188/sqft |
Source:  Imagine MLS #26026536 Report a problem Imagine MLS #26026536 Report a problem | ||
| 6/21/2018 | Listing removed | $1,495$1/sqft |
Source: Modern Property Management Inc. Report a problem | ||
| 4/26/2018 | Listed for rent | $1,495$1/sqft |
Source: Modern Property Management Inc. Report a problem | ||
| 3/30/2017 | Sold | $195,000-2.5%$97/sqft |
Source: Imagine MLS #1703576 Report a problem | ||
| 2/27/2017 | Pending sale | $200,000$99/sqft |
Source: Keller Williams - Greater Lexington #1703576 Report a problem | ||
| 2/24/2017 | Listed for sale | $200,000-21.6%$99/sqft |
Source: Keller Williams Greater Lex #1703576 Report a problem | ||
| 2/25/2009 | Sold | $255,000+41.7%$126/sqft |
Source: Public Record Report a problem | ||
| 11/14/2006 | Sold | $179,900$89/sqft |
Source:  Imagine MLS #625310 Report a problem Imagine MLS #625310 Report a problem | ||
Public tax history
| Year | Property taxes | Tax assessment |
|---|---|---|
| 2025 | $3,623 +20.9% | $293,000 +20.9% |
| 2024 | $2,998 | $242,400 |
| 2023 | $2,998 -3.2% | $242,400 |
| 2022 | $3,096 | $242,400 |
| 2021 | $3,096 +24.3% | $242,400 +24.3% |
| 2020 | $2,491 | $195,000 |
| 2019 | $2,491 | $195,000 |
| 2018 | $2,491 +11% | $195,000 +5.8% |
| 2017 | $2,244 +16.6% | $184,300 +7.2% |
| 2015 | $1,925 | $172,000 |
| 2014 | $1,925 | $172,000 |
| 2012 | $1,925 | $172,000 |
| 2011 | -- | -- |
| 2010 | -- | -- |
| 2009 | -- | -- |
| 2008 | -- | $172,000 |
| 2006 | -- | -- |
Find assessor info on the county website
Monthly payment
Est. payment
Payment breakdown
Explore the cost of this home by adjusting the details. Changes won't be saved.Climate risks
Neighborhood: 40514
Nearby schools
Schools provided by the listing agent
- Elementary: Wellington
- Middle: Jessie Clark
- High: Lafayette
Source: Imagine MLS. This data may not be complete. We recommend contacting the local school district to confirm school assignments for this home.

Similar homes
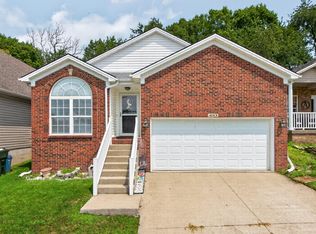
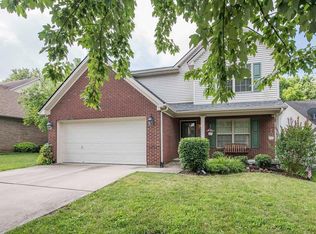
- $399,9003 bd3 ba1.8k sqft3785 White Pine Dr, Lexington, KY 40514For Sale
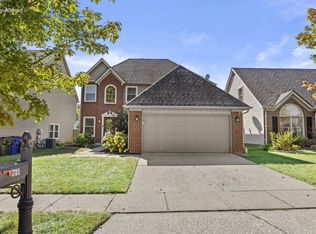
 MLS ID #26026662, Elizabeth Rice, Keller Williams Legacy Group. Imagine MLS
 - $369,0004 bd3 ba2.1k sqft3828 Hapgood Ln, Lexington, KY 40514For Sale
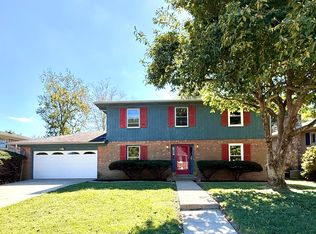 MLS ID #26027427, Bahar A Yildiz, Keller Williams Bluegrass Realty. Imagine MLS
 - $359,9003 bd2 ba1.7k sqft569 Goldon Trophy Trl, Lexington, KY 40514For Sale
 MLS ID #26027159, Carla A Brown, The Brokerage. Imagine MLS
 - $429,9004 bd3 ba2.2k sqft4069 Sweetspire Dr, Lexington, KY 40514For Sale
 MLS ID #26026904, James N Turek, Bluegrass Sotheby's International Realty. Imagine MLS
 - $350,0003 bd3 ba2.1k sqft4368 Clemens Dr, Lexington, KY 40514For SaleMLS ID #26027345, Susan Kennedy, Bluegrass Sotheby's International Realty. Imagine MLS
- $390,0003 bd2 ba2.3k sqft348 Whitfield Dr, Lexington, KY 40515For SaleMLS ID #26027472, K Lyndi Huddleston, Lifstyl Real Estate. Imagine MLS
- $350,0003 bd3 ba1.5k sqft3925 Hillside Dr, Lexington, KY 40514For SaleMLS ID #26026742, Terra Long, Keller Williams Commonwealth. Imagine MLS
- $373,9004 bd2 ba2k sqft3821 Bay Meadows Ct, Lexington, KY 40514For SaleMLS ID #26025714, Jennifer C Jackson, Lifstyl Real Estate. Imagine MLS
- $324,9003 bd1 ba1.3k sqft3804 McGarry Dr, Lexington, KY 40514For SaleMLS ID #26027660, Tiffany Hart-Bolton, Bluegrass Properties Group. Imagine MLS
- $379,9003 bd2 ba1.4k sqft1841 Haverwood Park, Lexington, KY 40514For SaleMLS ID #26025261, Debra A Humes, HomeSelect Realty. Imagine MLS
- $350,0004 bd2 ba2.1k sqft3509 Mellinocket Ct, Lexington, KY 40503For SaleMLS ID #26027616, James Halfhill, Rector Hayden Realtors. Imagine MLS
- $375,0004 bd3 ba1.9k sqft3909 Gladman Way, Lexington, KY 40514For SaleMLS ID #26025091, Elizabeth Hodge, Lifstyl Real Estate. Imagine MLS
- $385,0003 bd2 ba1.5k sqft4128 Berryman Ct, Lexington, KY 40514For SaleMLS ID #26022499, Stacey Jones, Redfin. Imagine MLS
- $365,0003 bd3 ba1.8k sqft4217 Forsythe Dr, Lexington, KY 40514For SaleMLS ID #26020520, Ashley Spencer, Keller Williams Commonwealth. Imagine MLS
- $319,9003 bd2 ba1.3k sqft493 Joseph Bryan Way, Lexington, KY 40514For SaleMLS ID #26022095, Jennifer Parsons, RE/MAX Elite Lexington. Imagine MLS
- $389,0004 bd3 ba1.6k sqft3717 Gladman Way, Lexington, KY 40514For SaleMLS ID #26021659, Ivy Barksdale, Guide Realty, Inc.. Imagine MLS
- $389,9994 bd3 ba2k sqft1928 Mint Julep Ln, Lexington, KY 40514For SaleMLS ID #26024857, Betty Anne White, Keller Williams Bluegrass Realty. Imagine MLS
- $366,5003 bd3 ba2.2k sqft3805 Merridew Way, Lexington, KY 40514For SaleMLS ID #26020162, Debbie Kobernick, Keller Williams Commonwealth. Imagine MLS
- $459,9004 bd3 ba2.2k sqft708 Sunny Slope Trce, Lexington, KY 40514For SaleMLS ID #26024192, K Todd Taylor, United Real Estate Bluegrass. Imagine MLS
