Welcome to this spacious split-foyer home in the Plantation neighborhood! The sellers have an assumable mortgage with an interest rate of 3.5% for this beautiful home. The home has easy access to schools, shopping, dining, Keeneland, Blue Grass Airport, and more. This lovingly maintained four-bedroom, two-and-a-half-bath home has been thoughtfully updated throughout. Recent improvements include a new HVAC system, Nest Smart Thermostat, new carpet in the lower-level bedroom, updated light fixtures, and luxury COREtec vinyl flooring throughout most of the home. The updated kitchen features a new double oven, refrigerator, butcher block countertops, quartz drop-in sink, pull-down faucet, and stylish backsplash. The home features insulated windows and a newly installed wireless interconnected fire, heat, and carbon monoxide detection system, providing added comfort and peace of mind. With abundant indoor and outdoor living space, this home is ideal for both everyday living and entertaining. The main living room features a cozy wood-burning stove, while the downstairs den offers a wood-burning fireplace. Perfect for cooler weather and cozy gatherings. Outside, the covered deck overlooks a large, fenced backyard. Two new concrete patios provide plenty of room for grilling, outdoor dining, and lounging. A gardener's dream, the yard also includes several flower beds ready for seasonal color, fresh plantings, or your favorite blooms. Whether you're hosting cookouts, enjoying evenings by the fire, tending the garden, or simply taking advantage of the home's generous indoor and outdoor living areas, this property offers year-round enjoyment. The oversized two-car garage includes heating and air conditioning and provides generous space for parking, storage, hobbies, or workshop activities, making it a highly functional extension of the home. This home is ready to welcome its new owners!
For sale
Price cut: $5K (10/1)
$389,999
1928 Mint Julep Ln, Lexington, KY 40514
4beds
2,060sqft
Single Family Residence
Built in 1976
8,712 Square Feet Lot
$382,900 Zestimate®
$189/sqft
$-- HOA
What's special
New double ovenThoughtfully updated throughoutUpdated kitchenStylish backsplashButcher block countertopsQuartz drop-in sinkNew hvac system
- 60 days
- 275
- 5
Zillow last checked:
Listing updated:
Listed by:
Betty Anne White 859-227-7709,
Keller Williams Bluegrass Realty
Source: Imagine MLS,MLS#: 26024857
Facts & features
Interior
Bedrooms & bathrooms
- Bedrooms: 4
- Bathrooms: 3
- Full bathrooms: 2
- 1/2 bathrooms: 1
Primary bedroom
- Level: First
Bedroom 2
- Level: First
Bedroom 3
- Level: First
Primary bathroom
- Level: First
Bathroom 2
- Level: First
Bathroom 3
- Level: Lower
Bathroom 4
- Level: Lower
Den
- Level: Lower
Dining room
- Level: First
Kitchen
- Level: First
Living room
- Level: First
Heating
- Heat Pump
Cooling
- Central Air, Ceiling Fan(s)
Appliances
- Included: Dishwasher, Refrigerator, Range
- Laundry: Electric Dryer Hookup, Washer Hookup
Features
- Entrance Foyer, Eat-in Kitchen, Ceiling Fan(s)
- Flooring: Carpet, Laminate
- Windows: Insulated Windows
- Basement: Finished,Walk-Up Access
- Number of fireplaces: 2
- Fireplace features: Basement, Living Room
Interior area
- Total structure area: 2,060
- Total interior livable area: 2,060 sqft
- Finished area above ground: 1,388
- Finished area below ground: 672
Property
Parking
- Total spaces: 2
- Parking features: Attached Garage, Basement, Driveway, On Street
- Garage spaces: 2
- Has uncovered spaces: Yes
Features
- Levels: Multi/Split
- Fencing: Chain Link
Lot
- Size: 8,712 Square Feet
- Features: Few Trees
Details
- Parcel number: 23996734
Construction
Type & style
- Home type: SingleFamily
- Architectural style: Split Level
- Property subtype: Single Family Residence
Materials
- Brick Veneer, Vinyl Siding
- Foundation: Block
- Roof: Shingle
Condition
- Year built: 1976
Utilities & green energy
- Sewer: Public Sewer
- Water: Public
- Utilities for property: Cable Available, Electricity Connected, Sewer Connected, Water Connected
Community & HOA
Community
- Features: Park
- Subdivision: Plantation
HOA
- Has HOA: No
Location
- Region: Lexington
Financial & listing details
- Price per square foot: $189/sqft
- Tax assessed value: $259,600
- Annual tax amount: $2,826
- Date on market: 9/10/2026
Estimated market value
$382,900
$364,000 - $402,000
$2,332/mo
Price history
| Date | Event | Price |
|---|---|---|
| 10/1/2026 | Price change | $389,999-1.3%$189/sqft |
Source:  Imagine MLS #26024857 Report a problem | ||
| 9/10/2026 | Listed for sale | $395,000+92.7%$192/sqft |
Source: Imagine MLS #26024857 Report a problem | ||
| 6/4/2025 | Listing removed | -- |
Source: Owner Report a problem | ||
| 8/14/2018 | Sold | $205,000$100/sqft |
Source: Imagine MLS #1818785 Report a problem | ||
| 8/10/2018 | Listed for sale | $205,000$100/sqft |
Source: Owner Report a problem | ||
| 7/14/2018 | Pending sale | $205,000$100/sqft |
Source: Owner Report a problem | ||
| 7/1/2018 | Listed for sale | $205,000+14.5%$100/sqft |
Source: Owner Report a problem | ||
| 7/15/2016 | Sold | $179,000-0.5%$87/sqft |
Source: Imagine MLS #1611131 Report a problem | ||
| 5/24/2016 | Pending sale | $179,900$87/sqft |
Source: Turf Town Properties #1611131 Report a problem | ||
| 5/24/2016 | Listed for sale | $179,900$87/sqft |
Source: Turf Town Properties #1611131 Report a problem | ||
Public tax history
| Year | Property taxes | Tax assessment |
|---|---|---|
| 2025 | $2,826 +17% | $259,600 +17% |
| 2024 | $2,415 | $221,800 |
| 2023 | $2,415 -3.2% | $221,800 |
| 2022 | $2,495 | $221,800 |
| 2021 | $2,495 +8.2% | $221,800 +8.2% |
| 2020 | $2,306 | $205,000 |
| 2019 | $2,306 +14.5% | $205,000 +14.5% |
| 2018 | $2,014 +5.6% | $179,000 |
| 2017 | $1,907 +38.9% | $179,000 +26.1% |
| 2015 | $1,373 | $142,000 +34% |
| 2014 | $1,373 | $106,000 -25.4% |
| 2012 | $1,373 | $142,000 |
| 2011 | -- | -- |
| 2010 | -- | -- |
| 2009 | -- | -- |
| 2008 | -- | $142,000 |
| 2006 | -- | -- |
| 2005 | -- | -- |
| 2004 | -- | -- |
Find assessor info on the county website
Monthly payment
Est. payment
Payment breakdown
Explore the cost of this home by adjusting the details. Changes won't be saved.Climate risks
Neighborhood: 40514
Nearby schools
Schools provided by the listing agent
- Elementary: Stonewall
- Middle: Jessie Clark
- High: Dunbar
Source: Imagine MLS. This data may not be complete. We recommend contacting the local school district to confirm school assignments for this home.
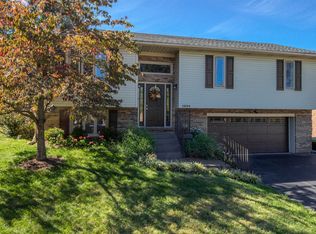


Similar homes
- $349,9003 bd3 ba1.8k sqft4217 Forsythe Dr, Lexington, KY 40514For Sale
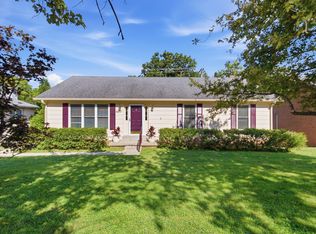
 MLS ID #26020520, Ashley Spencer, Keller Williams Commonwealth. Imagine MLS
- $424,9004 bd2 ba2.2k sqft586 Buckingham Ln, Lexington, KY 40503For Sale
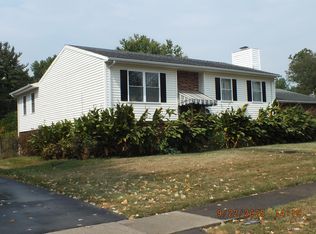 MLS ID #26022330, Kenneth E Watts, WATTS REALTORS & AUCTIONEERS, INC.. Imagine MLS
- $335,0003 bd3 ba2.1k sqft637 Cromwell Way, Lexington, KY 40503For Sale
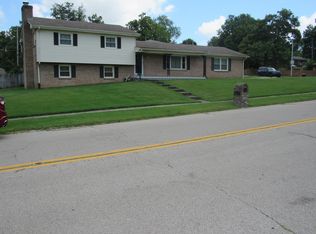 MLS ID #26020863, Brenda H Sipes, WEICHERT REALTORS - ABG Properties. Imagine MLS
- $469,0004 bd3 ba2.5k sqft520 Ridgewater Ct, Lexington, KY 40515For Sale
 MLS ID #26030780, Markus Cross, FC Tucker Bluegrass. Imagine MLS
- $379,9003 bd3 ba2.1k sqft1046 Elmendorf Dr, Lexington, KY 40517For SaleMLS ID #26027723, Christy R Stout, Bluegrass Property Exchange. Imagine MLS
- $399,9005 bd4 ba2.4k sqft1712 Brook Park Dr, Lexington, KY 40515For SaleMLS ID #26030094, Becki M Schell, United Real Estate Bluegrass. Imagine MLS
- $385,0003 bd2 ba2.2k sqft628 Longview Dr, Lexington, KY 40503For SaleMLS ID #26026257, Shannon Foster, Building The Bluegrass Realty. Imagine MLS
- $439,0004 bd3 ba2.2k sqft1389 Tanforan Dr, Lexington, KY 40517For SaleMLS ID #26024347, R Chad Crouch, Bluegrass Property Exchange. Imagine MLS
- $475,0004 bd3 ba2.3k sqft804 Palomino Ln, Lexington, KY 40503For SaleMLS ID #26026724, Dixie Marz, Century 21 Pinnacle. Imagine MLS
- $344,9004 bd3 ba2.3k sqft2833 Winter Gdn, Lexington, KY 40517For SaleMLS ID #26029187, Matthew Oden, United Real Estate Bluegrass. Imagine MLS
- $425,0004 bd3 ba2k sqft2827 Huntertown Rd, Versailles, KY 40383For SaleMLS ID #26028853, Linda Willson, Weesner Properties, Inc.. Imagine MLS
- $365,9003 bd2 ba1.7k sqft545 Southbrook Dr, Nicholasville, KY 40356For SaleMLS ID #26030581, Wanda M Smith, WATTS REALTORS & AUCTIONEERS, INC.. Imagine MLS
- $425,0003 bd3 ba2.6k sqft600 Keene Way Dr, Nicholasville, KY 40356For SaleMLS ID #26024258, Bobby Perkins, Charles Collins Real Estate. Imagine MLS
- $449,9004 bd2 ba2.3k sqft1909 Nicholasville Rd, Lexington, KY 40503For SaleMLS ID #26021347, Bradley Warford, Century 21 Pinnacle. Imagine MLS
- $333,5003 bd2 ba2k sqft1126 Trent Blvd, Lexington, KY 40517For SaleMLS ID #26029926, Alyssa Ryan, Marshall Lane Real Estate - Lexington. Imagine MLS
- $399,9005 bd2 ba2.4k sqft1755 Harrodsburg Rd, Lawrenceburg, KY 40342For SaleMLS ID #26030093, David Montgomery, Lifstyl Real Estate. Imagine MLS
- $440,0003 bd3 ba2.2k sqft1464 Sugar Maple Ln, Lexington, KY 40511For SaleMLS ID #26029267, Rob Bradley, Turf Town Properties. Imagine MLS
- $499,0003 bd2 ba2.4k sqft1172 Lane Allen Rd, Lexington, KY 40504For SaleMLS ID #26027620, Timothy Rose, Keller Williams Bluegrass Realty. Imagine MLS
- $275,0003 bd2 ba1.2k sqft3255 Sutherland Dr, Lexington, KY 40517For SaleMLS ID #26030308, Jessica Moreno, Hendricks Real Estate Team. Imagine MLS
