Excellent location on a large corner lot in one of Lexington's most convenient areas! Enjoy quick access to shopping, restaurants, parks, and beautiful green spaces. The home features a screened-in porch just off the kitchen—an ideal space for morning coffee or relaxing evenings while enjoying peaceful sunset views. Offered with great potential to add your personal touches and make it your own, this home is a wonderful opportunity to create a space that truly fits your lifestyle. This property has been exceptionally well maintained by a long-term owner who has taken great pride in its care. Regular maintenance and meticulous upkeep are evident throughout, making this home truly move-in ready for its next owner.
For sale
Price cut: $10K (9/24)
$355,000
637 Cromwell Way, Lexington, KY 40503
3beds
2,126sqft
Single Family Residence
Built in 1970
0.31 Acres Lot
$349,600 Zestimate®
$167/sqft
$-- HOA
What's special
Large corner lotPeaceful sunset views
- 69 days
- 1,048
- 33
Zillow last checked:
Listing updated:
Listed by:
Brenda H Sipes 859-771-8184,
WEICHERT REALTORS - ABG Properties
Source: Imagine MLS,MLS#: 26020863
Facts & features
Interior
Bedrooms & bathrooms
- Bedrooms: 3
- Bathrooms: 3
- Full bathrooms: 2
- 1/2 bathrooms: 1
Primary bedroom
- Level: Second
Bathroom 1
- Level: Second
Kitchen
- Level: First
Living room
- Level: First
Heating
- Heat Pump
Cooling
- Central Air
Appliances
- Included: Dishwasher, Microwave, Refrigerator, Range
- Laundry: Lower Level
Features
- Breakfast Bar, Eat-in Kitchen, Ceiling Fan(s)
- Flooring: Carpet, Hardwood, Tile
- Doors: Storm Door(s)
- Windows: Storm Window(s), Window Treatments, Blinds, Screens
- Basement: Exterior Entry
- Number of fireplaces: 1
- Fireplace features: Basement
Interior area
- Total structure area: 2,126
- Total interior livable area: 2,126 sqft
- Finished area above ground: 1,401
- Finished area below ground: 725
Property
Parking
- Total spaces: 2
- Parking features: Driveway, Garage Door Opener, Garage Faces Side
- Garage spaces: 2
- Has uncovered spaces: Yes
Features
- Levels: Three Or More,Multi/Split
- Fencing: Wood
- Has view: Yes
- View description: Trees/Woods, Neighborhood
Lot
- Size: 0.31 Acres
Details
- Additional structures: Shed(s)
- Parcel number: 23269100
Construction
Type & style
- Home type: SingleFamily
- Architectural style: Split Level
- Property subtype: Single Family Residence
Materials
- Vinyl Siding, Brick
- Foundation: Block
- Roof: Shingle
Condition
- Year built: 1970
Utilities & green energy
- Sewer: Public Sewer
- Water: Public
- Utilities for property: Electricity Connected, Natural Gas Connected, Sewer Connected, Water Connected
Community & HOA
Community
- Subdivision: Robinwood
HOA
- Has HOA: No
Location
- Region: Lexington
Financial & listing details
- Price per square foot: $167/sqft
- Tax assessed value: $239,500
- Annual tax amount: $2,073
- Date on market: 8/4/2026
Estimated market value
$349,600
$332,000 - $367,000
$2,445/mo
Price history
| Date | Event | Price |
|---|---|---|
| 9/24/2026 | Price change | $355,000-2.7%$167/sqft |
Source:  Imagine MLS #26020863 Report a problem Imagine MLS #26020863 Report a problem | ||
| 9/9/2026 | Price change | $365,000-2.7%$172/sqft |
Source: Imagine MLS #26020863 Report a problem | ||
| 8/22/2026 | Price change | $375,000-3.8%$176/sqft |
Source: Imagine MLS #26020863 Report a problem | ||
| 8/4/2026 | Listed for sale | $390,000$183/sqft |
Source: Imagine MLS #26020863 Report a problem | ||
Public tax history
| Year | Property taxes | Tax assessment |
|---|---|---|
| 2025 | $2,073 +29.5% | $239,500 +23.8% |
| 2024 | $1,600 | $193,400 |
| 2023 | $1,600 -7% | $193,400 |
| 2022 | $1,720 | $193,400 |
| 2021 | $1,720 -0.8% | $193,400 |
| 2020 | $1,734 | $193,400 |
| 2019 | $1,734 +0.3% | $193,400 +1.2% |
| 2018 | $1,728 +5.6% | $191,200 |
| 2017 | $1,636 +4.3% | $191,200 +17.9% |
| 2015 | $1,568 | $162,200 +28.5% |
| 2014 | $1,568 | $126,200 -22.2% |
| 2012 | $1,568 | $162,210 |
| 2011 | -- | -- |
| 2010 | -- | -- |
| 2009 | -- | -- |
| 2008 | -- | $162,200 |
| 2006 | -- | -- |
| 2005 | -- | -- |
| 2004 | -- | -- |
Find assessor info on the county website
Monthly payment
Est. payment
Payment breakdown
Explore the cost of this home by adjusting the details. Changes won't be saved.Climate risks
Neighborhood: Indian Hills-Stonewall Estates-Monticello
Nearby schools
Schools provided by the listing agent
- Elementary: Wellington
- Middle: Jessie Clark
- High: Lafayette
Source: Imagine MLS. This data may not be complete. We recommend contacting the local school district to confirm school assignments for this home.

Similar homes
- $399,9004 bd2 ba2.2k sqft586 Buckingham Ln, Lexington, KY 40503For Sale
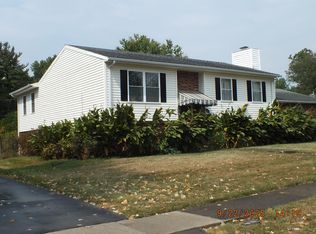
 MLS ID #26022330, Kenneth E Watts, WATTS REALTORS & AUCTIONEERS, INC.. Imagine MLS
 - $335,0004 bd2 ba2.1k sqft481 Severn Way, Lexington, KY 40503For Sale
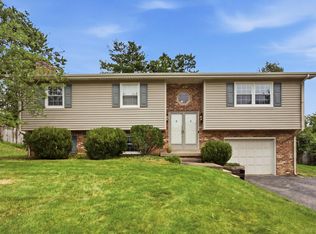 MLS ID #26021990, Nicholas Ratliff, Real Broker, LLC - Lexington. Imagine MLS
 - $389,9994 bd3 ba2k sqft1928 Mint Julep Ln, Lexington, KY 40514For Sale
 MLS ID #26024857, Betty Anne White, Keller Williams Bluegrass Realty. Imagine MLS
 - $370,0003 bd2 ba1.4k sqft1841 Haverwood Park, Lexington, KY 40514For Sale
 MLS ID #26025261, Debra A Humes, HomeSelect Realty. Imagine MLS
 - $321,0003 bd1 ba1.3k sqft3804 McGarry Dr, Lexington, KY 40514For SaleMLS ID #26027660, Tiffany Hart-Bolton, Bluegrass Properties Group. Imagine MLS
- $374,0004 bd3 ba2k sqft360 Whitfield Dr, Lexington, KY 40515For SaleMLS ID #26024808, Rachael Helm, ERA Select Real Estate. Imagine MLS
- $479,0004 bd3 ba2.3k sqft804 Palomino Ln, Lexington, KY 40503For SaleMLS ID #26026724, Dixie Marz, Century 21 Pinnacle. Imagine MLS
- $400,0003 bd3 ba2.2k sqft2430 Harrods Pointe Trce, Lexington, KY 40514For SaleMLS ID #26021769, Julie Dotson Salsman, Big Blue Realty. Imagine MLS
- $329,9004 bd3 ba1.6k sqft2400 English Station Dr, Lexington, KY 40514For Sale
 MLS ID #1725131, L. Darlene D Benzick, Coldwell Banker McMahan. Metro Search Inc. LLC DBA Apex MLS
 - $310,0003 bd3 ba1.7k sqft3236 Hunters Point Dr, Lexington, KY 40515For SaleMLS ID #26027324, Vicki J VanWinkle, ERA Select Real Estate. Imagine MLS
- $345,0003 bd3 ba1.5k sqft4217 Jasmine Rose Way, Lexington, KY 40515For SaleMLS ID #26021888, Luyi Su, Louie Su Realty LLC. Imagine MLS
- $339,9003 bd3 ba1.7k sqft760 Rambling Creek Dr, Lexington, KY 40509For SaleMLS ID #26024920, Margaret C Carmickle, RE/MAX Creative Realty. Imagine MLS
- $475,0004 bd2 ba2.3k sqft1909 Nicholasville Rd, Lexington, KY 40503For SaleMLS ID #26021347, Bradley Warford, Century 21 Pinnacle. Imagine MLS
- $335,0003 bd2 ba1.9k sqft200 Ironwood Dr, Nicholasville, KY 40356For SaleMLS ID #26022188, Susan Colwell, Colwell Realty Professionals, Inc.. Imagine MLS
- $329,9003 bd3 ba1.7k sqft2624 Coronado Rdg, Lexington, KY 40511For SaleMLS ID #26027494, Jay P Atkins, Atkins Real Estate. Imagine MLS
- $354,9002 bd2 ba1.3k sqft888 Cypress Point Way, Lexington, KY 40509For SaleMLS ID #26018519, Jennifer P Jordan, United Real Estate Bluegrass. Imagine MLS
- $294,9003 bd2 ba1.7k sqft367 Gawaine Dr, Lexington, KY 40517For SaleMLS ID #26024729, Betsy Bryant, Guide Realty, Inc.. Imagine MLS
- $299,0004 bd3 ba2.2k sqft3597 Appian Way, Lexington, KY 40517For SaleMLS ID #26023753, Danielle Haggard, Lifstyl Real Estate. Imagine MLS
- $289,0003 bd2 ba2.3k sqft1613 Versailles Rd, Lexington, KY 40504For SaleMLS ID #25507294, Steve Charles, Freedom Realty & Property Management. Imagine MLS
- $279,9004 bd2 ba1.8k sqft3343 Sutherland Dr, Lexington, KY 40517For SaleMLS ID #26024837, C Sue Mims, ERA Select Real Estate. Imagine MLS
