You'll love this 3-bedroom, 2 bath ranch home that sits on 1/3 of a flat acre in a quiet neighborhood convenient to everything Nicholasville has to offer. The seller has lovingly completed some updates on this home and it is warm and inviting with a wood-burning fireplace in the family room, a large living room, a formal dining room, new pre-engineered hardwood floors and updated bathrooms. Make this your new address by calling for your appointment.
Pending
$335,000
200 Ironwood Dr, Nicholasville, KY 40356
3beds
1,934sqft
Single Family Residence
Built in ----
0.37 Acres Lot
$323,800 Zestimate®
$173/sqft
$-- HOA
What's special
- 1 day |
- 501 |
- 15 |
Likely to sell faster than
Zillow last checked:
Listing updated:
Listed by:
Susan Colwell 859-983-3891,
Colwell Realty Professionals, Inc.,
Roger G Colwell 859-983-8992,
Colwell Realty Professionals, Inc.
Source: Imagine MLS,MLS#: 26022188
Facts & features
Interior
Bedrooms & bathrooms
- Bedrooms: 3
- Bathrooms: 2
- Full bathrooms: 2
Primary bedroom
- Level: First
Bedroom 1
- Level: First
Bedroom 2
- Level: First
Bathroom 1
- Level: First
Bathroom 2
- Level: First
Dining room
- Level: First
Family room
- Level: First
Kitchen
- Level: First
Living room
- Level: First
Heating
- Heat Pump
Cooling
- Heat Pump
Appliances
- Included: Dishwasher, Microwave, Refrigerator, Range
- Laundry: Electric Dryer Hookup, Main Level, Washer Hookup
Features
- Flooring: Carpet, Hardwood
- Doors: Storm Door(s)
- Windows: Insulated Windows, Blinds
- Has basement: No
- Number of fireplaces: 1
- Fireplace features: Family Room, Wood Burning
Interior area
- Total structure area: 1,934
- Total interior livable area: 1,934 sqft
- Finished area above ground: 1,934
- Finished area below ground: 0
Property
Parking
- Total spaces: 2
- Parking features: Attached Garage, Driveway, Garage Door Opener, Garage Faces Front
- Garage spaces: 2
- Has uncovered spaces: Yes
Features
- Levels: One
- Has view: Yes
- View description: Neighborhood
Lot
- Size: 0.37 Acres
- Features: Landscaped
Details
- Additional structures: Shed(s)
- Parcel number: 0463001027.00
Construction
Type & style
- Home type: SingleFamily
- Architectural style: Ranch
- Property subtype: Single Family Residence
Materials
- Brick Veneer
- Foundation: Block
- Roof: Composition
Utilities & green energy
- Sewer: Public Sewer
- Water: Public
- Utilities for property: Cable Available, Electricity Connected, Phone Available, Sewer Connected, Water Connected
Community & HOA
Community
- Subdivision: Lone Oak
HOA
- Has HOA: No
Location
- Region: Nicholasville
Financial & listing details
- Price per square foot: $173/sqft
- Tax assessed value: $347,700
- Annual tax amount: $3,658
- Date on market: 8/15/2026
Estimated market value
$323,800
$308,000 - $340,000
$2,408/mo
Price history
| Date | Event | Price |
|---|---|---|
| 8/16/2026 | Pending sale | $335,000$173/sqft |
Source:  Imagine MLS #26022188 Report a problem Imagine MLS #26022188 Report a problem | ||
| 8/15/2026 | Listed for sale | $335,000+46.9%$173/sqft |
Source: Imagine MLS #26022188 Report a problem | ||
| 8/18/2021 | Sold | $228,000-4.2%$118/sqft |
Source: Imagine MLS #20112779 Report a problem | ||
| 7/7/2021 | Pending sale | $238,000$123/sqft |
Source: Imagine MLS #20112779 Report a problem | ||
| 7/2/2021 | Listed for sale | $238,000$123/sqft |
Source: Imagine MLS #20112779 Report a problem | ||
Public tax history
| Year | Property taxes | Tax assessment |
|---|---|---|
| 2024 | $3,658 +39.3% | $347,700 +40.9% |
| 2023 | $2,627 | $246,700 |
| 2022 | $2,627 +19.4% | $246,700 |
| 2021 | $2,200 +473.5% | $246,700 |
| 2020 | $384 -0.6% | $246,700 |
| 2019 | $386 +62.8% | $246,700 +49.5% |
| 2018 | $237 | $165,000 |
| 2017 | $237 -81.6% | $165,000 |
| 2016 | $1,291 | $165,000 |
| 2015 | $1,291 | $165,000 |
| 2014 | $1,291 | $165,000 |
| 2013 | -- | $165,000 |
| 2012 | -- | $165,000 |
| 2011 | -- | $165,000 +3.1% |
| 2010 | -- | $160,000 |
Find assessor info on the county website
Monthly payment
Est. payment
Payment breakdown
Explore the cost of this home by adjusting the details. Changes won't be saved.Climate risks
Neighborhood: 40356
Nearby schools
GreatSchools rating
- NAJessamine Early Learning VillageGrades: PK-KDistance: 0.4 mi
- 8/10West Jessamine Middle SchoolGrades: 6-8Distance: 0.8 mi
- 8/10West Jessamine High SchoolGrades: 9-12Distance: 1.3 mi
Schools provided by the listing agent
- Elementary: Rosenwald
- Middle: West Jessamine Middle School
- High: West Jess HS
Source: Imagine MLS. This data may not be complete. We recommend contacting the local school district to confirm school assignments for this home.
- $377,2003 bd2 ba2k sqft106 Ironwood Dr, Nicholasville, KY 40356Off Market
- $391,6003 bd3 ba2k sqft202 Ironwood Dr, Nicholasville, KY 40356Off Market
- $300,1004 bd2 ba1.9k sqft232-234 Courchelle Dr, Nicholasville, KY 40356Off Market

- $256,5004 bd2 ba1.9k sqft228-230 Courchelle Dr, Nicholasville, KY 40356Off Market
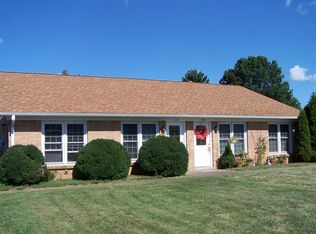
- $413,1003 bd2 ba2.4k sqft201 Ironwood Dr, Nicholasville, KY 40356Off Market
- $373,3003 bd2 ba2.4k sqft204 Ironwood Dr, Nicholasville, KY 40356Off Market
- $383,6003 bd2 ba1.8k sqft104 Ironwood Dr, Nicholasville, KY 40356Off Market
- $256,5004 bd2 ba1.9k sqft236-238 Courchelle Dr, Nicholasville, KY 40356Off Market
A local agent can set up tours, give advice and negotiate with sellers.
Similar homes
- $309,9003 bd3 ba1.5k sqft108 Summit Ct, Nicholasville, KY 40356For Sale

 MLS ID #26021474, Shawn P Collins, A Unique Realty Company. Imagine MLS
 - $320,0003 bd2 ba1.7k sqft117 Denton Ct, Nicholasville, KY 40356For Sale
 MLS ID #26021287, Lauren P Back, The Brokerage. Imagine MLS
 - $334,9003 bd3 ba1.7k sqft181 Mason Springs Dr, Nicholasville, KY 40356For Sale
 MLS ID #26015203, Tyanne Whitworth, RE/MAX Elite Lexington. Imagine MLS
 - $314,0003 bd2 ba1.5k sqft105 Robin Rd, Nicholasville, KY 40356For Sale
 MLS ID #26010355, Misty Viands, RE/MAX Elite Lexington. Imagine MLS
 - $345,0003 bd3 ba2.5k sqft208 W Brown St, Nicholasville, KY 40356For SaleMLS ID #26011720, Nicholas Ratliff, Real Broker, LLC - Lexington. Imagine MLS
- $315,0003 bd2 ba1.6k sqft113 S Town Branch Dr, Nicholasville, KY 40356For SaleMLS ID #26021208, Scott C Fryar, Keller Williams Bluegrass Realty. Imagine MLS
- $329,9004 bd2 ba1.9k sqft515 Pinoak Dr, Nicholasville, KY 40356For SaleMLS ID #26017351, Nicole Ellington, Danny Ayres Realty & Auction. Imagine MLS
- $358,5003 bd2 ba1.6k sqft405 Weil Ln, Nicholasville, KY 40356For SaleMLS ID #26019584, Paula Elder, Christies International Real Estate Bluegrass. Imagine MLS
- $365,0004 bd2 ba2.1k sqft504 Barberry Ln, Nicholasville, KY 40356For SaleMLS ID #26018833, Justin Satterwhite, SimpliHOM. Imagine MLS
- $340,0004 bd3 ba2.2k sqft404 E Ridge Dr, Nicholasville, KY 40356For SaleMLS ID #26019901, Ciara Isaacs Hagedorn, RE/MAX Elite Lexington. Imagine MLS
- $375,0003 bd2 ba1.8k sqft307 Beacon Hl, Nicholasville, KY 40356For SaleMLS ID #26015744, Terri L McGraw, FC Tucker Bluegrass. Imagine MLS
- from $338,9003 bd2 ba1.5k sqftMartha Plan, Eastgate, Nicholasville, KY 40356New ConstructionJames Monroe Homes
- $385,0004 bd4 ba2.2k sqft200 Northbrook Rd, Nicholasville, KY 40356For SaleMLS ID #26021550, Tiffany Jarvis, ERA Select Real Estate. Imagine MLS
- $397,9003 bd2 ba1.7k sqft319 Skaggs Blvd, Nicholasville, KY 40356For SaleMLS ID #26022207, Lauren Ball, Deborah Ball Realty. Imagine MLS
- $329,0004 bd2 ba2.1k sqft112 Meadowlark Dr #A, Nicholasville, KY 40356For SaleMLS ID #26004905, Maggie C Taylor, RE/MAX Creative Realty. Imagine MLS
- $314,5004 bd4 ba1.8k sqft144 Shannon Pkwy, Nicholasville, KY 40356For SaleMLS ID #26017835, Bishnu Bastola, Principle Brokerage. Imagine MLS
- $399,9004 bd3 ba1.9k sqft105 Manoah Ln, Nicholasville, KY 40356For SaleMLS ID #26020923, Susy Esquivel, Allied Realty. Imagine MLS
- $294,0003 bd2 ba1.4k sqft603 S 3rd St, Nicholasville, KY 40356For SaleMLS ID #26014612, Lauren Ball, Deborah Ball Realty. Imagine MLS
- $260,0003 bd2 ba1.7k sqft101 Cedar Ln, Barbourville, KY 40906For SaleMLS ID #26021664, Lisa Stacy-Gibbs, Backwoods Realty & Development. Imagine MLS
- $259,0003 bd1 ba1.2k sqft125 Oakmont Dr, Nicholasville, KY 40356For SaleMLS ID #26019787, Kathy M Martin, United Real Estate Bluegrass. Imagine MLS
