Completely remodeled and truly move-in ready, this beautiful all-brick ranch sits on a large, level lot with a fenced backyard designed for relaxing and entertaining. Enjoy morning coffee or evening gatherings on the covered patio overlooking the spacious backyard. NEW 30 YEAR DIMENSIONAL SHINGLES installed August 2026. Thoughtfully updated throughout, this home features a NEW A/C (2025), new luxury vinyl plank flooring, all new interior doors, a new front door with a storm door, and a new patio door. The bright, open floor plan offers a formal dining room and a stunning, fully remodeled eat-in kitchen with white cabinetry, quartz countertops, a center island, a dishwasher, a new refrigerator, a range with oven, plus a separate double oven, providing the equivalent of three ovens for exceptional baking, holiday cooking, and entertaining. Whether you're preparing everyday meals or hosting family and friends, this kitchen is designed to impress. The home offers three bedrooms and two full baths. The updated guest bath features a fully tiled walk-in shower, vanity, and toilet, while the spacious primary suite includes a walk-in shower and provides a relaxing retreat after a long day. A separate laundry room and an attached one-car garage add everyday convenience. Ideally located just minutes from shopping, restaurants, gas stations, and expanding commercial development, this exceptional turnkey home combines timeless charm with today's most desirable updates. Every detail has been thoughtfully renovated, making this a place you'll love to call home. Schedule your private showing today!
Contingent
Price cut: $5.1K (9/18)
$369,900
307 Beacon Hl, Nicholasville, KY 40356
3beds
1,845sqft
Single Family Residence
Built in ----
0.38 Acres Lot
$358,100 Zestimate®
$200/sqft
$-- HOA
What's special
All-brick ranchSeparate double ovenAttached one-car garageWhite cabinetryLarge level lotNew refrigeratorSeparate laundry room
- 108 days
- 191
- 6
Zillow last checked:
Listing updated:
Listed by:
Terri L McGraw 859-621-3285,
FC Tucker Bluegrass
Source: Imagine MLS,MLS#: 26015744
Facts & features
Interior
Bedrooms & bathrooms
- Bedrooms: 3
- Bathrooms: 2
- Full bathrooms: 2
Primary bedroom
- Level: First
Bedroom 2
- Level: First
Bedroom 3
- Level: First
Primary bathroom
- Level: First
Bathroom 1
- Level: First
Dining room
- Level: First
Family room
- Level: First
Kitchen
- Level: First
Utility room
- Level: First
Heating
- Baseboard, Steam, Radiant
Cooling
- Electric, Heat Pump
Features
- Windows: Insulated Windows, Blinds, Screens
- Has basement: No
- Has fireplace: No
Interior area
- Total structure area: 1,845
- Total interior livable area: 1,845 sqft
- Finished area above ground: 1,845
- Finished area below ground: 0
Property
Parking
- Total spaces: 1
- Parking features: Attached Garage, Driveway, Off Street, Garage Faces Front
- Garage spaces: 1
- Has uncovered spaces: Yes
Features
- Exterior features: Awning(s)
- Fencing: Chain Link
Lot
- Size: 0.38 Acres
- Features: Landscaped
Details
- Additional structures: Shed(s)
- Parcel number: 0464016007.00
Construction
Type & style
- Home type: SingleFamily
- Architectural style: Ranch
- Property subtype: Single Family Residence
Materials
- Brick Veneer
- Foundation: Block
- Roof: Dimensional Style,Shingle
Utilities & green energy
- Sewer: Public Sewer
- Water: Public
- Utilities for property: Electricity Connected, Natural Gas Connected, Water Connected
Community & HOA
Community
- Subdivision: Edgewood Est
HOA
- Has HOA: No
Location
- Region: Nicholasville
Financial & listing details
- Price per square foot: $200/sqft
- Tax assessed value: $168,000
- Annual tax amount: $1,245
- Date on market: 7/27/2026
Estimated market value
$358,100
$340,000 - $376,000
$1,744/mo
Price history
| Date | Event | Price |
|---|---|---|
| 10/18/2026 | Contingent | $369,900$200/sqft |
Source:  Imagine MLS #26015744 Report a problem Imagine MLS #26015744 Report a problem | ||
| 9/18/2026 | Price change | $369,900-1.4%$200/sqft |
Source: Imagine MLS #26015744 Report a problem | ||
| 7/27/2026 | Listed for sale | $375,000$203/sqft |
Source: Imagine MLS #26015744 Report a problem | ||
| 7/11/2026 | Contingent | $375,000$203/sqft |
Source: Imagine MLS #26015744 Report a problem | ||
| 7/6/2026 | Listed for sale | $375,000$203/sqft |
Source: Imagine MLS #26015744 Report a problem | ||
Public tax history
| Year | Property taxes | Tax assessment |
|---|---|---|
| 2025 | $1,245 -2.7% | $168,000 |
| 2024 | $1,280 -5.7% | $168,000 |
| 2023 | $1,358 | $168,000 |
| 2022 | $1,358 -0.2% | $168,000 |
| 2021 | $1,360 +473.5% | $168,000 |
| 2020 | $237 -0.9% | $168,000 |
| 2019 | $239 +9.6% | $168,000 +8.4% |
| 2018 | $218 | $155,000 |
| 2017 | $218 -82.4% | $155,000 |
| 2016 | $1,241 | $155,000 -3.1% |
| 2015 | $1,241 | $160,000 +14.3% |
| 2014 | $1,241 | $140,000 |
| 2013 | -- | $140,000 |
| 2012 | -- | $140,000 |
| 2011 | -- | $140,000 |
| 2010 | -- | $140,000 |
Find assessor info on the county website
Monthly payment
Est. payment
Payment breakdown
Explore the cost of this home by adjusting the details. Changes won't be saved.Climate risks
Neighborhood: 40356
Nearby schools
Schools provided by the listing agent
- Elementary: Nicholasville
- Middle: West Jessamine Middle School
- High: West Jess HS
Source: Imagine MLS. This data may not be complete. We recommend contacting the local school district to confirm school assignments for this home.
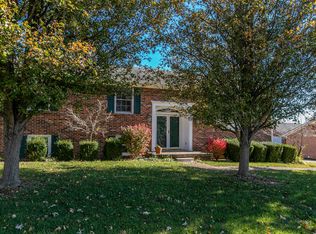

Similar homes
- $369,9004 bd4 ba2.2k sqft200 Northbrook Rd, Nicholasville, KY 40356For Sale
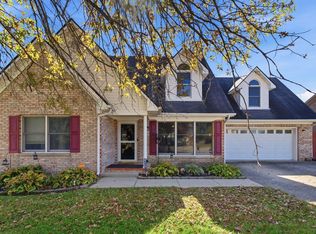
 MLS ID #26029252, Tiffany Jarvis, ERA Select Real Estate. Imagine MLS
 - $424,9004 bd2 ba2.2k sqft100 Natchez Trce, Nicholasville, KY 40356For Sale By Owner
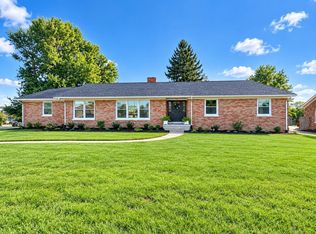
- $415,0003 bd2 ba1.4k sqft513 Edgewood Dr, Nicholasville, KY 40356For Sale
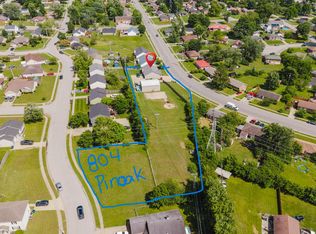 MLS ID #26012300, Cheyenne McBride, Keller Williams Bluegrass Realty. Imagine MLS
 - $309,9003 bd3 ba2.5k sqft208 W Brown St, Nicholasville, KY 40356For Sale
 MLS ID #26011720, Nicholas Ratliff, Real Broker, LLC - Lexington. Imagine MLS
 - $394,9004 bd3 ba1.9k sqft105 Manoah Ln, Nicholasville, KY 40356For SaleMLS ID #26020923, Susy Esquivel, Allied Realty. Imagine MLS
- $238,9003 bd2 ba1.1k sqft305 1/2 S 3rd St, Nicholasville, KY 40356For SaleMLS ID #26016173, Jennifer Parsons, RE/MAX Elite Lexington. Imagine MLS
- $315,0003 bd3 ba1.7k sqft312 Frederick Rd, Nicholasville, KY 40356For Sale
 MLS ID #1727102, Anthony Reddington, EXP Realty LLC. Metro Search Inc. LLC DBA Apex MLS
 - $300,0004 bd3 ba2k sqft512 Perry Dr, Nicholasville, KY 40356For SaleMLS ID #26025628, Jonathan Noel, Noel Auctioneers and Real Estate Advisors. Imagine MLS
- $274,9993 bd1 ba1.2k sqft1334 Shun Pike, Nicholasville, KY 40356For SaleMLS ID #26021447, Kathy M Martin, United Real Estate Bluegrass. Imagine MLS
- $549,0003 bd3 ba1.9k sqft1115 Jessamine Station Pike, Nicholasville, KY 40356For SaleMLS ID #26024929, Andrea B Hage, Kentucky Properties Realty Group. Imagine MLS
- $474,0004 bd3 ba2.4k sqft300 Juniper Dr, Nicholasville, KY 40356For SaleMLS ID #26016135, Stephanie Pratley, Real Broker, LLC. Imagine MLS
- $365,0003 bd3 ba1.8k sqft4217 Forsythe Dr, Lexington, KY 40514For SaleMLS ID #26020520, Ashley Spencer, Keller Williams Commonwealth. Imagine MLS
- $369,9004 bd3 ba1.9k sqft3909 Gladman Way, Lexington, KY 40514For SaleMLS ID #26025091, Elizabeth Hodge, Lifstyl Real Estate. Imagine MLS
- $345,0003 bd3 ba2.1k sqft4368 Clemens Dr, Lexington, KY 40514For SaleMLS ID #26027345, Susan Kennedy, Bluegrass Sotheby's International Realty. Imagine MLS
- $364,9003 bd3 ba2.2k sqft3917 Crosby Dr, Lexington, KY 40515For SaleMLS ID #26011761, Eric Chumley, Christies International Real Estate Bluegrass. Imagine MLS
- $365,0004 bd2 ba1.9k sqft3205 Shoal Lake Dr, Lexington, KY 40515For SaleMLS ID #26024206, W Jesse Kerr, Keller Williams Commonwealth. Imagine MLS
- $385,0004 bd3 ba1.6k sqft3717 Gladman Way, Lexington, KY 40514For SaleMLS ID #26021659, Ivy Barksdale, Guide Realty, Inc.. Imagine MLS
- $340,0003 bd2 ba2.1k sqft3905 Sundart Dr, Lexington, KY 40517For SaleMLS ID #26027632, Steve Patterson, The Local Agents. Imagine MLS
- $399,9993 bd2 ba2.4k sqft232 McCrosky Pike, Harrodsburg, KY 40330For SaleMLS ID #26017536, Christie Welch, Welchomes Real Estate. Imagine MLS
- $320,0003 bd2 ba1.5k sqft3805 Brookdale Cir, Lexington, KY 40514For SaleMLS ID #26017577, Maggie Wells, Real Broker, LLC. Imagine MLS
