This spacious home features 4 bedrooms, 2.5 bathrooms, and a thoughtful layout designed for everyday living and entertaining. The bright, open living room features a cozy gas fireplace and connects seamlessly to a separate formal dining room. The kitchen comes equipped with timeless white cabinetry and durable granite countertops, while a dedicated laundry room sits conveniently right off the attached two-car garage. The second floor features the primary suite, complete with a expansive walk-in closet and a versatile bonus space perfect for an office or lounge area, along with three additional bedrooms. Outside, a large fenced-in backyard provides plenty of privacy and room for recreation.
For sale
$330,000
512 Perry Dr, Nicholasville, KY 40356
4beds
2,052sqft
Single Family Residence
Built in 2000
8,272 Square Feet Lot
$322,700 Zestimate®
$161/sqft
$-- HOA
What's special
Cozy gas fireplaceAttached two-car garageDurable granite countertopsDedicated laundry roomSeparate formal dining room
- 22 days
- 979
- 99
Likely to sell faster than
Zillow last checked:
Listing updated:
Listed by:
Jonathan Noel 859-612-9175,
Noel Auctioneers and Real Estate Advisors
Source: Imagine MLS,MLS#: 26025628
Facts & features
Interior
Bedrooms & bathrooms
- Bedrooms: 4
- Bathrooms: 3
- Full bathrooms: 2
- 1/2 bathrooms: 1
Primary bedroom
- Level: Second
Bathroom 1
- Description: Half Bath
- Level: First
Bathroom 2
- Level: Second
Bathroom 3
- Level: Second
Kitchen
- Level: First
Living room
- Level: First
Utility room
- Level: First
Heating
- Electric, Heat Pump
Cooling
- Electric
Appliances
- Laundry: Electric Dryer Hookup, Gas Dryer Hookup, Main Level, Washer Hookup
Features
- Breakfast Bar, Entrance Foyer, Eat-in Kitchen, Walk-In Closet(s), Ceiling Fan(s)
- Flooring: Carpet, Laminate, Tile
- Basement: Crawl Space
- Number of fireplaces: 1
- Fireplace features: Factory Built, Family Room, Gas Log, Propane
Interior area
- Total structure area: 2,052
- Total interior livable area: 2,052 sqft
- Finished area above ground: 2,052
- Finished area below ground: 0
Property
Parking
- Total spaces: 2
- Parking features: Attached Garage, Driveway, Garage Faces Front
- Garage spaces: 2
- Has uncovered spaces: Yes
Features
- Levels: Two
- Fencing: Privacy,Wood
- Has view: Yes
- View description: Neighborhood
Lot
- Size: 8,272 Square Feet
- Features: Many Trees
Details
- Parcel number: 0573014013.00
Construction
Type & style
- Home type: SingleFamily
- Property subtype: Single Family Residence
Materials
- Brick Veneer, Vinyl Siding
- Foundation: Block
- Roof: Shingle
Condition
- Year built: 2000
Utilities & green energy
- Sewer: Public Sewer
- Water: Public
Community & HOA
Community
- Subdivision: The Vineyard
HOA
- Has HOA: No
Location
- Region: Nicholasville
Financial & listing details
- Price per square foot: $161/sqft
- Tax assessed value: $274,700
- Annual tax amount: $2,876
- Date on market: 9/17/2026
Estimated market value
$322,700
$307,000 - $339,000
$2,375/mo
Price history
| Date | Event | Price |
|---|---|---|
| 9/17/2026 | Listed for sale | $330,000+69.2%$161/sqft |
Source:  Imagine MLS #26025628 Report a problem Imagine MLS #26025628 Report a problem | ||
| 3/9/2020 | Sold | $195,000-2.5%$95/sqft |
Source: Imagine MLS #20000970 Report a problem | ||
| 1/26/2020 | Pending sale | $199,900$97/sqft |
Source: Berkshire Hathaway de Movellan #20000970 Report a problem | ||
| 1/16/2020 | Listed for sale | $199,900+12.4%$97/sqft |
Source: Berkshire Hathaway de Movellan #20000970 Report a problem | ||
| 4/18/2017 | Listing removed | $177,900$87/sqft |
Source: Keller Williams Greater Lex #1703531 Report a problem | ||
| 4/18/2017 | Listed for sale | $177,900+6.2%$87/sqft |
Source: Keller Williams Greater Lex #1703531 Report a problem | ||
| 4/14/2017 | Sold | $167,500-5.8%$82/sqft |
Source: Imagine MLS #1703531 Report a problem | ||
| 2/26/2017 | Pending sale | $177,900$87/sqft |
Source: Keller Williams - Greater Lexington #1700694 Report a problem | ||
| 2/18/2017 | Listed for sale | $177,900$87/sqft |
Source: Keller Williams - Greater Lexington #1700694 Report a problem | ||
| 2/13/2017 | Pending sale | $177,900$87/sqft |
Source: Keller Williams - Greater Lexington #1700694 Report a problem | ||
| 1/12/2017 | Listed for sale | $177,900-3.8%$87/sqft |
Source: Keller Williams Greater Lex #1700694 Report a problem | ||
| 12/2/2016 | Listing removed | $185,000$90/sqft |
Source: United Real Estate Lexington #1611704 Report a problem | ||
| 9/14/2016 | Price change | $185,000-2.1%$90/sqft |
Source: United Real Estate Lexington #1611704 Report a problem | ||
| 8/26/2016 | Listed for sale | $188,900$92/sqft |
Source: United Real Estate Lexington #1611704 Report a problem | ||
| 8/13/2016 | Pending sale | $188,900$92/sqft |
Source: United Real Estate Lexington #1611704 Report a problem | ||
| 7/6/2016 | Price change | $188,900-0.3%$92/sqft |
Source: United Real Estate Lexington #1611704 Report a problem | ||
| 6/27/2016 | Price change | $189,500-2.8%$92/sqft |
Source: United Real Estate Lexington #1611704 Report a problem | ||
| 6/1/2016 | Listed for sale | $194,900+65.3%$95/sqft |
Source: United Real Estate Lexington #1611704 Report a problem | ||
| 4/3/2014 | Sold | $117,924+8.2%$57/sqft |
Source:  Imagine MLS #1400023 Report a problem Imagine MLS #1400023 Report a problem | ||
| 12/28/2013 | Listed for sale | $109,000-42.2%$53/sqft |
Source: REALHome Services and Solutions #1400023 Report a problem | ||
| 5/12/2008 | Listing removed | $188,500$92/sqft |
Source: Visual Tour #718980 Report a problem | ||
| 1/19/2008 | Listed for sale | $188,500+22%$92/sqft |
Source: Visual Tour #718980 Report a problem | ||
| 8/12/2002 | Sold | $154,500$75/sqft |
Source: Imagine MLS #112941 Report a problem | ||
Public tax history
| Year | Property taxes | Tax assessment |
|---|---|---|
| 2025 | $2,876 -0.5% | $274,700 |
| 2024 | $2,890 +39.2% | $274,700 +40.9% |
| 2023 | $2,076 | $195,000 |
| 2022 | $2,076 -0.2% | $195,000 |
| 2021 | $2,080 +473.5% | $195,000 +16.4% |
| 2020 | $363 +16.4% | $167,500 |
| 2019 | $312 | $167,500 |
| 2018 | $312 | $167,500 +6% |
| 2017 | $312 -80.4% | $158,000 |
| 2016 | $1,593 | $158,000 |
| 2015 | $1,593 | $158,000 +3.3% |
| 2014 | $1,593 | $153,000 |
| 2013 | -- | $153,000 |
| 2012 | -- | $153,000 |
| 2011 | -- | $153,000 -4.4% |
| 2010 | -- | $160,000 |
Find assessor info on the county website
Monthly payment
Est. payment
Payment breakdown
Explore the cost of this home by adjusting the details. Changes won't be saved.Climate risks
Neighborhood: 40356
Nearby schools
Schools provided by the listing agent
- Elementary: Red Oak
- Middle: East Jessamine Middle School
- High: East Jess HS
Source: Imagine MLS. This data may not be complete. We recommend contacting the local school district to confirm school assignments for this home.
Similar homes
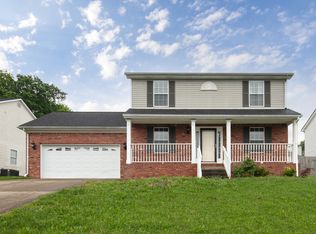
- $367,0005 bd3 ba2.6k sqft312 W Ridge Dr, Nicholasville, KY 40356For Sale

 MLS ID #26025623, Caroline Pinkston Miller, The Agency. Imagine MLS
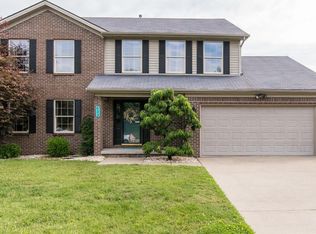
 - $370,0004 bd4 ba2.2k sqft200 Northbrook Rd, Nicholasville, KY 40356For Sale
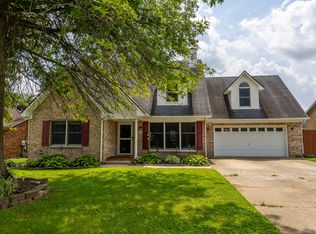 MLS ID #26021550, Tiffany Jarvis, ERA Select Real Estate. Imagine MLS
 - $290,0003 bd2 ba1.4k sqft524 Homestead Dr, Nicholasville, KY 40356For Sale
 MLS ID #26024778, Curtis Brown, Keller Williams Commonwealth - Stanford. Imagine MLS
 - $369,9003 bd2 ba1.8k sqft307 Beacon Hl, Nicholasville, KY 40356For Sale
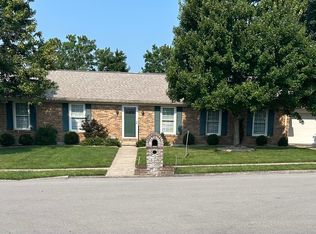 MLS ID #26015744, Terri L McGraw, FC Tucker Bluegrass. Imagine MLS
 - $335,0003 bd2 ba1.8k sqft5028 Bob White Dr, Richmond, KY 40475For SaleMLS ID #26027868, Carrie Lepore, Coldwell Banker McMahan. Imagine MLS
- $449,0004 bd2 ba2.2k sqft100 Natchez Trce, Nicholasville, KY 40356For SaleMLS ID #26015593, Joy C Doyle, United Real Estate Bluegrass. Imagine MLS
- $350,0003 bd3 ba2.1k sqft4368 Clemens Dr, Lexington, KY 40514For SaleMLS ID #26027345, Susan Kennedy, Bluegrass Sotheby's International Realty. Imagine MLS
- $329,9004 bd3 ba1.6k sqft2400 English Station Dr, Lexington, KY 40514For Sale
 MLS ID #1725131, L. Darlene D Benzick, Coldwell Banker McMahan. Metro Search Inc. LLC DBA Apex MLS
 - $415,0003 bd2 ba1.4k sqft513 Edgewood Dr, Nicholasville, KY 40356For SaleMLS ID #26012300, Cheyenne McBride, Keller Williams Bluegrass Realty. Imagine MLS
- $274,9993 bd1 ba1.2k sqft1334 Shun Pike, Nicholasville, KY 40356For SaleMLS ID #26021447, Kathy M Martin, United Real Estate Bluegrass. Imagine MLS
- $315,0004 bd2 ba2k sqft4013 Elora Ln, Lexington, KY 40515For SaleMLS ID #26023692, Wayne Sewell, The Agency. Imagine MLS
- $325,0003 bd3 ba1.6k sqft212 Heather Way, Versailles, KY 40383For SaleMLS ID #26027046, Jana Hooten, Key 2 Close Realty, LLC. Imagine MLS
- $335,0004 bd2 ba2.1k sqft481 Severn Way, Lexington, KY 40503For SaleMLS ID #26021990, Nicholas Ratliff, Real Broker, LLC - Lexington. Imagine MLS
- $339,9003 bd2 ba1.4k sqft593 Mitchell Ave, Lexington, KY 40503For SaleMLS ID #26027471, Eric Evans, Lifstyl Real Estate. Imagine MLS
- $322,0003 bd2 ba1.5k sqft3805 Brookdale Cir, Lexington, KY 40514For SaleMLS ID #26017577, Maggie Wells, Real Broker, LLC. Imagine MLS
- $329,9003 bd3 ba2.3k sqft1748 Brook Park Dr, Lexington, KY 40515For SaleMLS ID #26022539, John Scott Durbin, Bluegrass Sotheby's International Realty. Imagine MLS
- $229,9003 bd1 ba1k sqft204 Green St, Nicholasville, KY 40356For SaleMLS ID #26021466, Dalis Alvarez, GSP Homes. Imagine MLS
- $350,0004 bd3 ba2.4k sqft1787 Barnes Mill Rd, Richmond, KY 40475For SaleMLS ID #26025400, Amanda S Marcum, Berkshire Hathaway HomeServices Foster Realtors. Imagine MLS
- $334,9003 bd2 ba2k sqft480 Glendora Ct, Lexington, KY 40505For SaleMLS ID #26027065, Caleb Gonzalez, The Brokerage. Imagine MLS
- $279,9003 bd2 ba1.4k sqft200 Jon Allen Ln, Lexington, KY 40515For SaleMLS ID #26027469, Zach Johnson, The Brokerage. Imagine MLS
