Welcome home to 524 Homestead Drive in Nicholasville! This lovely all-brick ranch offers the perfect combination of comfort, style, and easy one-level living. Featuring 3 bedrooms, 2 full baths, and 1,417 sq. ft. of finished living space, this well-maintained home has plenty to offer inside and out. Step inside to a bright, inviting interior featuring LVP flooring, a neutral color palette, and a spacious family room with vaulted ceilings, creating an open and comfortable space for everyday living or entertaining. The kitchen features granite countertops, ample cabinetry, and great functionality, while both bathrooms continue the upgraded feel with granite countertops as well. The spacious primary suite offers its own private bath, while two additional bedrooms provide flexibility for family, guests, or a home office. An oversized 1.5-car attached garage provides plenty of room for parking along with additional storage space. Outside, enjoy a large patio overlooking the privacy-fenced backyard—a great space for grilling, entertaining, pets, or simply relaxing outdoors. With its all-brick exterior, one-level floor plan, vaulted ceilings, granite countertops, fenced backyard, and convenient Nicholasville location, this home is ready for its next owner. For additional peace of mind, the seller is offering a one-year home warranty with a full purchase price offer. Schedule your private showing and come see everything 524 Homestead Drive has to offer!
For sale
Price cut: $9.9K (9/24)
$290,000
524 Homestead Dr, Nicholasville, KY 40356
3beds
1,417sqft
Single Family Residence
Built in 2004
7,927 Square Feet Lot
$286,600 Zestimate®
$205/sqft
$-- HOA
What's special
All-brick ranchAmple cabinetryOne-level floor planNeutral color paletteBright inviting interiorPrivacy-fenced backyardLvp flooring
- 34 days
- 828
- 82
Likely to sell faster than
Zillow last checked:
Listing updated:
Listed by:
Curtis Brown 606-669-4638,
Keller Williams Commonwealth - Stanford,
Crystal L Brown 606-425-1230,
Keller Williams Commonwealth - Stanford
Source: Imagine MLS,MLS#: 26024778
Facts & features
Interior
Bedrooms & bathrooms
- Bedrooms: 3
- Bathrooms: 2
- Full bathrooms: 2
Primary bedroom
- Level: First
Bedroom 2
- Level: First
Bedroom 3
- Level: First
Bathroom 1
- Level: First
Bathroom 2
- Level: First
Dining room
- Level: First
Foyer
- Level: First
Kitchen
- Level: First
Living room
- Level: First
Utility room
- Level: First
Heating
- Electric, Forced Air
Cooling
- Electric
Appliances
- Included: Dishwasher, Microwave, Refrigerator, Range
- Laundry: Electric Dryer Hookup, Washer Hookup
Features
- Entrance Foyer, Eat-in Kitchen, Walk-In Closet(s), Ceiling Fan(s)
- Flooring: Carpet, Tile, Vinyl
- Basement: Crawl Space
- Has fireplace: No
Interior area
- Total structure area: 1,417
- Total interior livable area: 1,417 sqft
- Finished area above ground: 1,417
- Finished area below ground: 0
Property
Parking
- Total spaces: 1
- Parking features: Attached Garage, Driveway
- Garage spaces: 1
- Has uncovered spaces: Yes
Features
- Levels: One
- Fencing: Privacy,Wood
- Has view: Yes
- View description: Neighborhood
Lot
- Size: 7,927 Square Feet
Details
- Parcel number: 0572021004.00
Construction
Type & style
- Home type: SingleFamily
- Architectural style: Ranch
- Property subtype: Single Family Residence
Materials
- Brick Veneer
- Foundation: Block
- Roof: Dimensional Style
Condition
- Year built: 2004
Utilities & green energy
- Sewer: Public Sewer
- Water: Public
Community & HOA
Community
- Subdivision: Squire Lake
HOA
- Has HOA: No
Location
- Region: Nicholasville
Financial & listing details
- Price per square foot: $205/sqft
- Tax assessed value: $247,500
- Annual tax amount: $2,591
- Date on market: 9/9/2026
Estimated market value
$286,600
$272,000 - $301,000
$1,882/mo
Price history
| Date | Event | Price |
|---|---|---|
| 9/24/2026 | Price change | $290,000-3.3%$205/sqft |
Source:  Imagine MLS #26024778 Report a problem Imagine MLS #26024778 Report a problem | ||
| 9/9/2026 | Listed for sale | $299,900+21.2%$212/sqft |
Source: Imagine MLS #26024778 Report a problem | ||
| 8/31/2023 | Sold | $247,500+3.1%$175/sqft |
Source: Imagine MLS #23012756 Report a problem | ||
| 7/22/2023 | Contingent | $240,000$169/sqft |
Source: Imagine MLS #23012756 Report a problem | ||
| 7/22/2023 | Pending sale | $240,000$169/sqft |
Source: Imagine MLS #23012756 Report a problem | ||
| 7/21/2023 | Listed for sale | $240,000$169/sqft |
Source: Imagine MLS #23012756 Report a problem | ||
| 7/10/2023 | Pending sale | $240,000$169/sqft |
Source: Imagine MLS #23012756 Report a problem | ||
| 7/7/2023 | Listed for sale | $240,000+72.7%$169/sqft |
Source: Imagine MLS #23012756 Report a problem | ||
| 8/9/2017 | Sold | $139,000-2.5%$98/sqft |
Source: Imagine MLS #1715604 Report a problem | ||
| 7/12/2017 | Price change | $142,500+2.5%$101/sqft |
Source: Rookard Real Estat Consultants #1715604 Report a problem | ||
| 7/12/2017 | Pending sale | $139,000-2.5%$98/sqft |
Source: Rookard Real Estat Consultants #1715604 Report a problem | ||
| 7/8/2017 | Listed for sale | $142,500+15.9%$101/sqft |
Source: Rookard Real Estat Consultants #1715604 Report a problem | ||
| 11/23/2011 | Sold | $122,927+7.4%$87/sqft |
Source: Public Record Report a problem | ||
| 10/14/2011 | Listed for sale | $114,500-9.8%$81/sqft |
Source: RE/MAX Creative Realty #1119447 Report a problem | ||
| 5/6/2005 | Sold | $127,000$90/sqft |
Source: Public Record Report a problem | ||
Public tax history
| Year | Property taxes | Tax assessment |
|---|---|---|
| 2025 | $2,591 -0.5% | $247,500 |
| 2024 | $2,604 +75.9% | $247,500 +48.4% |
| 2023 | $1,480 | $166,800 +20% |
| 2022 | $1,480 -0.2% | $139,000 |
| 2021 | $1,483 +473.5% | $139,000 |
| 2020 | $259 | $139,000 |
| 2019 | $259 | $139,000 |
| 2018 | $259 | $139,000 +14.9% |
| 2017 | $259 -78.8% | $121,000 |
| 2016 | $1,220 | $121,000 |
| 2015 | $1,220 | $121,000 -6.2% |
| 2014 | $1,220 | $129,000 |
| 2013 | -- | $129,000 |
| 2012 | -- | $129,000 |
| 2011 | -- | $129,000 +1.6% |
| 2010 | -- | $127,000 |
Find assessor info on the county website
Monthly payment
Est. payment
Payment breakdown
Explore the cost of this home by adjusting the details. Changes won't be saved.Climate risks
Neighborhood: 40356
Nearby schools
Schools provided by the listing agent
- Elementary: Brookside
- Middle: East Jessamine Middle School
- High: East Jess HS
Source: Imagine MLS. This data may not be complete. We recommend contacting the local school district to confirm school assignments for this home.
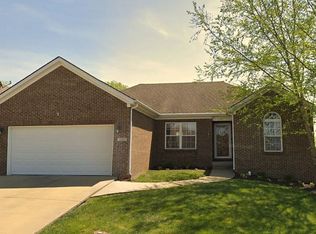
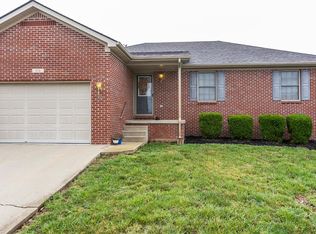
Similar homes
- $267,5003 bd2 ba1.3k sqft109 Allison Cir, Nicholasville, KY 40356For Sale

 MLS ID #26027302, Nicole Maxwell, Indigo & Co. Imagine MLS
 - $314,0003 bd2 ba1.5k sqft105 Robin Rd, Nicholasville, KY 40356For Sale
 MLS ID #26010355, Misty Viands, RE/MAX Elite Lexington. Imagine MLS
 - $315,0003 bd3 ba1.7k sqft312 Frederick Rd, Nicholasville, KY 40356For Sale

 MLS ID #1727102, Anthony Reddington, EXP Realty LLC. Metro Search Inc. LLC DBA Apex MLS
 - $270,0003 bd2 ba1.6k sqft404 Wichita Dr, Nicholasville, KY 40356For Sale
 MLS ID #26016934, Kenzi Smith, Lifstyl Real Estate. Imagine MLS
 - $319,9004 bd2 ba1.9k sqft515 Pinoak Dr, Nicholasville, KY 40356For SaleMLS ID #26017351, Nicole Ellington, Danny Ayres Realty & Auction. Imagine MLS
- $330,0004 bd3 ba2k sqft512 Perry Dr, Nicholasville, KY 40356For SaleMLS ID #26025628, Jonathan Noel, Noel Auctioneers and Real Estate Advisors. Imagine MLS
- $229,9003 bd1 ba1k sqft204 Green St, Nicholasville, KY 40356For SaleMLS ID #26021466, Dalis Alvarez, GSP Homes. Imagine MLS
- $240,0003 bd1 ba1k sqft109 Lige Ct, Nicholasville, KY 40356For SaleMLS ID #26014841, Nicole Ellington, Danny Ayres Realty & Auction. Imagine MLS
- $239,0003 bd1 ba1k sqft118 Kingsway Dr, Nicholasville, KY 40356For SaleMLS ID #26015368, Shiloh Williams, GSP Homes. Imagine MLS
- $369,9003 bd2 ba1.8k sqft307 Beacon Hl, Nicholasville, KY 40356For SaleMLS ID #26015744, Terri L McGraw, FC Tucker Bluegrass. Imagine MLS
- $415,0003 bd2 ba1.4k sqft513 Edgewood Dr, Nicholasville, KY 40356For SaleMLS ID #26012300, Cheyenne McBride, Keller Williams Bluegrass Realty. Imagine MLS
- $394,9004 bd3 ba1.9k sqft105 Manoah Ln, Nicholasville, KY 40356For SaleMLS ID #26020923, Susy Esquivel, Allied Realty. Imagine MLS
- $319,0003 bd2 ba1.8k sqft423 Plymouth Dr, Lexington, KY 40503For SaleMLS ID #26028029, Ari Smith, Guide Realty, Inc.. Imagine MLS
- $279,9003 bd2 ba1.4k sqft200 Jon Allen Ln, Lexington, KY 40515For SaleMLS ID #26027469, Zach Johnson, The Brokerage. Imagine MLS
- $290,0003 bd2 ba1.4k sqft364 Chamberlain Dr, Lexington, KY 40517For SaleMLS ID #26023666, Brittany Taylor, RE/MAX Elite Realty. Imagine MLS
- $294,0003 bd2 ba1.2k sqft952 Gregory Way, Lexington, KY 40514For SaleMLS ID #26025656, Wesley Porter, RE/MAX Creative Realty. Imagine MLS
- $257,5003 bd2 ba1.1k sqft3800 Wem Dr, Lexington, KY 40517For SaleMLS ID #26027403, Daniel J Ellis, Metro Max Realty. Imagine MLS
- $305,0003 bd3 ba1.5k sqft4617 Hartland Pkwy, Lexington, KY 40515For SaleMLS ID #26025627, Chad Bowman, The Brokerage. Imagine MLS
- $299,0003 bd2 ba1.3k sqft2593 Spring Valley Loop, Lexington, KY 40511For SaleMLS ID #26018617, Amy Jacobs, Keller Williams Bluegrass Realty. Imagine MLS
- $319,9003 bd2 ba1.3k sqft493 Joseph Bryan Way, Lexington, KY 40514For SaleMLS ID #26022095, Jennifer Parsons, RE/MAX Elite Lexington. Imagine MLS