Beautifully remodeled and move-in ready! Welcome to 364 Chamberlain Drive, a spacious 3-bedroom, 2 Full bath home offering over 1,400 sq ft of comfortable living space in a fantastic Lexington location. The home features a versatile secondary living area/family den, giving you the extra space you need for a home office, playroom, movie room, or additional gathering space. Recent updates make this home truly turnkey, including granite countertops, new lighting, flooring throughout, fresh paint, updated light and plumbing fixtures, new garage door, brand-new stainless steel appliances, and a new deck perfect for relaxing or entertaining with a fenced in back yard. Location is hard to beat! Easy access to shopping, dining, and entertainment at The Summit and Fayette Mall, while Meadowbrook Park is nearby for outdoor recreation. This is one you won't want to miss!
Contingent
Price cut: $10.1K (10/14)
$279,900
364 Chamberlain Dr, Lexington, KY 40517
3beds
1,437sqft
Single Family Residence
Built in 1979
0.25 Acres Lot
$277,400 Zestimate®
$195/sqft
$-- HOA
What's special
Fresh paintBrand-new stainless steel appliancesGranite countertopsNew lightingFlooring throughout
- 53 days
- 842
- 85
Zillow last checked:
Listing updated:
Listed by:
Brittany Taylor 859-893-9010,
RE/MAX Elite Realty
Source: Imagine MLS,MLS#: 26023666
Facts & features
Interior
Bedrooms & bathrooms
- Bedrooms: 3
- Bathrooms: 2
- Full bathrooms: 1
- 1/2 bathrooms: 1
Primary bedroom
- Level: First
Kitchen
- Level: First
Heating
- Electric, Heat Pump
Cooling
- Electric, Heat Pump
Appliances
- Included: Disposal, Dishwasher
- Laundry: Electric Dryer Hookup, Gas Dryer Hookup, Washer Hookup
Features
- Eat-in Kitchen, Ceiling Fan(s)
- Flooring: Carpet
- Doors: Storm Door(s)
- Windows: Blinds
- Basement: Finished
- Has fireplace: No
Interior area
- Total structure area: 1,437
- Total interior livable area: 1,437 sqft
- Finished area above ground: 930
- Finished area below ground: 507
Property
Parking
- Total spaces: 1
- Parking features: Attached Garage
- Garage spaces: 1
Features
- Levels: Multi/Split
- Fencing: Chain Link
Lot
- Size: 0.25 Acres
Details
- Parcel number: 22340782
Construction
Type & style
- Home type: SingleFamily
- Architectural style: Split Level
- Property subtype: Single Family Residence
Materials
- Brick Veneer, Wood Siding
- Foundation: Block
- Roof: Shingle
Condition
- Year built: 1979
Utilities & green energy
- Sewer: Public Sewer
- Water: Public
- Utilities for property: Electricity Connected
Community & HOA
Community
- Features: Park
- Subdivision: Devondale
HOA
- Has HOA: No
Location
- Region: Lexington
Financial & listing details
- Price per square foot: $195/sqft
- Tax assessed value: $195,400
- Annual tax amount: $2,399
- Date on market: 10/9/2026
Estimated market value
$277,400
$264,000 - $291,000
$1,944/mo
Price history
| Date | Event | Price |
|---|---|---|
| 10/17/2026 | Contingent | $279,900$195/sqft |
Source:  Imagine MLS #26023666 Report a problem Imagine MLS #26023666 Report a problem | ||
| 10/14/2026 | Price change | $279,900-3.5%$195/sqft |
Source: Imagine MLS #26023666 Report a problem | ||
| 10/9/2026 | Listed for sale | $290,000$202/sqft |
Source: Imagine MLS #26023666 Report a problem | ||
| 9/26/2026 | Pending sale | $290,000$202/sqft |
Source: Imagine MLS #26023666 Report a problem | ||
| 9/24/2026 | Price change | $290,000-3.3%$202/sqft |
Source: Imagine MLS #26023666 Report a problem | ||
| 9/1/2026 | Price change | $300,000-7.7%$209/sqft |
Source: Imagine MLS #26023666 Report a problem | ||
| 8/29/2026 | Listed for sale | $325,000+170.8%$226/sqft |
Source: Imagine MLS #26023666 Report a problem | ||
| 7/8/2026 | Sold | $120,000+22.4%$84/sqft |
Source: Public Record Report a problem | ||
| 2/12/2001 | Sold | $98,000$68/sqft |
Source:  Imagine MLS #2011490 Report a problem Imagine MLS #2011490 Report a problem | ||
Public tax history
| Year | Property taxes | Tax assessment |
|---|---|---|
| 2025 | $2,399 | $195,400 |
| 2024 | $2,399 | $195,400 |
| 2023 | $2,399 +34% | $195,400 +38.4% |
| 2022 | $1,790 | $141,200 |
| 2021 | $1,790 | $141,200 |
| 2020 | $1,790 | $141,200 |
| 2019 | $1,790 +9% | $141,200 +9% |
| 2018 | $1,642 +5% | $129,500 |
| 2017 | $1,564 +8.8% | $129,500 |
| 2015 | $1,437 | $129,500 |
| 2014 | $1,437 | $129,500 0% |
| 2012 | $1,437 | $129,530 |
| 2011 | -- | -- |
| 2010 | -- | -- |
| 2009 | -- | -- |
| 2008 | -- | $129,500 |
| 2006 | -- | -- |
| 2005 | -- | -- |
| 2004 | -- | -- |
Find assessor info on the county website
Monthly payment
Est. payment
Payment breakdown
Explore the cost of this home by adjusting the details. Changes won't be saved.Climate risks
Neighborhood: Blueberry Hill-Brigadoon-Stoneybrook-Baralto
Nearby schools
Schools provided by the listing agent
- Elementary: Southern
- Middle: Southern
- High: Tates Creek
Source: Imagine MLS. This data may not be complete. We recommend contacting the local school district to confirm school assignments for this home.


Similar homes
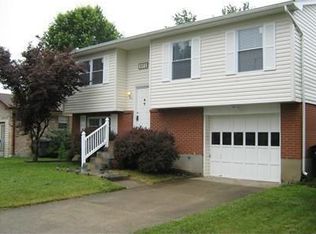
- $257,5003 bd2 ba1.1k sqft3800 Wem Dr, Lexington, KY 40517For Sale
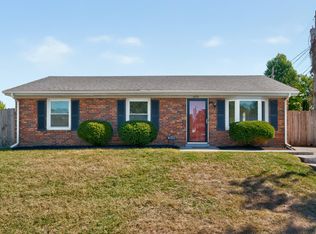
 MLS ID #26027403, Daniel J Ellis, Metro Max Realty. Imagine MLS
 - $279,9003 bd2 ba1.5k sqft733 Lori Ln, Lexington, KY 40517For Sale
 MLS ID #26019531, Brittany Taylor, RE/MAX Elite Realty. Imagine MLS
 - $312,0003 bd2 ba1.5k sqft1044 Elmendorf Dr, Lexington, KY 40517For Sale
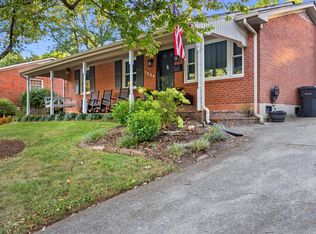 MLS ID #26026845, Karen Bowman, The Brokerage. Imagine MLS
 - $269,9003 bd2 ba1.3k sqft2812 Kasey Ct, Lexington, KY 40517For Sale
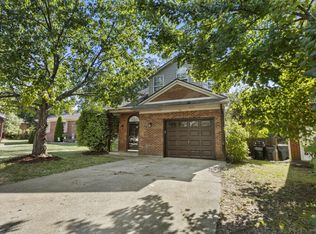 MLS ID #26026642, Janet L Jones, RE/MAX Elite Lexington. Imagine MLS
 - $275,0003 bd3 ba1.5k sqft1113 Ashford Ln, Lexington, KY 40515For SaleMLS ID #26028917, Jennifer Hukill, RE/MAX Elite Lexington. Imagine MLS
- $319,0003 bd2 ba2k sqft3531 Brookview Dr, Lexington, KY 40517For SaleMLS ID #26020986, Elizabeth Hodge, Lifstyl Real Estate. Imagine MLS
- $279,9003 bd3 ba1.3k sqft3332 Tyler Ct, Lexington, KY 40509For SaleMLS ID #26028993, Lauren P Back, The Brokerage. Imagine MLS
- $294,9003 bd2 ba1.1k sqft2131 Alexandria Dr, Lexington, KY 40504For SaleMLS ID #26028750, Melissa R Nalley, The Brokerage. Imagine MLS
- $289,0003 bd2 ba1.2k sqft952 Gregory Way, Lexington, KY 40514For SaleMLS ID #26025656, Wesley Porter, RE/MAX Creative Realty. Imagine MLS
- $315,0004 bd2 ba2k sqft4013 Elora Ln, Lexington, KY 40515For SaleMLS ID #26023692, Wayne Sewell, The Agency. Imagine MLS
- $282,0002 bd2 ba1.4k sqft3509 Branchwood Pl, Lexington, KY 40503For SaleMLS ID #26027845, Sarah B Espinosa, RE/MAX Creative Realty. Imagine MLS
- $329,0003 bd3 ba1.5k sqft4229 Jasmine Rose Way, Lexington, KY 40517For SaleMLS ID #26025662, Kevin Culp, Real Broker, LLC - Lexington. Imagine MLS
- $340,0003 bd2 ba2.1k sqft3905 Sundart Dr, Lexington, KY 40517For SaleMLS ID #26027632, Steve Patterson, The Local Agents. Imagine MLS
- $349,9003 bd3 ba1.9k sqft3780 Dicksonia Dr, Lexington, KY 40517For SaleMLS ID #26011793, Michelle Dietzel, RE/MAX Elite Lexington. Imagine MLS
- $270,0003 bd2 ba1.5k sqft2430 Seine Rd, Lexington, KY 40504For SaleMLS ID #26025031, Kevin Culp, Real Broker, LLC - Lexington. Imagine MLS
- $305,0003 bd3 ba1.5k sqft4617 Hartland Pkwy, Lexington, KY 40515For SaleMLS ID #26025627, Chad Bowman, The Brokerage. Imagine MLS
- $320,0003 bd2 ba1.5k sqft3805 Brookdale Cir, Lexington, KY 40514For SaleMLS ID #26017577, Maggie Wells, Real Broker, LLC. Imagine MLS
- $249,0003 bd2 ba1.1k sqft3289 Beaver Creek Dr, Lexington, KY 40515For SaleMLS ID #26020243, Michelle R Blackburn, RE/MAX Creative, Winchester. Imagine MLS
- $258,4003 bd1 ba1.1k sqft1513 Chadwick Dr, Lexington, KY 40515For SaleMLS ID #26024349, Chris M Johnson, Plum Tree Realty. Imagine MLS
- $319,9003 bd2 ba1.3k sqft493 Joseph Bryan Way, Lexington, KY 40514For SaleMLS ID #26022095, Jennifer Parsons, RE/MAX Elite Lexington. Imagine MLS
