Location, location, location! Welcome to 4229 Jasmine Rose Way, ideally situated for convenient access to shopping, dining, schools, and everyday amenities. This inviting home features newer flooring throughout, adding a fresh, updated feel, while heated tile flooring near the kitchen sink and in the primary bathroom provides an extra touch of comfort. With its desirable location and thoughtful updates, this home offers a great combination of convenience, style, and comfort. Come see all that 4229 Jasmine Rose Way has to offer!
For sale
$339,000
4229 Jasmine Rose Way, Lexington, KY 40517
3beds
1,584sqft
Single Family Residence
Built in 2005
5,052 Square Feet Lot
$330,900 Zestimate®
$214/sqft
$100/mo HOA
What's special
Newer flooring throughout
- 8 days
- 348
- 26
Zillow last checked:
Listing updated:
Listed by:
Kevin Culp 859-552-0322,
Real Broker, LLC - Lexington,
Nick Ratliff Realty Team - Nicholas Ratliff 859-554-2075,
Real Broker, LLC - Lexington
Source: Imagine MLS,MLS#: 26025662
Facts & features
Interior
Bedrooms & bathrooms
- Bedrooms: 3
- Bathrooms: 3
- Full bathrooms: 2
- 1/2 bathrooms: 1
Primary bedroom
- Level: Second
Bedroom 2
- Level: Second
Bedroom 3
- Level: Second
Primary bathroom
- Level: Second
Bathroom 2
- Level: Second
Bathroom 3
- Level: First
Family room
- Level: First
Kitchen
- Level: First
Heating
- Electric, Heat Pump
Cooling
- Electric, Heat Pump
Appliances
- Included: Dryer, Disposal, Dishwasher, Microwave, Refrigerator, Washer, Range
- Laundry: Electric Dryer Hookup, Main Level, Washer Hookup
Features
- Eat-in Kitchen, Walk-In Closet(s), Ceiling Fan(s)
- Flooring: Carpet, Ceramic Tile
- Doors: Storm Door(s)
- Windows: Insulated Windows, Blinds, Screens
- Has basement: No
- Has fireplace: No
Interior area
- Total structure area: 1,584
- Total interior livable area: 1,584 sqft
- Finished area above ground: 1,584
- Finished area below ground: 0
Property
Parking
- Total spaces: 2
- Parking features: Attached Garage, Driveway, Garage Door Opener
- Garage spaces: 2
- Has uncovered spaces: Yes
Features
- Levels: Two
Lot
- Size: 5,052 Square Feet
- Features: Landscaped
Details
- Parcel number: 38139200
Construction
Type & style
- Home type: SingleFamily
- Architectural style: Contemporary
- Property subtype: Single Family Residence
Materials
- Stone, Vinyl Siding
- Foundation: Slab
- Roof: Dimensional Style
Condition
- Year built: 2005
Utilities & green energy
- Sewer: Public Sewer
- Water: Public
- Utilities for property: Cable Available, Electricity Connected, Sewer Connected, Water Connected
Community & HOA
Community
- Features: Park
- Security: Security System Owned
- Subdivision: Village at Tates Creek
HOA
- Has HOA: Yes
- Amenities included: None
- Services included: Insurance, Other, Snow Removal, Maintenance Grounds
- HOA fee: $100 monthly
Location
- Region: Lexington
Financial & listing details
- Price per square foot: $214/sqft
- Date on market: 9/18/2026
Estimated market value
$330,900
$314,000 - $347,000
$1,955/mo
Price history
| Date | Event | Price |
|---|---|---|
| 9/18/2026 | Listed for sale | $339,000$214/sqft |
Source:  Imagine MLS #26025662 Report a problem Imagine MLS #26025662 Report a problem | ||
Public tax history
Tax history is unavailable.
Monthly payment
Est. payment
Payment breakdown
Explore the cost of this home by adjusting the details. Changes won't be saved.Climate risks
Neighborhood: 40517
Nearby schools
Schools provided by the listing agent
- Elementary: Veterans
- Middle: Southern
- High: Tates Creek
Source: Imagine MLS. This data may not be complete. We recommend contacting the local school district to confirm school assignments for this home.
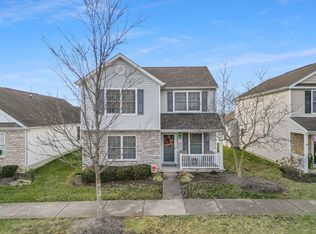
- $280,0003 bd3 ba1.7k sqft4225 Jasmine Rose Way, Lexington, KY 40515Sold
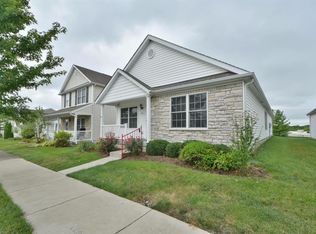
- $296,2003 bd2 ba1.5k sqft4237 Jasmine Rose Way, Lexington, KY 40515Off Market
- $212,8003 bd3 ba1.5k sqft4229 Jasmine Rose Way, Lexington, KY 40515Off Market

- $290,1003 bd2 ba1.2k sqft4221 Jasmine Rose Way, Lexington, KY 40515Off Market
Similar homes
- $329,0003 bd2 ba1.5k sqft3475 Greentree Rd, Lexington, KY 40517For Sale By Owner

- $324,9003 bd2 ba1.3k sqft3528 Winding Dr, Lexington, KY 40517For Sale

 MLS ID #26026174, Nicole Singleton, Bluegrass Properties Group. Imagine MLS
 - $320,0004 bd1 ba1.8k sqft1633 Thames Dr, Lexington, KY 40517For Sale
 MLS ID #26026430, Clay David Sutherland, ERA Select Real Estate. Imagine MLS
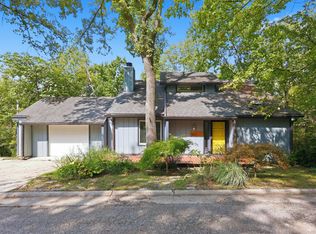
 - $295,0003 bd2 ba1.4k sqft3509 Trails End, Lexington, KY 40517For Sale
 MLS ID #26026254, Thomas S McCallie, McCallie Real Estate. Imagine MLS
 - $330,0003 bd2 ba1.4k sqft389 Whitfield Dr, Lexington, KY 40515For SaleMLS ID #26026240, Kelli Hunt, Berkshire Hathaway HomeServices Foster Realtors. Imagine MLS
- $350,0004 bd3 ba2.1k sqft3486 Ormond Cir, Lexington, KY 40517For SaleMLS ID #26026185, Holly A Nutter, Bluegrass Properties Group. Imagine MLS
- $314,9993 bd3 ba2k sqft713 Dicksonia Ct, Lexington, KY 40517For SaleMLS ID #26017438, Kalen Clark, United Real Estate Bluegrass. Imagine MLS
- $345,0003 bd3 ba1.5k sqft4217 Jasmine Rose Way, Lexington, KY 40515For SaleMLS ID #26021888, Luyi Su, Louie Su Realty LLC. Imagine MLS
- $349,9003 bd3 ba1.9k sqft3780 Dicksonia Dr, Lexington, KY 40517For SaleMLS ID #26011793, Michelle Dietzel, RE/MAX Elite Lexington. Imagine MLS
- $338,0004 bd2 ba2k sqft108 Carrie Ct, Lexington, KY 40515For SaleMLS ID #26026337, Diane K Scott, The Brokerage. Imagine MLS
- $315,0003 bd3 ba1.5k sqft4617 Hartland Pkwy, Lexington, KY 40515For SaleMLS ID #26025627, Chad Bowman, The Brokerage. Imagine MLS
- $337,5004 bd2 ba1.7k sqft222 Wilson Downing Rd, Lexington, KY 40517For SaleMLS ID #26012554, Christa Joynt, Keller Williams Commonwealth. Imagine MLS
- $329,0003 bd2 ba2k sqft3531 Brookview Dr, Lexington, KY 40517For SaleMLS ID #26020986, Elizabeth Hodge, Lifstyl Real Estate. Imagine MLS
- $420,0003 bd3 ba2.2k sqft1011 Castleton Way, Lexington, KY 40517For SaleMLS ID #26026323, J. Richard Queen, Turf Town Properties. Imagine MLS
- $295,5003 bd2 ba1.7k sqft367 Gawaine Dr, Lexington, KY 40517For SaleMLS ID #26024729, Betsy Bryant, Guide Realty, Inc.. Imagine MLS
- $300,0003 bd2 ba1.2k sqft4705 Miami Cir, Lexington, KY 40515AuctionMLS ID #26025886, Jonathan Noel, Noel Auctioneers and Real Estate Advisors. Imagine MLS
- $299,0003 bd2 ba1.3k sqft3713 Lady Di Ln, Lexington, KY 40517For SaleMLS ID #26021312, Jennifer Parsons, RE/MAX Elite Lexington. Imagine MLS
- $375,0003 bd3 ba1.7k sqft4737 Pompano Ln, Lexington, KY 40515For SaleMLS ID #26024663, Mark Musgove, The Brokerage. Imagine MLS
- $299,0004 bd3 ba2.3k sqft3540 Sundart Dr, Lexington, KY 40517For SaleMLS ID #26025466, Cathleen Richards, Epique Realty - Georgetown. Imagine MLS
- $373,2503 bd3 ba1.7k sqft4620 Landing Dr, Lexington, KY 40515For SaleMLS ID #26025048, Dennis Hutchinson, Comey & Shepherd. Imagine MLS
