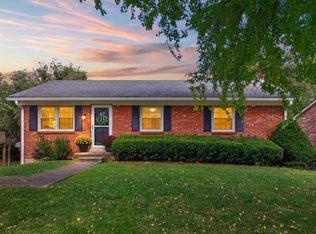
Welcome home to this adorable one level home tucked away on a peaceful cul-de-sac in Lexington! Offering 3 bedrooms, 2 full bathrooms, and 1,374 sq ft of inviting living space, this home combines comfort, style, and a convenient location. Step inside to a spacious great room featuring vaulted ceilings and a cozy wood-burning fireplace—an ideal space for relaxing at home or entertaining guests. The open kitchen offers modern appliances, generous counter space, and a breakfast bar that flows seamlessly into the dining area. The bright and airy primary suite provides the perfect retreat, complete with a charming bay-window sitting nook, spacious walk-in closet, and a renovated en-suite bathroom with a fresh, spa-like feel. Updated laminate flooring adds to the home's clean, modern look. Outside, enjoy a private backyard with a large deck for relaxing. Conveniently located just minutes from shopping, dining, the University of Kentucky campus, and major roadways, this Lexington gem offers the peaceful setting you want with easy access to everything you need. Move-in ready and waiting for its next owner!
For sale
$299,000
3713 Lady Di Ln, Lexington, KY 40517
3beds
1,374sqft
Single Family Residence
Built in 1998
5,009 Square Feet Lot
$292,800 Zestimate®
$218/sqft
$-- HOA
What's special
Cozy wood-burning fireplaceModern appliancesSpacious walk-in closetUpdated laminate flooringBreakfast barPeaceful cul-de-sacOpen kitchen
- 71 days
- 514
- 35
Zillow last checked:
Listing updated:
Listed by:
Jennifer Parsons 859-351-1747,
RE/MAX Elite Lexington
Source: Imagine MLS,MLS#: 26021312
Facts & features
Interior
Bedrooms & bathrooms
- Bedrooms: 3
- Bathrooms: 2
- Full bathrooms: 2
Primary bedroom
- Level: First
Bedroom 1
- Level: First
Bathroom 1
- Level: First
Great room
- Level: First
Kitchen
- Level: First
Utility room
- Level: First
Heating
- Electric, Heat Pump
Cooling
- Electric, Heat Pump
Appliances
- Included: Disposal, Dishwasher, Microwave, Refrigerator, Range
- Laundry: Main Level
Features
- Eat-in Kitchen, Walk-In Closet(s), Ceiling Fan(s)
- Flooring: Carpet, Laminate, Tile
- Windows: Insulated Windows
- Has basement: No
- Number of fireplaces: 1
- Fireplace features: Great Room, Wood Burning
Interior area
- Total structure area: 1,374
- Total interior livable area: 1,374 sqft
- Finished area above ground: 1,374
- Finished area below ground: 0
Property
Parking
- Total spaces: 2
- Parking features: Attached Garage
- Garage spaces: 2
Features
- Levels: One
Lot
- Size: 5,009 Square Feet
- Features: Many Trees
Details
- Parcel number: 19984050
- Special conditions: Third Party Approval
Construction
Type & style
- Home type: SingleFamily
- Architectural style: Ranch
- Property subtype: Single Family Residence
Materials
- Brick Veneer, Vinyl Siding
- Foundation: Slab
- Roof: Dimensional Style,Shingle
Condition
- Year built: 1998
Utilities & green energy
- Sewer: Public Sewer
- Water: Public
- Utilities for property: Electricity Connected
Community & HOA
Community
- Subdivision: Glen Creek
HOA
- Has HOA: No
Location
- Region: Lexington
Financial & listing details
- Price per square foot: $218/sqft
- Tax assessed value: $204,700
- Annual tax amount: $2,531
- Date on market: 8/7/2026
- Listing terms: Relocation Property
Estimated market value
$292,800
$278,000 - $307,000
$1,813/mo
Price history
| Date | Event | Price |
|---|---|---|
| 8/7/2026 | Listed for sale | $299,000+78%$218/sqft |
Source:  Imagine MLS #26021312 Report a problem Imagine MLS #26021312 Report a problem | ||
| 7/18/2019 | Sold | $168,000+1.8%$122/sqft |
Source: Imagine MLS #1912665 Report a problem | ||
| 6/12/2019 | Pending sale | $165,000$120/sqft |
Source: Rector Hayden, Realtors #1912665 Report a problem | ||
| 6/5/2019 | Listed for sale | $165,000+13.9%$120/sqft |
Source: Rector Hayden, Realtors #1912665 Report a problem | ||
| 3/23/2010 | Sold | $144,900$105/sqft |
Source: Public Record Report a problem | ||
| 1/23/2010 | Price change | $144,900-5.2%$105/sqft |
Source: Rector-Hayden Realtors #923837 Report a problem | ||
| 11/25/2009 | Listed for sale | $152,900$111/sqft |
Source: Rector-Hayden, Realtors, Tates Creek #923837 Report a problem | ||
Public tax history
| Year | Property taxes | Tax assessment |
|---|---|---|
| 2025 | $2,531 | $204,700 |
| 2024 | $2,531 | $204,700 |
| 2023 | $2,531 -3.2% | $204,700 |
| 2022 | $2,615 +21.8% | $204,700 +21.8% |
| 2021 | $2,146 | $168,000 |
| 2020 | $2,146 +10.7% | $168,000 +10.7% |
| 2019 | $1,939 | $151,800 |
| 2018 | $1,939 +9.9% | $151,800 +4.8% |
| 2017 | $1,764 +8.8% | $144,900 |
| 2015 | $1,622 | $144,900 |
| 2014 | $1,622 | $144,900 |
| 2012 | $1,622 | $144,900 |
| 2011 | -- | -- |
| 2010 | -- | -- |
| 2009 | -- | -- |
| 2008 | -- | $140,000 |
| 2006 | -- | -- |
| 2005 | -- | -- |
| 2004 | -- | -- |
Find assessor info on the county website
Monthly payment
Est. payment
Payment breakdown
Explore the cost of this home by adjusting the details. Changes won't be saved.Climate risks
Neighborhood: Jamestown
Nearby schools
Schools provided by the listing agent
- Elementary: Millcreek
- Middle: Tates Creek
- High: Tates Creek
Source: Imagine MLS. This data may not be complete. We recommend contacting the local school district to confirm school assignments for this home.

Similar homes
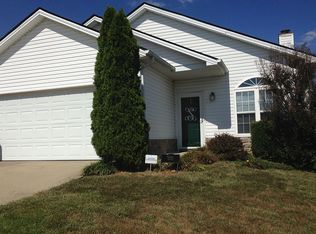
- $295,0003 bd2 ba1.4k sqft3509 Trails End, Lexington, KY 40517For Sale
 MLS ID #26026254, Thomas S McCallie, McCallie Real Estate. Imagine MLS
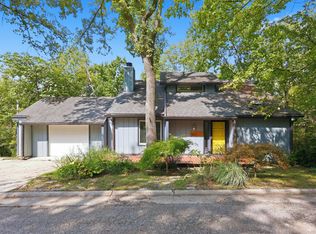
 - $324,9003 bd2 ba1.3k sqft3528 Winding Dr, Lexington, KY 40517For Sale
 MLS ID #26026174, Nicole Singleton, Bluegrass Properties Group. Imagine MLS
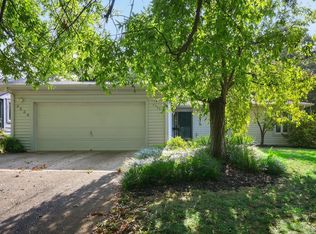
 - $294,9003 bd2 ba1.7k sqft367 Gawaine Dr, Lexington, KY 40517For Sale
 MLS ID #26024729, Betsy Bryant, Guide Realty, Inc.. Imagine MLS
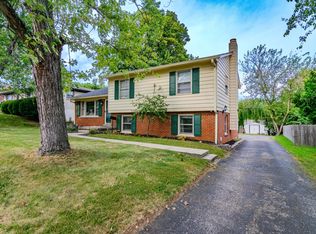
 - $315,0003 bd2 ba2k sqft325 E Tiverton Way, Lexington, KY 40517For Sale
 MLS ID #26027415, Sara Y Bentley, Keller Williams Commonwealth. Imagine MLS
 - $279,9003 bd3 ba2k sqft1517 Kelly Cir, Lexington, KY 40517For SaleMLS ID #26010559, Dawn Severt, Kassie & Associates. Imagine MLS
- $279,0003 bd3 ba1.4k sqft2806 Kasey Ct, Lexington, KY 40517For SaleMLS ID #26021779, Kitty G Lane, Bluegrass Sotheby's International Realty. Imagine MLS
- $279,9004 bd2 ba1.8k sqft3343 Sutherland Dr, Lexington, KY 40517For SaleMLS ID #26024837, C Sue Mims, ERA Select Real Estate. Imagine MLS
- $279,9003 bd2 ba1.4k sqft200 Jon Allen Ln, Lexington, KY 40515For SaleMLS ID #26027469, Zach Johnson, The Brokerage. Imagine MLS
- $260,0003 bd3 ba1.5k sqft3593 Laredo Dr, Lexington, KY 40517For SaleMLS ID #26027886, Melissa Martz, Kentucky Land and Home. Imagine MLS
- $294,0003 bd2 ba1.2k sqft952 Gregory Way, Lexington, KY 40514For SaleMLS ID #26025656, Wesley Porter, RE/MAX Creative Realty. Imagine MLS
- $321,0003 bd1 ba1.3k sqft3804 McGarry Dr, Lexington, KY 40514For SaleMLS ID #26027660, Tiffany Hart-Bolton, Bluegrass Properties Group. Imagine MLS
- $229,9002 bd3 ba1.2k sqft1145 Appian Crossing Way APT 205, Lexington, KY 40517For SaleMLS ID #26024898, Silvia Torres, Tru Life Real Estate. Imagine MLS
- $285,0003 bd2 ba1.2k sqft2524 Checkerberry Dr, Lexington, KY 40509For Sale
 MLS ID #1729303, Jennifer Fuchs, RE/MAX Premier Properties. Metro Search Inc. LLC DBA Apex MLS
 - $319,9004 bd2 ba1.4k sqft878 Bordallo Dr, Lexington, KY 40514For SaleMLS ID #26025014, Michelle Bridges, eXp Realty, LLC. Imagine MLS
- $338,0003 bd2 ba1.3k sqft871 Wyndham Hills Dr, Lexington, KY 40514For SaleMLS ID #26023373, Travis Redmon, United Real Estate Bluegrass. Imagine MLS
- $258,4003 bd1 ba1.1k sqft1513 Chadwick Dr, Lexington, KY 40515For SaleMLS ID #26024349, Chris M Johnson, Plum Tree Realty. Imagine MLS
- $299,9993 bd3 ba1.7k sqft289 Mulberry Ct, Lexington, KY 40509For SaleMLS ID #26026847, Jenny Perron, eXp Realty, LLC. Imagine MLS
- $264,0002 bd2 ba1k sqft4796 Moss Creek Dr, Lexington, KY 40515For SaleMLS ID #26025703, Patricia Weiderman, Kentucky Land and Home. Imagine MLS
- $394,5003 bd2 ba1.5k sqft421 Merribrook Ct, Lexington, KY 40503For SaleMLS ID #26028272, Cathy May, LexRealty. Imagine MLS
- $280,0003 bd2 ba1.2k sqft2409 Prescott Ln, Lexington, KY 40511For SaleMLS ID #26023497, Courtney Bowling, Keller Williams Commonwealth. Imagine MLS
