This All-Brick Ranch Home On A Finished Walkout Basement Sits On A Spacious .45 Acre Cul-de-Sac Lot With No Through Traffic On The South Side Of Lexington; Offering 3 Bedrooms, 2 1/2 Baths, An Oversized Kitchen And A Rear-Entry Garage. This Home Has Been Lovingly Owned By The Same Family For 31 Years And Is Now Ready For New Owners To Make It Their Own. The Home Features Both Main Level And Basement Laundry Options, With The Current Owners Temporarily Converting The 1/2 Bath Into A Main Floor Laundry Area For Added Convenience. The Front Porch Also Includes Handicap Accessibility. The Finished Walkout Basement Includes A Cozy Wood-Burning Fireplace With Insert And Blower, Creating The Perfect Space For Relaxing Or Entertaining Year-Round. With Generous Living Space And A Peaceful Setting, This Property Offers Comfort, Functionality And Room To Grow. Whether You Are A First-Time Homebuyer Looking For Space And Value OR An Investor Searching For A Solid Opportunity In A Desirable Location, This Property Offers Endless Potential.
Contingent
Price cut: $5K (9/2)
$279,900
1517 Kelly Cir, Lexington, KY 40517
3beds
2,036sqft
Single Family Residence
Built in 1978
0.45 Acres Lot
$272,000 Zestimate®
$137/sqft
$-- HOA
What's special
Generous living spaceAll-brick ranch homeWalkout basementPeaceful settingOversized kitchenFinished walkout basementRear-entry garage
- 157 days
- 367
- 20
Zillow last checked:
Listing updated:
Listed by:
Dawn Severt 859-608-8419,
Kassie & Associates,
Kassie Bennett 859-559-5969,
Kassie & Associates
Source: Imagine MLS,MLS#: 26010559
Facts & features
Interior
Bedrooms & bathrooms
- Bedrooms: 3
- Bathrooms: 3
- Full bathrooms: 2
- 1/2 bathrooms: 1
Primary bedroom
- Level: First
Bedroom 2
- Level: First
Bedroom 3
- Level: First
Bathroom 1
- Level: First
Bathroom 2
- Level: Lower
Family room
- Level: Lower
Kitchen
- Level: First
Living room
- Level: First
Other
- Description: 1/2 Bath - Temporarily converted to Laundry
- Level: First
Utility room
- Level: Lower
Heating
- Electric, Heat Pump
Cooling
- Electric
Appliances
- Included: Disposal, Refrigerator, Range
- Laundry: Lower Level, Upper Level
Features
- Eat-in Kitchen, Ceiling Fan(s)
- Flooring: Carpet, Hardwood, Other
- Windows: Blinds
- Basement: Bath/Stubbed,Finished,Full,Walk-Out Access
- Number of fireplaces: 1
- Fireplace features: Basement, Blower Fan, Insert, Wood Burning
Interior area
- Total structure area: 2,036
- Total interior livable area: 2,036 sqft
- Finished area above ground: 1,218
- Finished area below ground: 818
Property
Parking
- Total spaces: 2
- Parking features: Attached Garage, Basement, Driveway, Garage Faces Rear
- Garage spaces: 2
- Has uncovered spaces: Yes
Accessibility
- Accessibility features: Accessible Approach with Ramp
Features
- Levels: One
Lot
- Size: 0.45 Acres
- Features: Few Trees
Details
- Additional structures: Shed(s)
- Parcel number: 10003679
Construction
Type & style
- Home type: SingleFamily
- Architectural style: Ranch
- Property subtype: Single Family Residence
Materials
- Brick Veneer
- Foundation: Concrete Perimeter
- Roof: Dimensional Style
Condition
- Year built: 1978
Utilities & green energy
- Sewer: Public Sewer
- Water: Public
Community & HOA
Community
- Subdivision: Southeastern Hills
HOA
- Has HOA: No
Location
- Region: Lexington
Financial & listing details
- Price per square foot: $137/sqft
- Tax assessed value: $223,900
- Annual tax amount: $2,162
- Date on market: 9/25/2026
Estimated market value
$272,000
$258,000 - $286,000
$2,135/mo
Price history
| Date | Event | Price |
|---|---|---|
| 10/2/2026 | Contingent | $279,900$137/sqft |
Source:  Imagine MLS #26010559 Report a problem Imagine MLS #26010559 Report a problem | ||
| 9/25/2026 | Listed for sale | $279,900$137/sqft |
Source: Imagine MLS #26010559 Report a problem | ||
| 9/15/2026 | Contingent | $279,900$137/sqft |
Source: Imagine MLS #26010559 Report a problem | ||
| 9/2/2026 | Price change | $279,900-1.8%$137/sqft |
Source: Imagine MLS #26010559 Report a problem | ||
| 8/8/2026 | Price change | $284,900-0.9%$140/sqft |
Source: Imagine MLS #26010559 Report a problem | ||
| 7/19/2026 | Price change | $287,500-0.9%$141/sqft |
Source: Imagine MLS #26010559 Report a problem | ||
| 6/19/2026 | Price change | $290,000-1.7%$142/sqft |
Source: Imagine MLS #26010559 Report a problem | ||
| 6/1/2026 | Price change | $295,000-9.2%$145/sqft |
Source: Imagine MLS #26010559 Report a problem | ||
| 5/12/2026 | Listed for sale | $325,000$160/sqft |
Source: Imagine MLS #26010559 Report a problem | ||
Public tax history
| Year | Property taxes | Tax assessment |
|---|---|---|
| 2025 | $2,162 -1.5% | $223,900 |
| 2024 | $2,195 +36.5% | $223,900 +26.9% |
| 2023 | $1,608 -7.4% | $176,400 |
| 2022 | $1,736 | $176,400 |
| 2021 | $1,736 +23.9% | $176,400 +18.4% |
| 2020 | $1,401 | $149,000 |
| 2019 | $1,401 -1.5% | $149,000 |
| 2018 | $1,423 +4.9% | $149,000 |
| 2017 | $1,356 +33.2% | $149,000 +19.2% |
| 2015 | $1,018 | $125,000 +40.4% |
| 2014 | $1,018 | $89,000 -28.8% |
| 2012 | $1,018 | $125,000 |
| 2011 | -- | -- |
| 2010 | -- | -- |
| 2009 | -- | -- |
| 2008 | -- | $93,600 |
| 2006 | -- | -- |
| 2005 | -- | -- |
| 2004 | -- | -- |
Find assessor info on the county website
Monthly payment
Est. payment
Payment breakdown
Explore the cost of this home by adjusting the details. Changes won't be saved.Climate risks
Neighborhood: 40517
Nearby schools
Schools provided by the listing agent
- Elementary: Tates Creek
- Middle: Tates Creek
- High: Tates Creek
Source: Imagine MLS. This data may not be complete. We recommend contacting the local school district to confirm school assignments for this home.
Similar homes
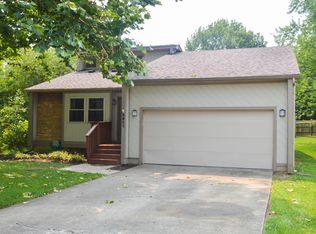
- $279,9004 bd2 ba1.8k sqft3343 Sutherland Dr, Lexington, KY 40517For Sale
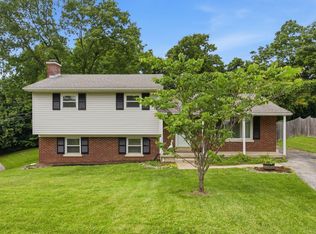
 MLS ID #26024837, C Sue Mims, ERA Select Real Estate. Imagine MLS
 - $299,0004 bd3 ba2.3k sqft3540 Sundart Dr, Lexington, KY 40517For Sale
 MLS ID #26025466, Cathleen Richards, Epique Realty - Georgetown. Imagine MLS
 - $315,0003 bd2 ba2k sqft325 E Tiverton Way, Lexington, KY 40517For Sale
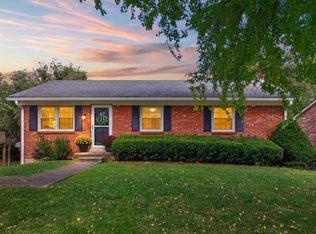 MLS ID #26027415, Sara Y Bentley, Keller Williams Commonwealth. Imagine MLS
 - $294,9003 bd2 ba1.7k sqft367 Gawaine Dr, Lexington, KY 40517For Sale
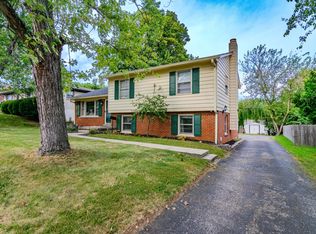 MLS ID #26024729, Betsy Bryant, Guide Realty, Inc.. Imagine MLS
 - $279,0003 bd3 ba1.4k sqft2806 Kasey Ct, Lexington, KY 40517For SaleMLS ID #26021779, Kitty G Lane, Bluegrass Sotheby's International Realty. Imagine MLS
- $314,9993 bd3 ba2k sqft713 Dicksonia Ct, Lexington, KY 40517For SaleMLS ID #26017438, Kalen Clark, United Real Estate Bluegrass. Imagine MLS
- $279,9003 bd2 ba1.4k sqft200 Jon Allen Ln, Lexington, KY 40515For SaleMLS ID #26027469, Zach Johnson, The Brokerage. Imagine MLS
- $324,9003 bd2 ba1.3k sqft3528 Winding Dr, Lexington, KY 40517For SaleMLS ID #26026174, Nicole Singleton, Bluegrass Properties Group. Imagine MLS
- $258,4003 bd1 ba1.1k sqft1513 Chadwick Dr, Lexington, KY 40515For SaleMLS ID #26024349, Chris M Johnson, Plum Tree Realty. Imagine MLS
- $278,5004 bd2 ba1.9k sqft2437 Butternut Hill Ct, Lexington, KY 40509For SaleMLS ID #26025785, Rebecca Worth, ERA Select Real Estate. Imagine MLS
- $310,0003 bd3 ba1.7k sqft3236 Hunters Point Dr, Lexington, KY 40515For SaleMLS ID #26027324, Vicki J VanWinkle, ERA Select Real Estate. Imagine MLS
- $299,0003 bd2 ba1.3k sqft3713 Lady Di Ln, Lexington, KY 40517For SaleMLS ID #26021312, Jennifer Parsons, RE/MAX Elite Lexington. Imagine MLS
- $337,5004 bd2 ba1.7k sqft222 Wilson Downing Rd, Lexington, KY 40517For SaleMLS ID #26012554, Christa Joynt, Keller Williams Commonwealth. Imagine MLS
- $294,0003 bd2 ba1.2k sqft952 Gregory Way, Lexington, KY 40514For SaleMLS ID #26025656, Wesley Porter, RE/MAX Creative Realty. Imagine MLS
- $365,0004 bd2 ba1.9k sqft3205 Shoal Lake Dr, Lexington, KY 40515For SaleMLS ID #26024206, W Jesse Kerr, Keller Williams Commonwealth. Imagine MLS
- $244,9004 bd1 ba1.4k sqft810 Marcellus Dr, Lexington, KY 40505For SaleMLS ID #26028451, Brooke Otis Mullins, RO&CO Real Estate. Imagine MLS
- $285,0003 bd2 ba1.2k sqft2524 Checkerberry Dr, Lexington, KY 40509For Sale
 MLS ID #1729303, Jennifer Fuchs, RE/MAX Premier Properties. Metro Search Inc. LLC DBA Apex MLS
 - $285,0003 bd2 ba1.6k sqft238 E 4th St, Lexington, KY 40508For SaleMLS ID #26024520, Angela Comley, Indigo & Co. Imagine MLS
- $219,9002 bd2 ba1.1k sqft1416 Ridgecrest Dr, Lexington, KY 40517For SaleMLS ID #26026849, Robin Mobley-Mosher, Marshall Lane Real Estate - Lexington. Imagine MLS
- $286,9004 bd2 ba2k sqft710 Dunes Cir, Lexington, KY 40505For SaleMLS ID #26024013, Teresa Richmond, Freedom Realty & Property Management. Imagine MLS
