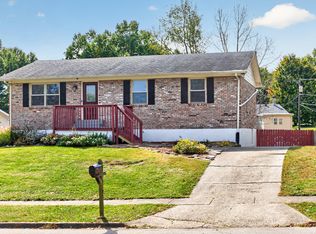
New Price! This charming brick and wood siding ranch home on a finished basement can be yours! Situated on a quiet, dead-end street in desirable East Lake Subdivision. The first level includes a living room with a large bay window, eat-in kitchen with full array of appliances and pantry, master bedroom with adjoining full bath, two additional bedrooms and a second full bath. Lower level has a cozy family room to include a brick fireplace with gas logs (propane). Lower level also includes a bonus room, with a closet, that can be used as a bedroom, work-out room or storage, plus a full bath with new shower insert, and a separate utility room to include washer and dryer. The 2-car basement garage is over-sized (627 Sq Ft) and contains built-in shelving for storage and a work bench. Recent improvements are the roof (2021), HVAC (2023), and newer carpet on the stairs and basement. Conveniently located just minutes to New Circle Rd, Jacobson Park and I-75.
For sale
Price cut: $15K (10/9)
$310,000
3236 Hunters Point Dr, Lexington, KY 40515
3beds
1,717sqft
Single Family Residence
Built in 1984
6,059 Square Feet Lot
$304,900 Zestimate®
$181/sqft
$-- HOA
What's special
Finished basementCozy family roomQuiet dead-end street
- 32 days
- 756
- 32
Likely to sell faster than
Zillow last checked:
Listing updated:
Listed by:
Vicki J VanWinkle 859-492-1642,
ERA Select Real Estate
Source: Imagine MLS,MLS#: 26027324
Facts & features
Interior
Bedrooms & bathrooms
- Bedrooms: 3
- Bathrooms: 3
- Full bathrooms: 3
Primary bedroom
- Description: Full Bath
- Level: First
Bedroom 2
- Level: First
Bedroom 3
- Level: First
Bathroom 1
- Description: Full Bath
- Level: First
Bathroom 2
- Description: Full Bath
- Level: First
Bathroom 3
- Description: Full Bath
- Level: Lower
Bonus room
- Level: Lower
Family room
- Level: Lower
Kitchen
- Level: First
Living room
- Level: First
Utility room
- Level: Lower
Heating
- Electric, Heat Pump
Cooling
- Electric, Heat Pump
Appliances
- Included: Dryer, Dishwasher, Microwave, Refrigerator, Washer, Range
- Laundry: Electric Dryer Hookup, Washer Hookup, Lower Level
Features
- Eat-in Kitchen, Ceiling Fan(s)
- Flooring: Carpet, Tile, Vinyl
- Doors: Storm Door(s)
- Windows: Insulated Windows, Window Treatments, Screens
- Basement: Exterior Entry,Finished,Full,Walk-Out Access
- Number of fireplaces: 1
- Fireplace features: Basement, Gas Log, Propane
Interior area
- Total structure area: 1,717
- Total interior livable area: 1,717 sqft
- Finished area above ground: 1,172
- Finished area below ground: 545
Property
Parking
- Total spaces: 2
- Parking features: Attached Garage, Basement, Driveway, Garage Door Opener, Garage Faces Rear
- Garage spaces: 2
- Has uncovered spaces: Yes
Features
- Levels: One
- Fencing: Chain Link,Wood
Lot
- Size: 6,059 Square Feet
- Features: Landscaped
Details
- Parcel number: 20012180
Construction
Type & style
- Home type: SingleFamily
- Architectural style: Ranch
- Property subtype: Single Family Residence
Materials
- Brick Veneer, Wood Siding
- Foundation: Block
- Roof: Dimensional Style
Condition
- Year built: 1984
Utilities & green energy
- Sewer: Public Sewer
- Water: Public
- Utilities for property: Electricity Connected, Sewer Connected, Underground Utilities, Water Connected
Community & HOA
Community
- Features: Park
- Subdivision: East Lake
HOA
- Has HOA: No
Location
- Region: Lexington
Financial & listing details
- Price per square foot: $181/sqft
- Tax assessed value: $221,300
- Annual tax amount: $2,129
- Date on market: 10/2/2026
Estimated market value
$304,900
$290,000 - $320,000
$2,116/mo
Price history
| Date | Event | Price |
|---|---|---|
| 10/9/2026 | Price change | $310,000-4.6%$181/sqft |
Source:  Imagine MLS #26027324 Report a problem | ||
| 10/2/2026 | Listed for sale | $325,000+140.7%$189/sqft |
Source: Imagine MLS #26027324 Report a problem | ||
| 7/25/2003 | Sold | $135,000+12.6%$79/sqft |
Source:  Imagine MLS #307450 Report a problem | ||
| 3/17/2000 | Sold | $119,900$70/sqft |
Source: Imagine MLS #9909742 Report a problem | ||
Public tax history
| Year | Property taxes | Tax assessment |
|---|---|---|
| 2025 | $2,129 +33.8% | $221,300 +26.4% |
| 2024 | $1,592 | $175,100 |
| 2023 | $1,592 -7.4% | $175,100 |
| 2022 | $1,719 | $175,100 |
| 2021 | $1,719 +30.3% | $175,100 +22.8% |
| 2020 | $1,320 | $142,600 |
| 2019 | $1,320 -1.6% | $142,600 |
| 2018 | $1,341 +4.9% | $142,600 |
| 2017 | $1,278 +5.2% | $142,600 |
| 2015 | $1,215 | $142,600 +33.8% |
| 2014 | $1,215 | $106,600 -25.2% |
| 2012 | $1,215 | $142,588 |
| 2011 | -- | -- |
| 2010 | -- | -- |
| 2009 | -- | -- |
| 2008 | -- | $111,200 |
| 2006 | -- | -- |
| 2005 | -- | -- |
| 2004 | -- | -- |
Find assessor info on the county website
Monthly payment
Est. payment
Payment breakdown
Explore the cost of this home by adjusting the details. Changes won't be saved.Climate risks
Neighborhood: 40515
Nearby schools
Schools provided by the listing agent
- Elementary: Julius Marks
- Middle: Edythe J. Hayes
- High: Henry Clay
Source: Imagine MLS. This data may not be complete. We recommend contacting the local school district to confirm school assignments for this home.

Similar homes
- $325,0003 bd2 ba1.6k sqft3013 Dale Hollow Dr, Lexington, KY 40515For Sale

 MLS ID #26028010, Melinda Duncan, RE/MAX Creative Realty. Imagine MLS
- $274,9003 bd2 ba1.6k sqft258 S Eagle Creek Dr, Lexington, KY 40515For Sale
 MLS ID #26022577, Bishnu Bastola, Principle Brokerage. Imagine MLS
- $289,0003 bd2 ba1.6k sqft1704 Masters Ln, Lexington, KY 40515For Sale
 MLS ID #26020633, Lynn T Erickson, Berkshire Hathaway de Movellan Properties. Imagine MLS
- $289,0003 bd2 ba2k sqft3191 Beaver Creek Dr, Lexington, KY 40517For Sale
 MLS ID #26028609, The Gooch Team - Kristy Gooch, RE/MAX Elite Realty. Imagine MLS
- $344,9004 bd3 ba2.3k sqft2833 Winter Gdn, Lexington, KY 40517For SaleMLS ID #26029187, Matthew Oden, United Real Estate Bluegrass. Imagine MLS
- $369,9004 bd2 ba1.8k sqft391 S Eagle Creek Dr, Lexington, KY 40515For SaleMLS ID #26013994, Lana B Stephens, The Local Agents. Imagine MLS
- $399,9005 bd4 ba2.4k sqft1712 Brook Park Dr, Lexington, KY 40515For SaleMLS ID #26030094, Becki M Schell, United Real Estate Bluegrass. Imagine MLS
- $279,9003 bd3 ba2k sqft1517 Kelly Cir, Lexington, KY 40517For SaleMLS ID #26010559, Dawn Severt, Kassie & Associates. Imagine MLS
- $345,0003 bd3 ba1.5k sqft4217 Jasmine Rose Way, Lexington, KY 40515For SaleMLS ID #26021888, Luyi Su, Louie Su Realty LLC. Imagine MLS
- $339,9003 bd3 ba1.7k sqft760 Rambling Creek Dr, Lexington, KY 40509For SaleMLS ID #26024920, Margaret C Carmickle, RE/MAX Creative Realty. Imagine MLS
- $314,9003 bd1 ba1.3k sqft3804 McGarry Dr, Lexington, KY 40514For SaleMLS ID #26027660, Tiffany Hart-Bolton, Bluegrass Properties Group. Imagine MLS
- $335,0003 bd3 ba2.1k sqft637 Cromwell Way, Lexington, KY 40503For SaleMLS ID #26020863, Brenda H Sipes, WEICHERT REALTORS - ABG Properties. Imagine MLS
- $317,5005 bd2 ba1.7k sqft649 Saint Anthony Dr, Lexington, KY 40505For SaleMLS ID #26028628, Lori Tolson, Lifstyl Real Estate. Imagine MLS
- $374,0004 bd3 ba2k sqft360 Whitfield Dr, Lexington, KY 40515For SaleMLS ID #26024808, Rachael Helm, ERA Select Real Estate. Imagine MLS
- $270,0003 bd2 ba1.1k sqft3820 Wem Dr, Lexington, KY 40517For SaleMLS ID #26027561, Brenda J Bellman, RE/MAX Elite Realty. Imagine MLS
- $329,9004 bd3 ba1.6k sqft2400 English Station Dr, Lexington, KY 40514For Sale
 MLS ID #1725131, L. Darlene D Benzick, Coldwell Banker McMahan. Metro Search Inc. LLC DBA Apex MLS
- $265,0004 bd2 ba1.4k sqft646 Hyden Ct, Lexington, KY 40505For SaleMLS ID #26029892, Michelle Gunter, Bluegrass Home Group. Imagine MLS
- $370,0003 bd2 ba1.4k sqft1841 Haverwood Park, Lexington, KY 40514For SaleMLS ID #26025261, Debra A Humes, HomeSelect Realty. Imagine MLS
- $286,9004 bd2 ba2k sqft710 Dunes Cir, Lexington, KY 40505For SaleMLS ID #26024013, Teresa Richmond, Freedom Realty & Property Management. Imagine MLS
- $354,9002 bd2 ba1.3k sqft888 Cypress Point Way, Lexington, KY 40509For SaleMLS ID #26018519, Jennifer P Jordan, United Real Estate Bluegrass. Imagine MLS
