$5000 towards closing costs. NEW kitchen cabinets & countertop, sink, disposal, DW, and "touch-free" kitchen faucet, replaced back deck flooring, and finished spacious laundry room on lower level. This completes a nearly full renovation that also has recent updates of roof, HVAC, HW heater, Windows and flooring. Enjoy the completely fenced in yard, and sunroom.
For sale
Price cut: $2K (9/29)
$292,900
1704 Masters Ln, Lexington, KY 40515
3beds
1,683sqft
Single Family Residence
Built in 1985
7,579 Square Feet Lot
$291,100 Zestimate®
$174/sqft
$-- HOA
What's special
Completely fenced in yard
- 66 days
- 1,104
- 81
Zillow last checked:
Listing updated:
Listed by:
Lynn T Erickson 859-948-4855,
Berkshire Hathaway de Movellan Properties
Source: Imagine MLS,MLS#: 26020633
Facts & features
Interior
Bedrooms & bathrooms
- Bedrooms: 3
- Bathrooms: 2
- Full bathrooms: 1
- 1/2 bathrooms: 1
Primary bedroom
- Level: First
Bedroom 2
- Level: First
Bedroom 3
- Level: First
Bathroom 1
- Level: First
Bonus room
- Level: First
Den
- Level: Lower
Foyer
- Level: Lower
Great room
- Level: First
Kitchen
- Level: First
Utility room
- Level: Lower
Heating
- Electric, Heat Pump
Cooling
- Electric, Heat Pump
Appliances
- Included: Disposal, Dishwasher, Refrigerator, Range
- Laundry: Electric Dryer Hookup, Washer Hookup, Lower Level
Features
- Eat-in Kitchen
- Flooring: Carpet, Ceramic Tile
- Windows: Insulated Windows
- Basement: Partial,Partially Finished
- Has fireplace: No
Interior area
- Total structure area: 1,683
- Total interior livable area: 1,683 sqft
- Finished area above ground: 1,225
- Finished area below ground: 458
Property
Parking
- Total spaces: 2
- Parking features: Attached Garage, Driveway, Garage Faces Front
- Garage spaces: 2
- Has uncovered spaces: Yes
Features
- Levels: Multi/Split
- Fencing: Chain Link,Wood
- Has view: Yes
- View description: Neighborhood
Lot
- Size: 7,579 Square Feet
Details
- Parcel number: 20032880
Construction
Type & style
- Home type: SingleFamily
- Architectural style: Split Level
- Property subtype: Single Family Residence
Materials
- Vinyl Siding
- Foundation: Block
- Roof: Composition
Condition
- Year built: 1985
Utilities & green energy
- Sewer: Public Sewer
- Water: Public
- Utilities for property: Cable Available, Electricity Connected, Sewer Connected, Water Connected
Community & HOA
Community
- Subdivision: Hunting Hills
HOA
- Has HOA: No
Location
- Region: Lexington
Financial & listing details
- Price per square foot: $174/sqft
- Tax assessed value: $155,000
- Annual tax amount: $1,917
- Date on market: 9/11/2026
Estimated market value
$291,100
$277,000 - $306,000
$2,125/mo
Price history
| Date | Event | Price |
|---|---|---|
| 9/29/2026 | Price change | $292,900-0.7%$174/sqft |
Source:  Imagine MLS #26020633 Report a problem Imagine MLS #26020633 Report a problem | ||
| 9/11/2026 | Listed for sale | $294,900$175/sqft |
Source: Imagine MLS #26020633 Report a problem | ||
| 8/31/2026 | Pending sale | $294,900$175/sqft |
Source: Imagine MLS #26020633 Report a problem | ||
| 8/21/2026 | Price change | $294,900-1.7%$175/sqft |
Source: Imagine MLS #26020633 Report a problem | ||
| 8/1/2026 | Listed for sale | $300,000+4.3%$178/sqft |
Source: Imagine MLS #26020633 Report a problem | ||
| 5/26/2026 | Listing removed | $287,500$171/sqft |
Source: BHHS broker feed #26002784 Report a problem | ||
| 5/12/2026 | Price change | $287,500-0.2%$171/sqft |
Source: Imagine MLS #26002784 Report a problem | ||
| 5/2/2026 | Price change | $288,000-0.2%$171/sqft |
Source: Imagine MLS #26002784 Report a problem | ||
| 4/25/2026 | Price change | $288,500-0.2%$171/sqft |
Source: Imagine MLS #26002784 Report a problem | ||
| 4/18/2026 | Price change | $289,000-2%$172/sqft |
Source: Imagine MLS #26002784 Report a problem | ||
| 4/6/2026 | Price change | $294,900-1.4%$175/sqft |
Source: Imagine MLS #26002784 Report a problem | ||
| 3/13/2026 | Price change | $299,000-2%$178/sqft |
Source: Imagine MLS #26002784 Report a problem | ||
| 3/3/2026 | Price change | $304,999-3.2%$181/sqft |
Source: Imagine MLS #26002784 Report a problem | ||
| 2/17/2026 | Listed for sale | $315,000+204.1%$187/sqft |
Source: Imagine MLS #26002784 Report a problem | ||
| 3/24/2021 | Listing removed | -- |
Source: Owner Report a problem | ||
| 7/27/2020 | Listing removed | $1,250$1/sqft |
Source: Owner Report a problem | ||
| 7/20/2020 | Listed for rent | $1,250$1/sqft |
Source: Owner Report a problem | ||
| 6/13/2012 | Sold | $103,600+11.5%$62/sqft |
Source: Public Record Report a problem | ||
| 12/29/2000 | Sold | $92,900$55/sqft |
Source:  Imagine MLS #2006604 Report a problem Imagine MLS #2006604 Report a problem | ||
Public tax history
| Year | Property taxes | Tax assessment |
|---|---|---|
| 2025 | $1,917 +19.2% | $155,000 +19.2% |
| 2024 | $1,608 | $130,000 |
| 2023 | $1,608 -3.2% | $130,000 |
| 2022 | $1,661 | $130,000 |
| 2021 | $1,661 | $130,000 |
| 2020 | $1,661 | $130,000 |
| 2019 | $1,661 +10.2% | $130,000 +10.2% |
| 2018 | $1,507 +4.9% | $118,000 |
| 2017 | $1,437 +8.8% | $118,000 |
| 2015 | $1,321 | $118,000 |
| 2014 | $1,321 | $118,000 |
| 2012 | $1,321 | $118,000 |
| 2011 | -- | -- |
| 2010 | -- | -- |
| 2009 | -- | -- |
| 2008 | -- | $134,500 |
| 2006 | -- | -- |
| 2005 | -- | -- |
| 2004 | -- | -- |
Find assessor info on the county website
Monthly payment
Est. payment
Payment breakdown
Explore the cost of this home by adjusting the details. Changes won't be saved.Climate risks
Neighborhood: 40515
Nearby schools
Schools provided by the listing agent
- Elementary: Squires
- Middle: Tates Creek
- High: Tates Creek
Source: Imagine MLS. This data may not be complete. We recommend contacting the local school district to confirm school assignments for this home.
- $278,6003 bd2 ba1.2k sqft3281 Squire Oak Dr, Lexington, KY 40515Off Market
- $309,400-- bd2 ba1.2k sqft3285 Squire Oak Dr, Lexington, KY 40515Off Market
- $300,900-- bd2 ba1.2k sqft3276 Hunting Hills Dr, Lexington, KY 40515Off Market
- $292,1003 bd2 ba1.6k sqft3280 Hunting Hills Dr, Lexington, KY 40515Off Market
Similar homes
- $325,0003 bd3 ba1.7k sqft3236 Hunters Point Dr, Lexington, KY 40515For Sale
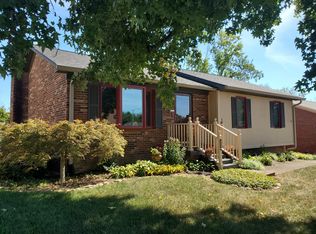
 MLS ID #26027324, Vicki J VanWinkle, ERA Select Real Estate. Imagine MLS
 - $274,9003 bd2 ba1.6k sqft258 S Eagle Creek Dr, Lexington, KY 40515For Sale
 MLS ID #26022577, Bishnu Bastola, Principle Brokerage. Imagine MLS
 - $300,0003 bd3 ba1.9k sqft1301 Swoonalong Ct, Lexington, KY 40517For Sale
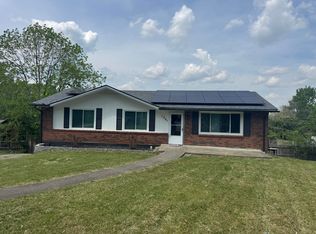 MLS ID #26009271, Evan Satterwhite, Coldwell Banker McMahan. Imagine MLS
 - $280,0003 bd2 ba1.2k sqft3255 Sutherland Dr, Lexington, KY 40517For Sale
 MLS ID #26021339, Jessica Moreno, Hendricks Real Estate Team. Imagine MLS
 - $289,0003 bd2 ba1.4k sqft356 Corral St, Lexington, KY 40508For SaleMLS ID #26027201, Kristol W Yeager, Bluegrass Sotheby's International Realty. Imagine MLS
- $299,0004 bd3 ba2.2k sqft3597 Appian Way, Lexington, KY 40517For SaleMLS ID #26023753, Danielle Haggard, Lifstyl Real Estate. Imagine MLS
- $219,0002 bd1 ba992 sqft3317 Fox Trace Rd, Lexington, KY 40515For SaleMLS ID #26020189, Donald Rogers, House 2 Home Realty. Imagine MLS
- $291,0003 bd2 ba1.3k sqft729 Whispering Brook Trce, Lexington, KY 40509For SaleMLS ID #26023919, Sivling Lo, Lo Realty. Imagine MLS
- $345,0003 bd3 ba1.5k sqft4217 Jasmine Rose Way, Lexington, KY 40515For SaleMLS ID #26021888, Luyi Su, Louie Su Realty LLC. Imagine MLS
- $349,9003 bd3 ba1.5k sqft1881 Timber Creek Dr, Lexington, KY 40509For SaleMLS ID #26027392, Amy Barron, LPT Realty. Imagine MLS
- $275,0002 bd2 ba1.3k sqft620 Princeton Cir, Lexington, KY 40517For SaleMLS ID #26022942, Carrie Taylor, Taylor Real Estate, LLC. Imagine MLS
- $299,9003 bd2 ba1.4k sqft1910 Greenleaf Dr, Lexington, KY 40505For SaleMLS ID #26022156, Claire Roland, Bluegrass Property Exchange. Imagine MLS
- $290,9003 bd1 ba1.3k sqft2100 Clays Mill Rd, Lexington, KY 40503For SaleMLS ID #26016144, Markus Cross, McCallie Real Estate. Imagine MLS
- $355,0004 bd3 ba2.3k sqft2833 Winter Gdn, Lexington, KY 40517For SaleMLS ID #26017616, Matthew Oden, Keller Williams Bluegrass Realty. Imagine MLS
- $320,0005 bd2 ba1.6k sqft649 Saint Anthony Dr, Lexington, KY 40505For SaleMLS ID #26023254, Darrell Lewis, DIYFlatFee.com. Imagine MLS
- $286,9004 bd2 ba2k sqft710 Dunes Cir, Lexington, KY 40505For SaleMLS ID #26024013, Teresa Richmond, Freedom Realty & Property Management. Imagine MLS
- $278,0003 bd3 ba1.4k sqft213 Stallion Run, Lexington, KY 40511For SaleMLS ID #26025228, Melissa H Moody, United Real Estate Bluegrass. Imagine MLS
- $299,9003 bd2 ba1.4k sqft8 Monroe Ave, Winchester, KY 40391For SaleMLS ID #26027106, Robyn R Bradley, Woods Realty Group. Imagine MLS
- $289,0003 bd2 ba2.3k sqft1613 Versailles Rd, Lexington, KY 40504For SaleMLS ID #25507294, Steve Charles, Freedom Realty & Property Management. Imagine MLS
