Motivated Seller!!! This 3-bedroom, 2-bath gem has everything you've been looking for, and then some. Nestled in a sought-after location close to downtown, great restaurants, and everyday conveniences, it's the perfect place to put down roots. You'll love the light-filled bonus room off the dining area, ideal as a sunroom or home office. The fully finished basement expands your living space dramatically, featuring an oversized laundry room, a mudroom entry from the garage, and flexible additional space ready to become a 4th bedroom, den, or private in-law suite. Step outside to a fully fenced backyard that delivers both space and privacy, complete with extra parking and a storage shed. Homes like this don't last long!
For sale
Price cut: $15K (7/17)
$300,000
3191 Beaver Creek Dr, Lexington, KY 40517
3beds
2,017sqft
Single Family Residence
Built in 1980
8,276 Square Feet Lot
$294,700 Zestimate®
$149/sqft
$-- HOA
What's special
Storage shedExtra parkingOversized laundry room
- 144 days |
- 1,251 |
- 58 |
Zillow last checked:
Listing updated:
Listed by:
Lindsay Sebastian 859-304-8106,
National Real Estate
Source: Imagine MLS,MLS#: 26005796
Facts & features
Interior
Bedrooms & bathrooms
- Bedrooms: 3
- Bathrooms: 2
- Full bathrooms: 1
- 1/2 bathrooms: 1
Primary bedroom
- Level: First
Bedroom 1
- Level: First
Bedroom 2
- Level: First
Bathroom 1
- Level: First
Bathroom 2
- Level: First
Kitchen
- Level: First
Utility room
- Level: Lower
Heating
- Heat Pump, Natural Gas
Cooling
- Central Air, Ceiling Fan(s)
Appliances
- Included: Dishwasher, Microwave, Refrigerator, Range
- Laundry: Electric Dryer Hookup, Gas Dryer Hookup, Washer Hookup
Features
- Ceiling Fan(s)
- Flooring: Ceramic Tile, Laminate, Vinyl
- Windows: Insulated Windows, Window Treatments
- Basement: Finished,Full,Walk-Out Access
- Has fireplace: No
Interior area
- Total structure area: 2,017
- Total interior livable area: 2,017 sqft
- Finished area above ground: 1,234
- Finished area below ground: 783
Property
Parking
- Total spaces: 1
- Parking features: Attached Garage, Basement, Driveway, Off Street
- Garage spaces: 1
- Has uncovered spaces: Yes
Features
- Levels: One
- Fencing: Privacy,Wood
- Has view: Yes
- View description: Neighborhood
Lot
- Size: 8,276 Square Feet
Details
- Additional structures: Shed(s)
- Parcel number: 27168611
Construction
Type & style
- Home type: SingleFamily
- Property subtype: Single Family Residence
Materials
- Brick Veneer
- Foundation: Block
- Roof: Dimensional Style
Condition
- Year built: 1980
Utilities & green energy
- Sewer: Public Sewer
- Water: Public
- Utilities for property: Electricity Connected, Natural Gas Connected, Water Connected
Community & HOA
Community
- Subdivision: Mt Tabor Heights
HOA
- Has HOA: No
Location
- Region: Lexington
Financial & listing details
- Price per square foot: $149/sqft
- Tax assessed value: $200,000
- Annual tax amount: $2,473
- Date on market: 3/23/2026
Estimated market value
$294,700
$280,000 - $309,000
$2,244/mo
Price history
| Date | Event | Price |
|---|---|---|
| 7/17/2026 | Price change | $300,000-4.8%$149/sqft |
Source:  Imagine MLS #26005796 Report a problem Imagine MLS #26005796 Report a problem | ||
| 7/7/2026 | Price change | $315,000-3.1%$156/sqft |
Source: Imagine MLS #26005796 Report a problem | ||
| 3/23/2026 | Listed for sale | $325,000+62.5%$161/sqft |
Source: Imagine MLS #26005796 Report a problem | ||
| 7/30/2020 | Sold | $200,000$99/sqft |
Source: Imagine MLS #20002307 Report a problem | ||
| 6/15/2020 | Pending sale | $200,000$99/sqft |
Source: Thwaites Realtors� LLC #20002307 Report a problem | ||
| 6/3/2020 | Listed for sale | $200,000$99/sqft |
Source: Thwaites Realtors� LLC #20002307 Report a problem | ||
| 4/23/2020 | Pending sale | $200,000$99/sqft |
Source: Thwaites Realtors� LLC #20002307 Report a problem | ||
| 4/19/2020 | Listed for sale | $200,000$99/sqft |
Source: Thwaites Realtors� LLC #20002307 Report a problem | ||
| 4/13/2020 | Pending sale | $200,000$99/sqft |
Source: Thwaites Realtors� LLC #20002307 Report a problem | ||
| 4/2/2020 | Price change | $200,000-2.4%$99/sqft |
Source: Thwaites Realtors� LLC #20002307 Report a problem | ||
| 3/23/2020 | Listed for sale | $205,000$102/sqft |
Source: Thwaites Realtors� LLC #20002307 Report a problem | ||
| 2/28/2020 | Pending sale | $205,000$102/sqft |
Source: Thwaites Realtors� LLC #20002307 Report a problem | ||
| 2/27/2020 | Price change | $205,000-2.4%$102/sqft |
Source: Thwaites Realtors� LLC #20002307 Report a problem | ||
| 2/1/2020 | Listed for sale | $210,000+95.3%$104/sqft |
Source: Thwaites Realtors� LLC #20002307 Report a problem | ||
| 7/18/2000 | Sold | $107,500$53/sqft |
Source:  Imagine MLS #2004831 Report a problem Imagine MLS #2004831 Report a problem | ||
Public tax history
| Year | Property taxes | Tax assessment |
|---|---|---|
| 2024 | $2,473 | $200,000 |
| 2023 | $2,473 -3.2% | $200,000 |
| 2022 | $2,555 | $200,000 |
| 2021 | $2,555 +109.6% | $200,000 +48.5% |
| 2020 | $1,219 | $134,700 |
| 2019 | $1,219 -1.8% | $134,700 |
| 2018 | $1,240 +4.9% | $134,700 |
| 2017 | $1,182 +24.3% | $134,700 +13.2% |
| 2015 | $951 | $119,000 +43.4% |
| 2014 | $951 | $83,000 -30.3% |
| 2012 | $951 | $119,000 |
| 2011 | -- | -- |
| 2010 | -- | -- |
| 2009 | -- | -- |
| 2008 | -- | $87,600 |
| 2006 | -- | -- |
| 2005 | -- | -- |
| 2004 | -- | -- |
Find assessor info on the county website
Monthly payment
Est. payment
Payment breakdown
Explore the cost of this home by adjusting the details. Changes won't be saved.Climate risks
Neighborhood: 40517
Nearby schools
GreatSchools rating
- 6/10Julius Marks Elementary SchoolGrades: PK-5Distance: 2.2 mi
- 7/10Morton Middle SchoolGrades: 6-8Distance: 2.9 mi
- 7/10Henry Clay High SchoolGrades: 9-12Distance: 1.7 mi
Schools provided by the listing agent
- Elementary: Julius Marks
- Middle: Morton
- High: Henry Clay
Source: Imagine MLS. This data may not be complete. We recommend contacting the local school district to confirm school assignments for this home.
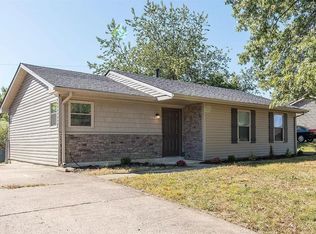
- $239,3003 bd1 ba1k sqft3187 Beaver Creek Dr, Lexington, KY 40517Off Market
- $228,9003 bd1 ba1k sqft3195 Beaver Creek Dr, Lexington, KY 40517Off Market

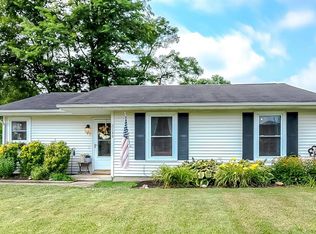
- $244,0003 bd1 ba1.1k sqft3199 Beaver Creek Dr, Lexington, KY 40517Off Market
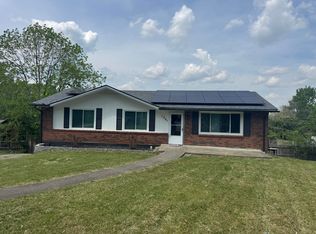
- $284,5004 bd2 ba1.7k sqft596 Elk Lake Dr, Lexington, KY 40517Off Market
- $286,5003 bd3 ba1.8k sqft3205 Elk Lake Ct, Lexington, KY 40517Off Market
- $224,7003 bd1 ba1k sqft3183 Beaver Creek Dr, Lexington, KY 40517Off Market
- $375,0004 bd4 ba2.2k sqft3209 Elk Lake Ct, Lexington, KY 40517Sold
- $312,9004 bd3 ba1.7k sqft600 Elk Lake Dr, Lexington, KY 40517Off Market
A local agent can set up tours, give advice and negotiate with sellers.
Similar homes
- $--4 bd3 ba2k sqft3255 Aqueduct Dr, Lexington, KY 40517AuctionAuction.com 2
- $285,0003 bd2 ba1.2k sqft3255 Sutherland Dr, Lexington, KY 40517For Sale

 MLS ID #26021339, Jessica Moreno, Hendricks Real Estate Team. Imagine MLS
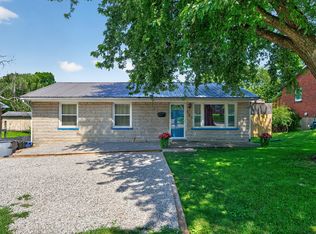
 - $300,0003 bd3 ba1.9k sqft1301 Swoonalong Ct, Lexington, KY 40517For Sale
 MLS ID #26009271, Evan Satterwhite, Coldwell Banker McMahan. Imagine MLS
 - $270,0003 bd2 ba1.4k sqft589 Plainview Rd, Lexington, KY 40517For Sale
 MLS ID #26019575, Erin Hill, ERA Select Real Estate. Imagine MLS
 - $369,9004 bd2 ba1.6k sqft3148 Beaver Creek Dr, Lexington, KY 40517For SaleMLS ID #26021432, Randy Rodriguez, TrueNorth Realty and Management. Imagine MLS
- $300,0003 bd2 ba1.6k sqft1704 Masters Ln, Lexington, KY 40515For SaleMLS ID #26020633, Lynn T Erickson, Berkshire Hathaway de Movellan Properties. Imagine MLS
- $355,0004 bd3 ba2.3k sqft2833 Winter Gdn, Lexington, KY 40517For SaleMLS ID #26017616, Matthew Oden, Keller Williams Bluegrass Realty. Imagine MLS
- $239,9003 bd2 ba1.1k sqft3669 Sundart Dr, Lexington, KY 40517For SaleMLS ID #26020979, Quanisha Gilmore, Commonwealth Real Estate Professionals. Imagine MLS
- $299,0003 bd4 ba1.8k sqft314 Hillcrest Ave, Lexington, KY 40505For SaleMLS ID #26019659, R Chad Crouch, Bluegrass Property Exchange. Imagine MLS
- $380,0004 bd2 ba2.4k sqft104 Loch Lomond Dr, Lexington, KY 40517For SaleMLS ID #26012597, Holly A Nutter, Bluegrass Properties Group. Imagine MLS
- $284,0003 bd1 ba1.7k sqft1703 New Orleans Ct, Lexington, KY 40505For SaleMLS ID #26011975, Mark Wallace, Transactionbroker.com. Imagine MLS
- $210,0003 bd3 ba1.6k sqft3122 Kirklevington Dr, Lexington, KY 40517For SaleMLS ID #26021397, Diana L Nash, Bluegrass Home Group. Imagine MLS
- $305,0003 bd2 ba1.5k sqft241 Devonia Ave, Lexington, KY 40505For SaleMLS ID #26005728, Casey H Townsend, CENTURY 21 Advantage Realty. Imagine MLS
- $340,0004 bd2 ba1.9k sqft3981 Weber Way, Lexington, KY 40514For SaleMLS ID #26020218, Michael X Wang, Realty Solutions. Imagine MLS
- $265,0002 bd1 ba1.5k sqft3385 Cove Lake Dr, Lexington, KY 40515For SaleMLS ID #26016211, Teresa Huddleston, Rector Hayden Realtors. Imagine MLS
- $329,9505 bd2 ba2.2k sqft714 Biskoff Ct, Lexington, KY 40505For SaleMLS ID #26008771, Darrell Tackett, Dream Maker Realty, LLC. Imagine MLS
- $295,0003 bd2 ba1.4k sqft226 Devonia Ave, Lexington, KY 40505For Sale By Owner
- $399,0004 bd3 ba1.6k sqft3717 Gladman Way, Lexington, KY 40514For SaleMLS ID #26021659, Ivy Barksdale, Guide Realty, Inc.. Imagine MLS
- $290,9003 bd1 ba1.3k sqft2100 Clays Mill Rd, Lexington, KY 40503For SaleMLS ID #26016144, Markus Cross, McCallie Real Estate. Imagine MLS
- $264,9003 bd2 ba1.2k sqft1820 Barksdale Dr, Lexington, KY 40511For SaleMLS ID #26013686, Jason K Hayes, Threshold Real Estate Services. Imagine MLS
