Reduced Price! Priced to sell. You get low low utility bills with this house, that includes new solar panels! Ranch on a basement with walkout access in the heart of Lexington. Home was remodeled by previous owner with lavish flooring and tile, quartz countertops and modern lighting. All new solar panels were added recently, which will practically eliminate utility bills. This home is ready for occupancy and will save you lots of money in utilities for many years to come. Stainless appliances, and spacious rooms. Large back yard is great for kids, a garden, or anything you wish for an outdoor space.
For sale
$300,000
1301 Swoonalong Ct, Lexington, KY 40517
3beds
1,910sqft
Single Family Residence
Built in 1974
10,249 Square Feet Lot
$294,800 Zestimate®
$157/sqft
$-- HOA
What's special
Modern lightingLavish flooring and tileNew solar panelsSpacious roomsStainless appliancesQuartz countertops
- 173 days
- 460
- 25
Zillow last checked:
Listing updated:
Listed by:
Evan Satterwhite 502-330-2020,
Coldwell Banker McMahan
Source: Imagine MLS,MLS#: 26009271
Facts & features
Interior
Bedrooms & bathrooms
- Bedrooms: 3
- Bathrooms: 3
- Full bathrooms: 2
- 1/2 bathrooms: 1
Primary bedroom
- Level: First
Kitchen
- Level: First
Heating
- Forced Air
Cooling
- Electric
Appliances
- Included: Dishwasher, Microwave, Refrigerator, Range
- Laundry: Electric Dryer Hookup, Washer Hookup
Features
- Ceiling Fan(s)
- Flooring: Laminate, Tile
- Windows: Insulated Windows
- Basement: Finished,Partial,Walk-Out Access
- Has fireplace: No
Interior area
- Total structure area: 1,910
- Total interior livable area: 1,910 sqft
- Finished area above ground: 1,175
- Finished area below ground: 735
Property
Parking
- Total spaces: 1
- Parking features: Basement, Driveway, Off Street, Garage Faces Rear
- Garage spaces: 1
- Has uncovered spaces: Yes
Features
- Levels: One
- Fencing: Partial,Privacy
Lot
- Size: 10,249 Square Feet
Details
- Parcel number: 13942652
Construction
Type & style
- Home type: SingleFamily
- Architectural style: Ranch
- Property subtype: Single Family Residence
Materials
- Brick Veneer, Vinyl Siding
- Foundation: Block
- Roof: Shingle
Condition
- Year built: 1974
Utilities & green energy
- Sewer: Public Sewer
- Water: Public
Community & HOA
Community
- Subdivision: Derby Estates
HOA
- Has HOA: No
Location
- Region: Lexington
Financial & listing details
- Price per square foot: $157/sqft
- Tax assessed value: $270,000
- Annual tax amount: $3,339
- Date on market: 4/28/2026
Estimated market value
$294,800
$280,000 - $310,000
$2,201/mo
Price history
| Date | Event | Price |
|---|---|---|
| 6/13/2026 | Price change | $300,000-3.2%$157/sqft |
Source:  Imagine MLS #26009271 Report a problem Imagine MLS #26009271 Report a problem | ||
| 5/9/2026 | Price change | $310,000-3.1%$162/sqft |
Source: Imagine MLS #26009271 Report a problem | ||
| 4/28/2026 | Listed for sale | $320,000+18.5%$168/sqft |
Source: Imagine MLS #26009271 Report a problem | ||
| 3/21/2024 | Sold | $270,000-1.8%$141/sqft |
Source: Imagine MLS #23016844 Report a problem | ||
| 3/5/2024 | Pending sale | $275,000$144/sqft |
Source: Imagine MLS #23016844 Report a problem | ||
| 3/1/2024 | Listed for sale | $275,000$144/sqft |
Source: Imagine MLS #23016844 Report a problem | ||
| 12/4/2023 | Pending sale | $275,000$144/sqft |
Source: Imagine MLS #23016844 Report a problem | ||
| 11/22/2023 | Price change | $275,000-1.8%$144/sqft |
Source: Imagine MLS #23016844 Report a problem | ||
| 10/16/2023 | Price change | $280,000-3.4%$147/sqft |
Source: Imagine MLS #23016844 Report a problem | ||
| 9/1/2023 | Listed for sale | $289,900+1.7%$152/sqft |
Source: Imagine MLS #23016844 Report a problem | ||
| 7/15/2023 | Listing removed | -- |
Source: Imagine MLS #23005778 Report a problem | ||
| 6/23/2023 | Price change | $285,000-5%$149/sqft |
Source: Imagine MLS #23005778 Report a problem | ||
| 4/3/2023 | Listed for sale | $299,999-2.6%$157/sqft |
Source: Imagine MLS #23005778 Report a problem | ||
| 3/29/2023 | Listing removed | $308,000$161/sqft |
Source: Imagine MLS #22026329 Report a problem | ||
| 1/26/2023 | Price change | $308,000-2.2%$161/sqft |
Source: Imagine MLS #22026329 Report a problem | ||
| 1/9/2023 | Price change | $314,999-3.7%$165/sqft |
Source: Imagine MLS #22026329 Report a problem | ||
| 12/26/2022 | Listed for sale | $326,999+95.8%$171/sqft |
Source: Imagine MLS #22026329 Report a problem | ||
| 12/16/2022 | Sold | $167,000-49.4%$87/sqft |
Source: Public Record Report a problem | ||
| 12/13/2022 | Listed for sale | $329,999+101.2%$173/sqft |
Source: Imagine MLS #22026329 Report a problem | ||
| 3/26/2021 | Sold | $164,000-3.5%$86/sqft |
Source: Imagine MLS #20024144 Report a problem | ||
| 2/13/2021 | Pending sale | $169,900$89/sqft |
Source: Imagine MLS #20024144 Report a problem | ||
| 2/9/2021 | Listed for sale | $169,900+3%$89/sqft |
Source: Imagine MLS #20024144 Report a problem | ||
| 12/27/2020 | Listing removed | $164,900$86/sqft |
Source: Keller Williams Legacy Group #20024144 Report a problem | ||
| 12/11/2020 | Pending sale | $164,900$86/sqft |
Source: Keller Williams Legacy Group #20024144 Report a problem | ||
| 12/9/2020 | Listed for sale | $164,900$86/sqft |
Source: Keller Williams Legacy Group #20024144 Report a problem | ||
| 11/22/2020 | Pending sale | $164,900+43.4%$86/sqft |
Source: Keller Williams Legacy Group #20024144 Report a problem | ||
| 2/1/2017 | Sold | $115,000-11.5%$60/sqft |
Source: Public Record Report a problem | ||
| 7/6/2007 | Sold | $130,000+22.6%$68/sqft |
Source:  Imagine MLS #717588 Report a problem Imagine MLS #717588 Report a problem | ||
| 4/25/2002 | Sold | $106,000$55/sqft |
Source: Imagine MLS #200913 Report a problem | ||
Public tax history
| Year | Property taxes | Tax assessment |
|---|---|---|
| 2025 | $3,339 +64.6% | $270,000 +64.6% |
| 2024 | $2,028 | $164,000 |
| 2023 | $2,028 -3.2% | $164,000 |
| 2022 | $2,095 +22.2% | $164,000 +22.2% |
| 2021 | $1,714 +16.7% | $134,200 +16.7% |
| 2020 | $1,469 | $115,000 |
| 2019 | $1,469 | $115,000 |
| 2018 | $1,469 +4.9% | $115,000 |
| 2017 | $1,400 -3.8% | $115,000 -11.5% |
| 2015 | $1,455 | $130,000 |
| 2014 | $1,455 | $130,000 |
| 2012 | $1,455 | $130,000 |
| 2011 | -- | -- |
| 2010 | -- | -- |
| 2009 | -- | -- |
| 2008 | -- | $130,000 |
| 2006 | -- | -- |
| 2005 | -- | -- |
| 2004 | -- | -- |
Find assessor info on the county website
Monthly payment
Est. payment
Payment breakdown
Explore the cost of this home by adjusting the details. Changes won't be saved.Climate risks
Neighborhood: 40517
Nearby schools
Schools provided by the listing agent
- Elementary: Tates Creek
- Middle: Tates Creek
- High: Tates Creek
Source: Imagine MLS. This data may not be complete. We recommend contacting the local school district to confirm school assignments for this home.
Similar homes
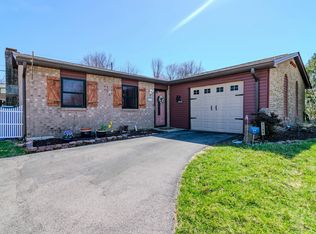
- $305,0003 bd2 ba2k sqft3191 Beaver Creek Dr, Lexington, KY 40517For Sale
 MLS ID #26028609, The Gooch Team - Kristy Gooch, RE/MAX Elite Realty. Imagine MLS
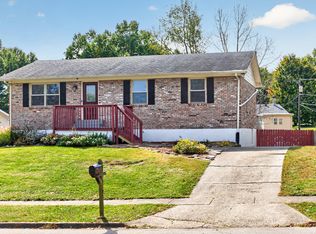
 - $284,5004 bd3 ba2.2k sqft3597 Appian Way, Lexington, KY 40517For Sale
 MLS ID #26023753, Danielle Haggard, Lifstyl Real Estate. Imagine MLS
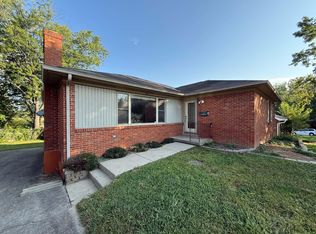
 - $275,0003 bd2 ba1.2k sqft3255 Sutherland Dr, Lexington, KY 40517For Sale
 MLS ID #26021339, Jessica Moreno, Hendricks Real Estate Team. Imagine MLS
 - $310,0003 bd3 ba1.7k sqft3236 Hunters Point Dr, Lexington, KY 40515For Sale
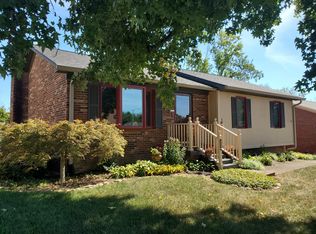 MLS ID #26027324, Vicki J VanWinkle, ERA Select Real Estate. Imagine MLS
 - $289,0003 bd2 ba1.6k sqft1704 Masters Ln, Lexington, KY 40515For SaleMLS ID #26020633, Lynn T Erickson, Berkshire Hathaway de Movellan Properties. Imagine MLS
- $270,0003 bd2 ba1.1k sqft3820 Wem Dr, Lexington, KY 40517For SaleMLS ID #26027561, Brenda J Bellman, RE/MAX Elite Realty. Imagine MLS
- $317,5005 bd2 ba1.7k sqft649 Saint Anthony Dr, Lexington, KY 40505For SaleMLS ID #26028628, Lori Tolson, Lifstyl Real Estate. Imagine MLS
- $274,9003 bd2 ba1.6k sqft258 S Eagle Creek Dr, Lexington, KY 40515For SaleMLS ID #26022577, Bishnu Bastola, Principle Brokerage. Imagine MLS
- $349,9973 bd3 ba2.3k sqft636 Squires Rd, Lexington, KY 40515For SaleMLS ID #26024005, Darryl Bond, Guide Realty, Inc.. Imagine MLS
- $345,0003 bd3 ba1.5k sqft4217 Jasmine Rose Way, Lexington, KY 40515For SaleMLS ID #26021888, Luyi Su, Louie Su Realty LLC. Imagine MLS
- $275,0003 bd2 ba1.2k sqft218 Orchard Dr, Nicholasville, KY 40356For SaleMLS ID #26028683, Cynthia Trgo, Diamond Real Estate Group, Inc. Imagine MLS
- $295,0003 bd2 ba1.4k sqft737 Kingston Rd, Lexington, KY 40505For SaleMLS ID #26022449, Debra Owens, United Real Estate Bluegrass. Imagine MLS
- $279,0003 bd2 ba1.4k sqft356 Corral St, Lexington, KY 40508For SaleMLS ID #26027201, Kristol W Yeager, Bluegrass Sotheby's International Realty. Imagine MLS
- $286,9004 bd2 ba2k sqft710 Dunes Cir, Lexington, KY 40505For SaleMLS ID #26024013, Teresa Richmond, Freedom Realty & Property Management. Imagine MLS
- $319,9005 bd2 ba2.2k sqft714 Biskoff Ct, Lexington, KY 40505For SaleMLS ID #26008771, Darrell Tackett, Dream Maker Realty, LLC. Imagine MLS
- $359,9002 bd3 ba1.5k sqft422 Johnson Ave, Lexington, KY 40508For SaleMLS ID #26028685, Austin Humble, Vylla Home - Carrington Real Estate Services. Imagine MLS
- $339,9003 bd3 ba1.7k sqft760 Rambling Creek Dr, Lexington, KY 40509For SaleMLS ID #26024920, Margaret C Carmickle, RE/MAX Creative Realty. Imagine MLS
- $219,9002 bd2 ba1.1k sqft1416 Ridgecrest Dr, Lexington, KY 40517For SaleMLS ID #26026849, Robin Mobley-Mosher, Marshall Lane Real Estate - Lexington. Imagine MLS
- $235,5002 bd3 ba1.3k sqft3104 High Ridge Dr, Lexington, KY 40517For SaleMLS ID #26017082, Robyn R Bradley, Woods Realty Group. Imagine MLS
- $355,9003 bd2 ba1.2k sqft329 Stonegate Way, Lexington, KY 40503For SaleMLS ID #26024034, Jose H Benitez, Bluegrass Property Exchange. Imagine MLS
