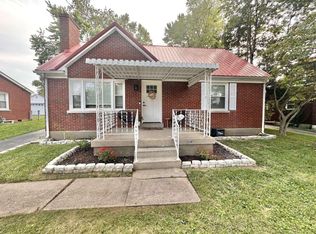
You will fall in love with the stunning remodeled kitchen with custom high-end white cabinets, gray & white marble island, grey & white tile backsplash, marble countertop, deep stainless sink and spacious walk-in pantry. This gorgeous ranch has a detached garage with an extra storage room, also the garage has covered side patio. The beautiful original hardwood floors have been refinished. The relaxing living room has attractive custom white shutters at the picture window, brick fireplace with wood mantle. You will find the primary bedroom is spacious enough to accommodate a king size bed. All three bedrooms have hardwood flooring. The expansive professionally built bonus room in the back of the home surrounded with windows, can be used as a family room, extra eating area, sunroom and enough room for a combination of uses. This lovely ranch sits on close to a quarter of an acre lot, level back yard that is completely fenced. Plenty of parking with a long driveway, and gate for private parking area. All the decking on the covered front porch & back deck are constructed of mantaninance-free Trex decking, porch rails & spindles are vinyl. This darling home provides all you need and ready for you to move into. Come see for yourself, you will fall in love!
For sale
Price cut: $5K (9/9)
$295,000
737 Kingston Rd, Lexington, KY 40505
3beds
1,480sqft
Single Family Residence
Built in 1968
8,755 Square Feet Lot
$287,900 Zestimate®
$199/sqft
$-- HOA
What's special
Spacious walk-in pantryStunning remodeled kitchenMarble countertopDeep stainless sinkCustom high-end white cabinets
- 47 days
- 578
- 57
Zillow last checked:
Listing updated:
Listed by:
Debra Owens 859-227-6420,
United Real Estate Bluegrass
Source: Imagine MLS,MLS#: 26022449
Facts & features
Interior
Bedrooms & bathrooms
- Bedrooms: 3
- Bathrooms: 2
- Full bathrooms: 1
- 1/2 bathrooms: 1
Primary bedroom
- Level: First
Bathroom 1
- Level: First
Bathroom 1
- Level: First
Bathroom 2
- Description: half-bath
- Level: First
Bathroom 2
- Level: First
Family room
- Level: First
Kitchen
- Level: First
Living room
- Level: First
Utility room
- Description: laundry room with window
- Level: First
Heating
- Natural Gas
Cooling
- Central Air, Electric
Appliances
- Included: Dishwasher, Microwave, Refrigerator, Range, Self Cleaning Oven
- Laundry: Electric Dryer Hookup, Main Level
Features
- Breakfast Bar, Walk-In Closet(s), Ceiling Fan(s)
- Flooring: Laminate, Wood
- Doors: Storm Door(s)
- Basement: Crawl Space
- Number of fireplaces: 1
- Fireplace features: Blower Fan, Insert, Living Room, Wood Burning
Interior area
- Total structure area: 1,480
- Total interior livable area: 1,480 sqft
- Finished area above ground: 1,480
- Finished area below ground: 0
Property
Parking
- Total spaces: 1
- Parking features: Detached Garage, Driveway, Garage Door Opener
- Garage spaces: 1
- Has uncovered spaces: Yes
Features
- Levels: One
- Fencing: Other,Wood
Lot
- Size: 8,755 Square Feet
- Features: Landscaped, Few Trees
Details
- Additional structures: Shed(s)
- Parcel number: 16665050
Construction
Type & style
- Home type: SingleFamily
- Architectural style: Ranch
- Property subtype: Single Family Residence
Materials
- Brick Veneer, Vinyl Siding
- Foundation: Block
- Roof: Composition,Dimensional Style
Condition
- Year built: 1968
Utilities & green energy
- Sewer: Public Sewer
- Water: Public
- Utilities for property: Cable Available, Electricity Available, Natural Gas Available, Sewer Available, Water Available
Community & HOA
Community
- Subdivision: Shandon Park
HOA
- Has HOA: No
Location
- Region: Lexington
Financial & listing details
- Price per square foot: $199/sqft
- Tax assessed value: $148,400
- Annual tax amount: $1,835
- Date on market: 9/9/2026
Estimated market value
$287,900
$274,000 - $302,000
$1,764/mo
Price history
| Date | Event | Price |
|---|---|---|
| 9/9/2026 | Price change | $295,000-1.7%$199/sqft |
Source:  Imagine MLS #26022449 Report a problem Imagine MLS #26022449 Report a problem | ||
| 8/23/2026 | Listed for sale | $300,000+0%$203/sqft |
Source: Imagine MLS #26022449 Report a problem | ||
| 7/22/2026 | Listing removed | $299,900$203/sqft |
Source: Imagine MLS #26016923 Report a problem | ||
| 7/13/2026 | Pending sale | $299,900$203/sqft |
Source: Imagine MLS #26016923 Report a problem | ||
| 7/9/2026 | Listed for sale | $299,900$203/sqft |
Source: Imagine MLS #26016923 Report a problem | ||
Public tax history
| Year | Property taxes | Tax assessment |
|---|---|---|
| 2025 | $1,835 | $148,400 |
| 2024 | $1,835 +45.5% | $148,400 |
| 2023 | $1,261 -8.5% | $148,400 |
| 2022 | $1,378 +55.3% | $148,400 +34.9% |
| 2021 | $888 -1.7% | $110,000 |
| 2020 | $903 | $110,000 |
| 2019 | $903 -2.3% | $110,000 |
| 2018 | $925 +24.9% | $110,000 +11.8% |
| 2017 | $740 -32.8% | $98,400 |
| 2015 | $1,101 | $98,400 +57.7% |
| 2014 | $1,101 | $62,400 -36.6% |
| 2012 | $1,101 | $98,360 |
| 2011 | -- | -- |
| 2010 | -- | -- |
| 2009 | -- | -- |
| 2008 | -- | $98,400 |
| 2006 | -- | -- |
| 2005 | -- | -- |
| 2004 | -- | -- |
Find assessor info on the county website
Monthly payment
Est. payment
Payment breakdown
Explore the cost of this home by adjusting the details. Changes won't be saved.Climate risks
Neighborhood: Thoroughbred Acres-Kingston
Nearby schools
Schools provided by the listing agent
- Elementary: Mary Todd
- Middle: Winburn
- High: Bryan Station
Source: Imagine MLS. This data may not be complete. We recommend contacting the local school district to confirm school assignments for this home.
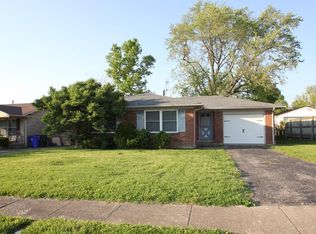
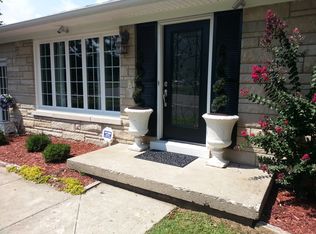
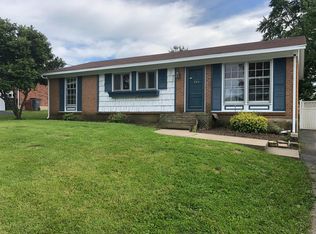
Similar homes
- $286,9004 bd2 ba2k sqft710 Dunes Cir, Lexington, KY 40505For Sale

 MLS ID #26024013, Teresa Richmond, Freedom Realty & Property Management. Imagine MLS
 - $319,9005 bd2 ba2.2k sqft714 Biskoff Ct, Lexington, KY 40505For Sale
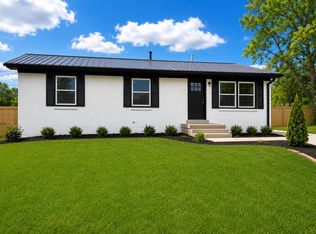 MLS ID #26008771, Darrell Tackett, Dream Maker Realty, LLC. Imagine MLS
 - $320,0005 bd2 ba1.6k sqft649 Saint Anthony Dr, Lexington, KY 40505For Sale
 MLS ID #26023254, Darrell Lewis, DIYFlatFee.com. Imagine MLS
 - $289,0003 bd2 ba1.4k sqft356 Corral St, Lexington, KY 40508For Sale
 MLS ID #26027201, Kristol W Yeager, Bluegrass Sotheby's International Realty. Imagine MLS
 - $264,9004 bd2 ba1.6k sqft1840 Chatsworth Dr, Lexington, KY 40505For SaleMLS ID #26023397, D Tyler Oatts, Realiant. Imagine MLS
- $330,0003 bd2 ba1.2k sqft2151 Stonewood Ln, Lexington, KY 40509For SaleMLS ID #26026989, Ally Robertson, The Brokerage. Imagine MLS
- $220,0003 bd1 ba975 sqft1980 Greenleaf Dr, Lexington, KY 40505For SaleMLS ID #26025118, Karen W Angelucci, RE/MAX Elite Lexington. Imagine MLS
- $280,0004 bd2 ba1.9k sqft2437 Butternut Hill Ct, Lexington, KY 40509For SaleMLS ID #26025785, Rebecca Worth, ERA Select Real Estate. Imagine MLS
- $285,0003 bd2 ba1.2k sqft2524 Checkerberry Dr, Lexington, KY 40509For Sale
 MLS ID #1729303, Jennifer Fuchs, RE/MAX Premier Properties. Metro Search Inc. LLC DBA Apex MLS
 - $280,0003 bd2 ba1.2k sqft3255 Sutherland Dr, Lexington, KY 40517For SaleMLS ID #26021339, Jessica Moreno, Hendricks Real Estate Team. Imagine MLS
- $300,0003 bd3 ba1.9k sqft1301 Swoonalong Ct, Lexington, KY 40517For SaleMLS ID #26009271, Evan Satterwhite, Coldwell Banker McMahan. Imagine MLS
- $279,9002 bd2 ba1k sqft430 E 4th St, Lexington, KY 40508For SaleMLS ID #26024695, Christopher Conn, RE/MAX Creative Realty. Imagine MLS
- $325,0003 bd3 ba1.7k sqft3236 Hunters Point Dr, Lexington, KY 40515For SaleMLS ID #26027324, Vicki J VanWinkle, ERA Select Real Estate. Imagine MLS
- $274,9003 bd2 ba1.6k sqft258 S Eagle Creek Dr, Lexington, KY 40515For SaleMLS ID #26022577, Bishnu Bastola, Principle Brokerage. Imagine MLS
- $292,9003 bd2 ba1.6k sqft1704 Masters Ln, Lexington, KY 40515For SaleMLS ID #26020633, Lynn T Erickson, Berkshire Hathaway de Movellan Properties. Imagine MLS
- $315,0003 bd2 ba2k sqft325 E Tiverton Way, Lexington, KY 40517For SaleMLS ID #26027415, Sara Y Bentley, Keller Williams Commonwealth. Imagine MLS
- $324,9003 bd3 ba1.4k sqft3168 Tiburon Way, Lexington, KY 40511For SaleMLS ID #26021606, Bishnu Bastola, Principle Brokerage. Imagine MLS
- $325,0004 bd2 ba1.6k sqft117 Lackawanna Rd, Lexington, KY 40503For SaleMLS ID #26011151, Kyu Choe, United Real Estate Bluegrass. Imagine MLS
- $339,9003 bd3 ba1.7k sqft760 Rambling Creek Dr, Lexington, KY 40509For SaleMLS ID #26024920, Margaret C Carmickle, RE/MAX Creative Realty. Imagine MLS
