Welcome to your new home, which is move-in ready. You will like the granite countertops in the kitchen and bathrooms on the second floor. The main level features all-LVP flooring, an open-concept kitchen and family room, a pantry closet, and a walk-in storage closet in the kitchen. Additionally, there is a powder room. The upper level includes all three bedrooms, with the primary suite featuring an attached bath and walk-in closet. Another full bathroom shared with two additional bedrooms. The laundry room is conveniently located on the second floor and is a walk-in room, not just a closet. Other enhancements include two separate HVAC systems and a crawl space area that you can actually walk into. The private backyard has unlimited potential to become your evening and weekend activities. The neighborhood is conveniently located near several shopping centers and business opportunities. Kindly schedule your viewing appointment to transform this dream home into a tangible reality.
For sale
Price cut: $5.1K (8/25)
$324,900
3168 Tiburon Way, Lexington, KY 40511
3beds
1,488sqft
Single Family Residence
Built in 2011
5,357 Square Feet Lot
$322,100 Zestimate®
$218/sqft
$10/mo HOA
What's special
Powder roomPantry closetPrivate backyard
- 59 days
- 213
- 12
Zillow last checked:
Listing updated:
Listed by:
Bishnu Bastola 859-312-5754,
Principle Brokerage,
Nathan Maddocks 859-230-3090,
Principle Brokerage
Source: Imagine MLS,MLS#: 26021606
Facts & features
Interior
Bedrooms & bathrooms
- Bedrooms: 3
- Bathrooms: 3
- Full bathrooms: 2
- 1/2 bathrooms: 1
Primary bedroom
- Level: Second
Primary bedroom
- Level: First
Bathroom 1
- Level: Second
Bathroom 2
- Level: Second
Kitchen
- Level: First
Heating
- Electric, Heat Pump, Zoned
Cooling
- Electric, Heat Pump, Zoned
Appliances
- Included: Disposal, Dishwasher, Refrigerator, Range
- Laundry: Electric Dryer Hookup, Washer Hookup
Features
- Entrance Foyer, Eat-in Kitchen, Walk-In Closet(s), Ceiling Fan(s)
- Flooring: Carpet, Vinyl
- Windows: Blinds
- Basement: Crawl Space
- Has fireplace: No
Interior area
- Total structure area: 1,488
- Total interior livable area: 1,488 sqft
- Finished area above ground: 1,488
- Finished area below ground: 0
Property
Parking
- Total spaces: 2
- Parking features: Attached Garage, Driveway, Garage Door Opener, Garage Faces Front
- Garage spaces: 2
- Has uncovered spaces: Yes
Features
- Levels: Two
Lot
- Size: 5,357 Square Feet
Details
- Parcel number: 38189440
Construction
Type & style
- Home type: SingleFamily
- Property subtype: Single Family Residence
Materials
- Brick Veneer, Vinyl Siding
- Foundation: Block
- Roof: Shingle
Condition
- Year built: 2011
Utilities & green energy
- Sewer: Public Sewer
- Water: Public
- Utilities for property: Electricity Connected, Sewer Connected, Water Connected
Community & HOA
Community
- Subdivision: Parkside at Masterson
HOA
- Has HOA: Yes
- Amenities included: Other
- Services included: Maintenance Grounds
- HOA fee: $125 annually
Location
- Region: Lexington
Financial & listing details
- Price per square foot: $218/sqft
- Tax assessed value: $283,000
- Annual tax amount: $3,500
- Date on market: 8/14/2026
Estimated market value
$322,100
$306,000 - $338,000
$1,940/mo
Price history
| Date | Event | Price |
|---|---|---|
| 8/25/2026 | Price change | $324,900-1.5%$218/sqft |
Source:  Imagine MLS #26021606 Report a problem Imagine MLS #26021606 Report a problem | ||
| 8/14/2026 | Listed for sale | $330,000+16.6%$222/sqft |
Source: Imagine MLS #26021606 Report a problem | ||
| 10/14/2022 | Sold | $283,000-0.7%$190/sqft |
Source: Imagine MLS #22017299 Report a problem | ||
| 8/24/2022 | Contingent | $285,000$192/sqft |
Source: Imagine MLS #22017299 Report a problem | ||
| 8/12/2022 | Listed for sale | $285,000$192/sqft |
Source: Imagine MLS #22017299 Report a problem | ||
| 6/29/2021 | Listing removed | -- |
Source: Zillow Rental Manager Report a problem | ||
| 5/14/2021 | Listed for rent | $1,350$1/sqft |
Source: Zillow Rental Manager Report a problem | ||
Public tax history
| Year | Property taxes | Tax assessment |
|---|---|---|
| 2025 | $3,500 | $283,000 |
| 2024 | $3,500 | $283,000 |
| 2023 | $3,500 +72.6% | $283,000 +78.3% |
| 2022 | $2,027 | $158,700 |
| 2021 | $2,027 | $158,700 |
| 2020 | $2,027 | $158,700 |
| 2019 | $2,027 | $158,700 |
| 2018 | $2,027 +4.9% | $158,700 |
| 2017 | $1,932 +331.6% | $158,700 +17.6% |
| 2015 | $448 | $135,000 |
| 2014 | $448 | $135,000 +8% |
| 2012 | $448 | $125,000 |
| 2011 | -- | -- |
| 2010 | -- | -- |
| 2009 | -- | -- |
| 2008 | -- | $40,000 |
| 2006 | -- | -- |
Find assessor info on the county website
Monthly payment
Est. payment
Payment breakdown
Explore the cost of this home by adjusting the details. Changes won't be saved.Climate risks
Neighborhood: 40511
Nearby schools
Schools provided by the listing agent
- Elementary: Coventry Oak
- Middle: Leestown
- High: Bryan Station
Source: Imagine MLS. This data may not be complete. We recommend contacting the local school district to confirm school assignments for this home.


Similar homes
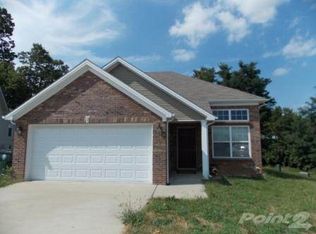
- $324,0003 bd2 ba1k sqft148 Black Water Ln, Lexington, KY 40511For Sale

 MLS ID #26027982, Jack Zhang, Kevin Huang Realty. Imagine MLS
 - $299,9003 bd3 ba1.5k sqft3045 River Run Trl, Lexington, KY 40511For Sale
 MLS ID #26024232, Steve Roberts, Bluegrass Sotheby's International Realty. Imagine MLS
 - $360,0003 bd3 ba2k sqft968 Applecross Dr, Lexington, KY 40511For Sale
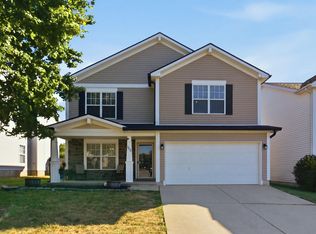 MLS ID #26027279, Cheri Shaffer, Lifstyl Real Estate. Imagine MLS
 - $349,9003 bd3 ba1.5k sqft2808 Red Clover Ln, Lexington, KY 40511For Sale
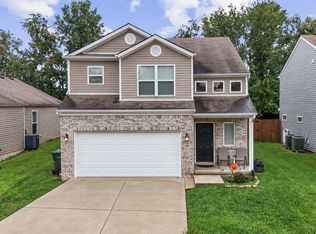 MLS ID #26025223, Clay Thomas, Keller Williams Legacy Group. Imagine MLS
 - $278,0003 bd3 ba1.4k sqft213 Stallion Run, Lexington, KY 40511For SaleMLS ID #26025228, Melissa H Moody, United Real Estate Bluegrass. Imagine MLS
- $369,9004 bd3 ba1.9k sqft2392 Huntly Pl, Lexington, KY 40511For SaleMLS ID #26023314, Kristi Osborne, Bluegrass Property Exchange. Imagine MLS
- $379,9004 bd3 ba2k sqft2384 Huntly Pl, Lexington, KY 40511For SaleMLS ID #26023369, Jared Gadd, Bluegrass Property Exchange. Imagine MLS
- $332,0003 bd3 ba1.7k sqft213 Skyline Dr, Georgetown, KY 40324For SaleMLS ID #26024848, Beverly C Wallace, Coldwell Banker McMahan. Imagine MLS
- $323,9003 bd3 ba1.7k sqft408 Cunningham Ln, Lexington, KY 40508For SaleMLS ID #26024311, Zach Johnson, The Brokerage. Imagine MLS
- $314,5004 bd2 ba2.1k sqft169 Newcastle St, Lexington, KY 40504For SaleMLS ID #26023449, D Clay Hall, Keller Williams Legacy Group. Imagine MLS
- $314,9003 bd2 ba1.7k sqft301 Aztec Trl, Georgetown, KY 40324For SaleMLS ID #26025450, Brittany Adkins, Guide Realty, Inc.. Imagine MLS
- $324,9003 bd2 ba1.4k sqft118 Back Stretch Dr, Georgetown, KY 40324For SaleMLS ID #26018876, Sandra A Trent, Advantage Group Realty, LLC. Imagine MLS
- $319,9005 bd2 ba2.2k sqft714 Biskoff Ct, Lexington, KY 40505For SaleMLS ID #26008771, Darrell Tackett, Dream Maker Realty, LLC. Imagine MLS
- $345,0003 bd3 ba1.5k sqft4217 Jasmine Rose Way, Lexington, KY 40515For SaleMLS ID #26021888, Luyi Su, Louie Su Realty LLC. Imagine MLS
- $320,0005 bd2 ba1.6k sqft649 Saint Anthony Dr, Lexington, KY 40505For SaleMLS ID #26023254, Darrell Lewis, DIY Flat Fee.com. Imagine MLS
- $339,9003 bd3 ba1.7k sqft760 Rambling Creek Dr, Lexington, KY 40509For SaleMLS ID #26024920, Margaret C Carmickle, RE/MAX Creative Realty. Imagine MLS
- $355,9003 bd2 ba1.2k sqft329 Stonegate Way, Lexington, KY 40503For SaleMLS ID #26024034, Jose H Benitez, Bluegrass Property Exchange. Imagine MLS
- $344,9004 bd3 ba2k sqft175 Santa Barbara Blvd, Georgetown, KY 40324For SaleMLS ID #26024043, Ashlee P Tackett, Tackett Real Estate, LLC. Imagine MLS
- $299,9003 bd2 ba1.4k sqft1910 Greenleaf Dr, Lexington, KY 40505For SaleMLS ID #26022156, Claire Roland, Bluegrass Property Exchange. Imagine MLS
- $286,9004 bd2 ba2k sqft710 Dunes Cir, Lexington, KY 40505For SaleMLS ID #26024013, Teresa Richmond, Freedom Realty & Property Management. Imagine MLS
