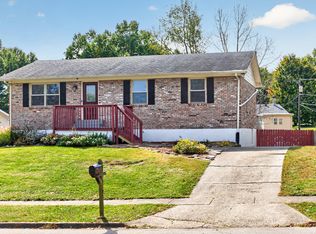
Welcome to 714 Biskoff Ct in Lexington, KY. This beautifully renovated home offers new cabinets, new windows, new flooring, and gorgeous quartz countertops upstairs and down. The fully updated bathrooms with elegant tile showers bring a spa like feel, and the complete mother in law suite provides wonderful flexibility for guests or extended family. With a new driveway and every surface refreshed, this hidden gem is ready for its next owner. Come see it before it's gone.
For sale
Price cut: $10.1K (8/16)
$319,900
714 Biskoff Ct, Lexington, KY 40505
5beds
2,214sqft
Single Family Residence
Built in 1969
10,759 Square Feet Lot
$316,900 Zestimate®
$144/sqft
$-- HOA
What's special
- 177 days
- 888
- 139
Zillow last checked:
Listing updated:
Listed by:
Darrell Tackett 859-749-2796,
Dream Maker Realty, LLC
Source: Imagine MLS,MLS#: 26008771
Facts & features
Interior
Bedrooms & bathrooms
- Bedrooms: 5
- Bathrooms: 2
- Full bathrooms: 2
Primary bedroom
- Level: First
Kitchen
- Level: First
Heating
- Natural Gas
Cooling
- Central Air
Features
- Flooring: Ceramic Tile
- Basement: Exterior Entry,Finished,Walk-Out Access
- Has fireplace: No
Interior area
- Total structure area: 2,214
- Total interior livable area: 2,214 sqft
- Finished area above ground: 1,107
- Finished area below ground: 1,107
Property
Parking
- Total spaces: 2
- Parking features: Detached Garage, Driveway, Garage Door Opener, Off Street
- Garage spaces: 2
- Has uncovered spaces: Yes
Features
- Levels: One and One Half
- Fencing: Privacy,Wood
Lot
- Size: 10,759 Square Feet
Details
- Parcel number: 10654200
Construction
Type & style
- Home type: SingleFamily
- Property subtype: Single Family Residence
Materials
- Brick Veneer
- Foundation: Concrete Perimeter, Pillar/Post/Pier
- Roof: Metal
Condition
- Year built: 1969
Utilities & green energy
- Sewer: Public Sewer
- Water: Public
Community & HOA
HOA
- Has HOA: No
Location
- Region: Lexington
Financial & listing details
- Price per square foot: $144/sqft
- Tax assessed value: $164,500
- Annual tax amount: $2,034
- Date on market: 9/28/2026
Estimated market value
$316,900
$301,000 - $333,000
$2,913/mo
Price history
| Date | Event | Price |
|---|---|---|
| 9/28/2026 | Listed for sale | $319,900$144/sqft |
Source:  Imagine MLS #26008771 Report a problem Imagine MLS #26008771 Report a problem | ||
| 9/16/2026 | Contingent | $319,900$144/sqft |
Source: Imagine MLS #26008771 Report a problem | ||
| 8/16/2026 | Price change | $319,900-3%$144/sqft |
Source: Imagine MLS #26008771 Report a problem | ||
| 7/18/2026 | Price change | $329,950+6.5%$149/sqft |
Source: Imagine MLS #26008771 Report a problem | ||
| 4/24/2026 | Pending sale | $309,950$140/sqft |
Source: Imagine MLS #26008771 Report a problem | ||
| 4/23/2026 | Listed for sale | $309,950+148%$140/sqft |
Source: Imagine MLS #26008771 Report a problem | ||
| 10/19/2023 | Sold | $125,000$56/sqft |
Source: Public Record Report a problem | ||
Public tax history
| Year | Property taxes | Tax assessment |
|---|---|---|
| 2025 | $2,034 | $164,500 |
| 2024 | $2,034 | $164,500 |
| 2023 | $2,034 -3.2% | $164,500 |
| 2022 | $2,101 +42.9% | $164,500 +42.9% |
| 2021 | $1,470 | $115,100 |
| 2020 | $1,470 | $115,100 |
| 2019 | $1,470 | $115,100 |
| 2018 | $1,470 +25.3% | $115,100 +19.4% |
| 2017 | $1,174 -9.5% | $96,400 |
| 2015 | $1,297 | $96,400 |
| 2014 | $1,297 | $96,400 -16.8% |
| 2012 | $1,297 | $115,880 |
| 2011 | -- | -- |
| 2010 | -- | -- |
| 2009 | -- | -- |
| 2008 | -- | $115,900 |
| 2006 | -- | -- |
| 2005 | -- | -- |
| 2004 | -- | -- |
Find assessor info on the county website
Monthly payment
Est. payment
Payment breakdown
Explore the cost of this home by adjusting the details. Changes won't be saved.Climate risks
Neighborhood: Thoroughbred Acres-Kingston
Nearby schools
Schools provided by the listing agent
- Elementary: Mary Todd
- Middle: Bryan Station
- High: Bryan Station
Source: Imagine MLS. This data may not be complete. We recommend contacting the local school district to confirm school assignments for this home.

Similar homes
- $317,5005 bd2 ba1.7k sqft649 Saint Anthony Dr, Lexington, KY 40505For Sale

 MLS ID #26028628, Lori Tolson, Lifstyl Real Estate. Imagine MLS
 - $286,9004 bd2 ba2k sqft710 Dunes Cir, Lexington, KY 40505For Sale
 MLS ID #26024013, Teresa Richmond, Freedom Realty & Property Management. Imagine MLS
 - $314,0003 bd2 ba1.7k sqft625 Saint Anthony Dr, Lexington, KY 40505For Sale
 MLS ID #26025767, Allison Haas, Building The Bluegrass Realty. Imagine MLS
 - $305,0003 bd2 ba2k sqft3191 Beaver Creek Dr, Lexington, KY 40517For Sale
 MLS ID #26028609, The Gooch Team - Kristy Gooch, RE/MAX Elite Realty. Imagine MLS
 - $299,9003 bd2 ba1.4k sqft1910 Greenleaf Dr, Lexington, KY 40505For SaleMLS ID #26022156, Claire Roland, Bluegrass Property Exchange. Imagine MLS
- $314,5004 bd2 ba2.1k sqft169 Newcastle St, Lexington, KY 40504For SaleMLS ID #26023449, D Clay Hall, Keller Williams Legacy Group. Imagine MLS
- $359,9002 bd3 ba1.5k sqft422 Johnson Ave, Lexington, KY 40508For SaleMLS ID #26028685, Austin Humble, Vylla Home - Carrington Real Estate Services. Imagine MLS
- $299,9993 bd3 ba1.7k sqft289 Mulberry Ct, Lexington, KY 40509For SaleMLS ID #26026847, Jenny Perron, eXp Realty, LLC. Imagine MLS
- $300,0003 bd3 ba1.9k sqft1301 Swoonalong Ct, Lexington, KY 40517For SaleMLS ID #26009271, Evan Satterwhite, Coldwell Banker McMahan. Imagine MLS
- $324,9003 bd3 ba1.4k sqft3168 Tiburon Way, Lexington, KY 40511For SaleMLS ID #26021606, Bishnu Bastola, Principle Brokerage. Imagine MLS
- $360,0004 bd3 ba2.1k sqft856 Pinkney Dr, Lexington, KY 40504For SaleMLS ID #26020672, Naser Eqal, Keller Williams Commonwealth. Imagine MLS
- $294,0003 bd2 ba1.7k sqft2434 Seine Rd, Lexington, KY 40504For SaleMLS ID #26019540, Nik Markovich, GSP Homes. Imagine MLS
- $279,0003 bd2 ba1.4k sqft356 Corral St, Lexington, KY 40508For SaleMLS ID #26027201, Kristol W Yeager, Bluegrass Sotheby's International Realty. Imagine MLS
- $284,5004 bd3 ba2.2k sqft3597 Appian Way, Lexington, KY 40517For SaleMLS ID #26023753, Danielle Haggard, Lifstyl Real Estate. Imagine MLS
- $329,9993 bd2 ba1.8k sqft636 Stratford Dr, Lexington, KY 40503For SaleMLS ID #26024316, Adnan Yousef, Tru Life Real Estate. Imagine MLS
- $314,9003 bd2 ba1.7k sqft301 Aztec Trl, Georgetown, KY 40324For SaleMLS ID #26025450, Brittany Adkins, Guide Realty, Inc.. Imagine MLS
- $275,0003 bd2 ba1.2k sqft3255 Sutherland Dr, Lexington, KY 40517For SaleMLS ID #26021339, Jessica Moreno, Hendricks Real Estate Team. Imagine MLS
- $299,0003 bd1 ba1.4k sqft378 Preston Ave, Lexington, KY 40502For SaleMLS ID #26024941, Meredith S Walker, Bluegrass Sotheby's International Realty. Imagine MLS
- $289,0003 bd2 ba1.6k sqft1704 Masters Ln, Lexington, KY 40515For SaleMLS ID #26020633, Lynn T Erickson, Berkshire Hathaway de Movellan Properties. Imagine MLS
- $274,9003 bd2 ba1.6k sqft258 S Eagle Creek Dr, Lexington, KY 40515For SaleMLS ID #26022577, Bishnu Bastola, Principle Brokerage. Imagine MLS
