Historic charm meets modern convenience in this inviting downtown Lexington home. Original hardwood floors, painted brick accents, and soaring ceilings create a warm and welcoming atmosphere from the moment you step inside. The main floor offers spacious living areas, a kitchen with stainless steel appliances, a half bath, first floor laundry, and a large primary bedroom with a private ensuite bath. Just beyond the main living room, a bright front room with a vaulted ceiling and oversized windows provides additional living space filled with natural light, perfect for relaxing, gathering, or whatever best fits your lifestyle. Upstairs, the loft style second bedroom and full bath offer privacy and flexibility for guests, family, or a home office. Outside, the large fenced backyard provides plenty of space to entertain, garden, or simply enjoy the outdoors. A spacious storage shed offers additional room for tools, lawn equipment, and seasonal storage. One of the property's most unique features is its double lot size and rare alley access from Wilkirson Alley, providing dual access to the property along with multiple off street parking spaces. This uncommon amenity is a true advantage for downtown living and adds both convenience and everyday functionality. Located just minutes from Transylvania University, Greyline Station, Duncan Park, the Living Arts and Science Center, the Legacy Trail, local restaurants, shopping, and everything downtown Lexington has to offer, this home offers the perfect balance of historic character, modern updates, and an unbeatable location.
For sale
Price cut: $20K (10/7)
$379,900
422 Johnson Ave, Lexington, KY 40508
2beds
1,598sqft
Single Family Residence
Built in 1910
6,838 Square Feet Lot
$367,400 Zestimate®
$238/sqft
$-- HOA
What's special
Historic charmPainted brick accentsLoft style second bedroomSpacious storage shedDouble lot sizeSoaring ceilingsOriginal hardwood floors
- 54 days
- 582
- 44
Zillow last checked:
Listing updated:
Listed by:
Austin Humble 859-274-7995,
Vylla Home - Carrington Real Estate Services,
G. Austen Rawlings,
Vylla Home - Carrington Real Estate Services
Source: Imagine MLS,MLS#: 26022819
Facts & features
Interior
Bedrooms & bathrooms
- Bedrooms: 2
- Bathrooms: 3
- Full bathrooms: 2
- 1/2 bathrooms: 1
Primary bedroom
- Level: First
Bedroom 2
- Description: Loft bedroom
- Level: Second
Primary bathroom
- Level: First
Bathroom 1
- Description: Half
- Level: First
Bathroom 2
- Level: Second
Dining room
- Level: First
Kitchen
- Level: First
Living room
- Level: First
Utility room
- Level: First
Heating
- Forced Air, Natural Gas
Cooling
- Window Unit(s)
Appliances
- Included: Dishwasher, Refrigerator, Oven, Range
- Laundry: Electric Dryer Hookup, Washer Hookup
Features
- Ceiling Fan(s)
- Flooring: Hardwood, Tile
- Windows: Insulated Windows
- Basement: Crawl Space
- Number of fireplaces: 1
- Fireplace features: Living Room
Interior area
- Total structure area: 1,598
- Total interior livable area: 1,598 sqft
- Finished area above ground: 1,598
- Finished area below ground: 0
Property
Parking
- Parking features: Driveway, Off Street, On Street
- Has uncovered spaces: Yes
Features
- Levels: One and One Half
- Fencing: Wood
- Has view: Yes
- View description: Neighborhood
Lot
- Size: 6,838 Square Feet
Details
- Additional structures: Shed(s)
- Parcel number: 14850175
Construction
Type & style
- Home type: SingleFamily
- Architectural style: Craftsman
- Property subtype: Single Family Residence
Materials
- Brick Veneer
- Foundation: Stone
- Roof: Shingle
Condition
- Year built: 1910
Utilities & green energy
- Sewer: Public Sewer
- Water: Public
Community & HOA
Community
- Features: Park
- Subdivision: Downtown
HOA
- Has HOA: No
Location
- Region: Lexington
Financial & listing details
- Price per square foot: $238/sqft
- Tax assessed value: $283,000
- Annual tax amount: $3,500
- Date on market: 8/21/2026
Estimated market value
$367,400
$349,000 - $386,000
$1,806/mo
Price history
| Date | Event | Price |
|---|---|---|
| 10/7/2026 | Price change | $379,900-5%$238/sqft |
Source:  Imagine MLS #26022819 Report a problem Imagine MLS #26022819 Report a problem | ||
| 9/10/2026 | Price change | $399,900-4.8%$250/sqft |
Source: Imagine MLS #26022819 Report a problem | ||
| 8/31/2026 | Price change | $419,900-3.5%$263/sqft |
Source: Imagine MLS #26022819 Report a problem | ||
| 8/21/2026 | Listed for sale | $435,000$272/sqft |
Source: Imagine MLS #26022819 Report a problem | ||
| 8/19/2026 | Listing removed | $435,000$272/sqft |
Source: Imagine MLS #26021153 Report a problem | ||
| 8/6/2026 | Listed for sale | $435,000+53.7%$272/sqft |
Source: Imagine MLS #26021153 Report a problem | ||
| 2/12/2024 | Sold | $283,000-2.4%$177/sqft |
Source: Imagine MLS #23019798 Report a problem | ||
| 1/12/2024 | Pending sale | $289,900$181/sqft |
Source: Imagine MLS #23019798 Report a problem | ||
| 11/25/2023 | Price change | $289,900-1.7%$181/sqft |
Source: Imagine MLS #23019798 Report a problem | ||
| 11/10/2023 | Price change | $294,900-1.7%$185/sqft |
Source: Imagine MLS #23019798 Report a problem | ||
| 10/25/2023 | Listed for sale | $299,900$188/sqft |
Source: Imagine MLS #23019798 Report a problem | ||
| 10/15/2023 | Contingent | $299,900$188/sqft |
Source: Imagine MLS #23019798 Report a problem | ||
| 10/12/2023 | Listed for sale | $299,900+66.6%$188/sqft |
Source: Imagine MLS #23019798 Report a problem | ||
| 3/24/2021 | Listing removed | -- |
Source: Owner Report a problem | ||
| 6/25/2014 | Sold | $180,000-9.5%$113/sqft |
Source: Public Record Report a problem | ||
| 12/28/2013 | Listing removed | $199,000$125/sqft |
Source: Owner Report a problem | ||
| 8/21/2013 | Listed for sale | $199,000+42.1%$125/sqft |
Source: Owner Report a problem | ||
| 6/13/2008 | Sold | $140,000+366.7%$88/sqft |
Source: Public Record Report a problem | ||
| 7/8/2004 | Sold | $30,000$19/sqft |
Source:  Imagine MLS #408596 Report a problem Imagine MLS #408596 Report a problem | ||
Public tax history
| Year | Property taxes | Tax assessment |
|---|---|---|
| 2025 | $3,500 | $283,000 |
| 2024 | $3,500 +57.2% | $283,000 +57.2% |
| 2023 | $2,226 -3.2% | $180,000 |
| 2022 | $2,299 | $180,000 |
| 2021 | $2,299 | $180,000 |
| 2020 | $2,299 | $180,000 |
| 2019 | $2,299 | $180,000 |
| 2018 | $2,299 +4.9% | $180,000 |
| 2017 | $2,191 +39.9% | $180,000 |
| 2015 | $1,567 | $180,000 +28.6% |
| 2014 | $1,567 | $140,000 |
| 2012 | $1,567 | $140,000 |
| 2011 | -- | -- |
| 2010 | -- | -- |
| 2009 | -- | -- |
| 2008 | -- | $56,000 |
| 2006 | -- | -- |
| 2005 | -- | -- |
| 2004 | -- | -- |
Find assessor info on the county website
Monthly payment
Est. payment
Payment breakdown
Explore the cost of this home by adjusting the details. Changes won't be saved.Climate risks
Neighborhood: North Limestone
Nearby schools
Schools provided by the listing agent
- Elementary: William Wells Brown
- Middle: Lexington Trad
- High: Frederick Douglass
Source: Imagine MLS. This data may not be complete. We recommend contacting the local school district to confirm school assignments for this home.
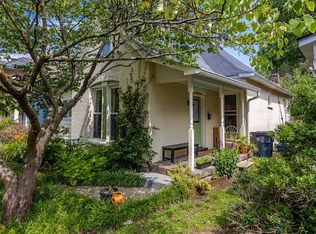


Similar homes
- $289,0003 bd2 ba1.4k sqft356 Corral St, Lexington, KY 40508For Sale

 MLS ID #26027201, Kristol W Yeager, Bluegrass Sotheby's International Realty. Imagine MLS
 - $279,9002 bd2 ba1k sqft430 E 4th St, Lexington, KY 40508For Sale
 MLS ID #26024695, Christopher Conn, RE/MAX Creative Realty. Imagine MLS
 - $399,0002 bd3 ba1.4k sqft541 W Short St APT 3, Lexington, KY 40507For Sale
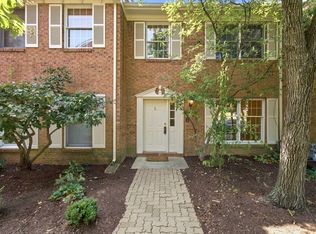 MLS ID #26024986, Ciara Isaacs Hagedorn, RE/MAX Elite Lexington. Imagine MLS
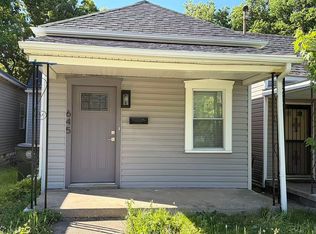
 - $240,0003 bd2 ba1k sqft645 N Upper St, Lexington, KY 40508For Sale By Owner
- $385,0003 bd2 ba2.2k sqft628 Longview Dr, Lexington, KY 40503For SaleMLS ID #26026257, Shannon Foster, Building The Bluegrass Realty. Imagine MLS
- $399,0002 bd2 ba1.3k sqft576 Bolivar St, Lexington, KY 40508For SaleMLS ID #26025585, Deborah S Adams, Home Forward. Imagine MLS
- $375,0003 bd2 ba1.8k sqft2333 Southview Dr, Lexington, KY 40503For SaleMLS ID #26024745, Natalee Mason, The Real Estate Group. Imagine MLS
- $364,5002 bd2 ba1.1k sqft220 Cedar St APT 107, Lexington, KY 40508For SaleMLS ID #26022260, Judy Smith Speakes, Lifstyl Real Estate. Imagine MLS
- $320,0005 bd2 ba1.6k sqft649 Saint Anthony Dr, Lexington, KY 40505For SaleMLS ID #26023254, Darrell Lewis, DIY Flat Fee.com. Imagine MLS
- $360,0004 bd3 ba2.1k sqft856 Pinkney Dr, Lexington, KY 40504For SaleMLS ID #26020672, Naser Eqal, Keller Williams Commonwealth. Imagine MLS
- $340,0003 bd2 ba1.2k sqft194 Rosemont Gdn, Lexington, KY 40503For SaleMLS ID #26022483, Trinity Peach, Re/Max Reserve. Imagine MLS
- $355,9003 bd2 ba1.2k sqft329 Stonegate Way, Lexington, KY 40503For SaleMLS ID #26024034, Jose H Benitez, Bluegrass Property Exchange. Imagine MLS
- $427,0004 bd2 ba1.7k sqft2415 Heather Way, Lexington, KY 40503For SaleMLS ID #26025754, Lisa Rehmel, eXp Realty, LLC. Imagine MLS
- $339,9003 bd3 ba1.7k sqft760 Rambling Creek Dr, Lexington, KY 40509For SaleMLS ID #26024920, Margaret C Carmickle, RE/MAX Creative Realty. Imagine MLS
- $354,9002 bd2 ba1.3k sqft888 Cypress Point Way, Lexington, KY 40509For SaleMLS ID #26018519, Jennifer P Jordan, United Real Estate Bluegrass. Imagine MLS
- $355,0004 bd3 ba1.7k sqft1159 Unity Dr, Lexington, KY 40504For SaleMLS ID #26021797, Derrick DJ Quarles, Keller Williams Legacy Group. Imagine MLS
- $355,0004 bd3 ba1.7k sqft1161 Unity Dr, Lexington, KY 40504For SaleMLS ID #26021796, Derrick DJ Quarles, Keller Williams Legacy Group. Imagine MLS
- $355,0004 bd3 ba1.7k sqft1163 Unity Dr, Lexington, KY 40504For SaleMLS ID #26021794, Derrick DJ Quarles, Keller Williams Legacy Group. Imagine MLS
- $355,0004 bd3 ba1.7k sqft1157 Unity Dr, Lexington, KY 40504For SaleMLS ID #26021799, Derrick DJ Quarles, Keller Williams Legacy Group. Imagine MLS
- $345,0003 bd3 ba1.5k sqft4217 Jasmine Rose Way, Lexington, KY 40515For SaleMLS ID #26021888, Luyi Su, Louie Su Realty LLC. Imagine MLS
