Turnkey and move-in ready! This beautifully renovated and thoughtfully expanded 3-bedroom, 2-bath home offers 1,262 sq. ft. of finished living space with fresh, modern finishes throughout. Extensive updates include a new HVAC system, windows, plumbing, cabinetry, quartz countertops, laminate flooring, tile showers, and updated drywall and ceilings. The newly finished upper level adds valuable living space with an additional bedroom and full bath. From the moment you move in, the work has already been done, simply unpack and enjoy. The bright, refreshed interior offers a functional layout with stylish finishes throughout, while the encapsulated basement features water-management improvements for added peace of mind. Outside, you'll find a newly paved driveway with parking spaces. The fenced in backyard offers plenty of space for entertaining, pets, gardening, or relaxing at home. With three bedrooms, two full baths, a basement, fenced yard, and extensive improvements inside and out, this truly turnkey property offers the opportunity to move in and enjoy your new home from day one!
For sale
Price cut: $7.4K (10/8)
$340,000
194 Rosemont Gdn, Lexington, KY 40503
3beds
1,262sqft
Single Family Residence
Built in 1932
5,837 Square Feet Lot
$329,800 Zestimate®
$269/sqft
$-- HOA
What's special
Encapsulated basementFresh modern finishes throughoutStylish finishes throughoutLaminate flooringBright refreshed interiorFunctional layoutNew hvac system
- 57 days
- 1,029
- 89
Zillow last checked:
Listing updated:
Listed by:
Trinity Peach 502-352-8583,
Re/Max Reserve,
Lenee W Peach 502-803-5058,
Re/Max Reserve
Source: Imagine MLS,MLS#: 26022483
Facts & features
Interior
Bedrooms & bathrooms
- Bedrooms: 3
- Bathrooms: 2
- Full bathrooms: 2
Primary bedroom
- Level: First
Bedroom 2
- Level: First
Bedroom 3
- Level: Second
Bathroom 1
- Level: First
Bathroom 2
- Level: Second
Dining room
- Level: First
Kitchen
- Level: First
Living room
- Level: First
Heating
- Natural Gas
Cooling
- Central Air, Ceiling Fan(s)
Appliances
- Included: Dryer, Dishwasher, Microwave, Refrigerator, Washer, Oven
- Laundry: Electric Dryer Hookup, Main Level, Washer Hookup
Features
- Ceiling Fan(s)
- Flooring: Hardwood, Laminate
- Windows: Insulated Windows, Blinds
- Basement: Concrete,Sump Pump,Unfinished,Walk-Up Access
- Number of fireplaces: 1
- Fireplace features: Living Room, Masonry
Interior area
- Total structure area: 1,262
- Total interior livable area: 1,262 sqft
- Finished area above ground: 1,262
- Finished area below ground: 0
Property
Parking
- Parking features: Driveway
- Has uncovered spaces: Yes
Features
- Levels: Two
- Fencing: Privacy
Lot
- Size: 5,837 Square Feet
- Features: Landscaped, Few Trees
Details
- Parcel number: 23244450
Construction
Type & style
- Home type: SingleFamily
- Architectural style: Craftsman
- Property subtype: Single Family Residence
Materials
- Vinyl Siding
- Foundation: Block
- Roof: Shingle
Condition
- Year built: 1932
Utilities & green energy
- Sewer: Public Sewer
- Water: Public
- Utilities for property: Cable Available, Electricity Available, Sewer Available, Water Available
Community & HOA
Community
- Security: Fire Sprinkler System
HOA
- Has HOA: No
Location
- Region: Lexington
Financial & listing details
- Price per square foot: $269/sqft
- Tax assessed value: $167,000
- Annual tax amount: $1,818
- Date on market: 8/20/2026
Estimated market value
$329,800
$313,000 - $346,000
$1,829/mo
Price history
| Date | Event | Price |
|---|---|---|
| 10/8/2026 | Listed for rent | $2,600+18.2%$2/sqft |
Source: Zillow Rentals Report a problem | ||
| 10/8/2026 | Price change | $340,000-2.1%$269/sqft |
Source:  Imagine MLS #26022483 Report a problem Imagine MLS #26022483 Report a problem | ||
| 9/21/2026 | Price change | $347,400-0.7%$275/sqft |
Source: Imagine MLS #26022483 Report a problem | ||
| 8/20/2026 | Listed for sale | $349,900+109.5%$277/sqft |
Source: Imagine MLS #26022483 Report a problem | ||
| 7/17/2025 | Listing removed | $2,200$2/sqft |
Source: Zillow Rentals Report a problem | ||
| 7/13/2025 | Listed for rent | $2,200-21.4%$2/sqft |
Source: Zillow Rentals Report a problem | ||
| 7/3/2025 | Listing removed | $2,800$2/sqft |
Source: Zillow Rentals Report a problem | ||
| 6/11/2025 | Listed for rent | $2,800$2/sqft |
Source: Zillow Rentals Report a problem | ||
| 11/7/2024 | Sold | $167,000+0.1%$132/sqft |
Source: Imagine MLS #24019321 Report a problem | ||
| 9/14/2024 | Pending sale | $166,900$132/sqft |
Source: Imagine MLS #24019321 Report a problem | ||
| 9/12/2024 | Listed for sale | $166,900+203.5%$132/sqft |
Source: Imagine MLS #24019321 Report a problem | ||
| 12/23/1997 | Sold | $55,000$44/sqft |
Source:  Imagine MLS #9701830 Report a problem Imagine MLS #9701830 Report a problem | ||
Public tax history
| Year | Property taxes | Tax assessment |
|---|---|---|
| 2025 | $1,818 +27% | $167,000 -6.1% |
| 2024 | $1,432 +52.7% | $177,900 +34.3% |
| 2023 | $937 -9.4% | $132,500 |
| 2022 | $1,035 | $132,500 |
| 2021 | $1,035 +41.5% | $132,500 +27% |
| 2020 | $731 | $104,300 |
| 2019 | $731 -2.5% | $104,300 |
| 2018 | $750 -32.4% | $104,300 |
| 2017 | $1,111 +64.2% | $104,300 +49% |
| 2015 | $677 | $70,000 |
| 2014 | $677 | $70,000 |
| 2012 | $677 | $70,000 |
| 2011 | -- | -- |
| 2010 | -- | -- |
| 2009 | -- | -- |
| 2008 | -- | $70,000 |
| 2006 | -- | -- |
| 2005 | -- | -- |
| 2004 | -- | -- |
Find assessor info on the county website
Monthly payment
Est. payment
Payment breakdown
Explore the cost of this home by adjusting the details. Changes won't be saved.Climate risks
Neighborhood: Deerfield
Nearby schools
Schools provided by the listing agent
- Elementary: Picadome
- Middle: Morton
- High: Lafayette
Source: Imagine MLS. This data may not be complete. We recommend contacting the local school district to confirm school assignments for this home.
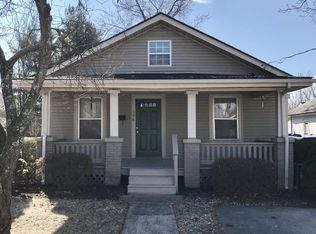
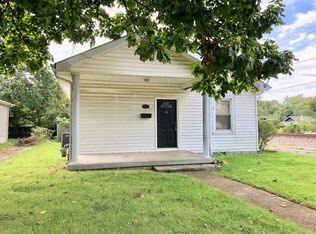

Similar homes
- $375,0003 bd2 ba1.8k sqft2333 Southview Dr, Lexington, KY 40503For Sale
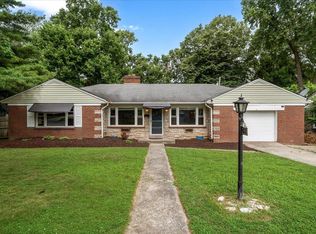
 MLS ID #26024745, Natalee Mason, The Real Estate Group. Imagine MLS
 - $329,9003 bd2 ba1.1k sqft2009 Dellwood Dr, Lexington, KY 40503For Sale
 MLS ID #26014876, Sarah May, Mayca Property Solutions. Imagine MLS
 - $350,0004 bd2 ba1.8k sqft2909 Clays Mill Rd, Lexington, KY 40503For Sale
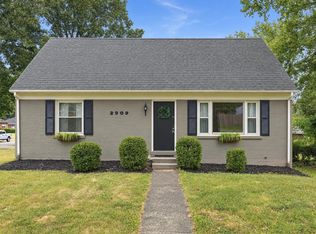 MLS ID #26026860, Rana Thompson, SimpliHOM. Imagine MLS
 - $359,9002 bd3 ba1.5k sqft422 Johnson Ave, Lexington, KY 40508For Sale
 MLS ID #26028685, Austin Humble, Vylla Home - Carrington Real Estate Services. Imagine MLS
 - $269,9002 bd1 ba954 sqft355 Bob O Link Dr, Lexington, KY 40503For SaleMLS ID #26025083, Jennifer R Spencer, Classic Real Estate. Imagine MLS
- $317,5005 bd2 ba1.7k sqft649 Saint Anthony Dr, Lexington, KY 40505For SaleMLS ID #26028628, Lori Tolson, Lifstyl Real Estate. Imagine MLS
- $345,0003 bd3 ba1.5k sqft4217 Jasmine Rose Way, Lexington, KY 40515For SaleMLS ID #26021888, Luyi Su, Louie Su Realty LLC. Imagine MLS
- $339,9003 bd3 ba1.7k sqft760 Rambling Creek Dr, Lexington, KY 40509For SaleMLS ID #26024920, Margaret C Carmickle, RE/MAX Creative Realty. Imagine MLS
- $344,9004 bd2 ba1.8k sqft223 E Loudon Ave, Lexington, KY 40505For SaleMLS ID #26023770, Nicole Singleton, Bluegrass Properties Group. Imagine MLS
- $315,0003 bd1 ba1.8k sqft102 Woodford Dr, Lexington, KY 40504For SaleMLS ID #26023779, O Eve Stern, Threshold Real Estate Services. Imagine MLS
- $427,0004 bd2 ba1.7k sqft2415 Heather Way, Lexington, KY 40503For SaleMLS ID #26025754, Lisa Rehmel, eXp Realty, LLC. Imagine MLS
- $279,0003 bd2 ba1.4k sqft356 Corral St, Lexington, KY 40508For SaleMLS ID #26027201, Kristol W Yeager, Bluegrass Sotheby's International Realty. Imagine MLS
- $425,0004 bd2 ba1.8k sqft203 Arlington Ave, Lexington, KY 40508For SaleMLS ID #26028572, Bradford Queen, Bluegrass Sotheby's International Realty. Imagine MLS
- $270,0003 bd2 ba1.1k sqft3820 Wem Dr, Lexington, KY 40517For SaleMLS ID #26027561, Brenda J Bellman, RE/MAX Elite Realty. Imagine MLS
- $279,9002 bd2 ba1k sqft430 E 4th St, Lexington, KY 40508For SaleMLS ID #26024695, Christopher Conn, RE/MAX Creative Realty. Imagine MLS
- $329,9004 bd3 ba1.5k sqft3189 Sweet Clover Ln, Lexington, KY 40509For SaleMLS ID #26022174, James W McKee, James McKee, Broker. Imagine MLS
- $355,0004 bd3 ba1.7k sqft1161 Unity Dr, Lexington, KY 40504For SaleMLS ID #26021796, Derrick DJ Quarles, Keller Williams Legacy Group. Imagine MLS
- $355,0004 bd3 ba1.7k sqft1159 Unity Dr, Lexington, KY 40504For SaleMLS ID #26021797, Derrick DJ Quarles, Keller Williams Legacy Group. Imagine MLS
- $355,0004 bd3 ba1.7k sqft1163 Unity Dr, Lexington, KY 40504For SaleMLS ID #26021794, Derrick DJ Quarles, Keller Williams Legacy Group. Imagine MLS
- $295,0003 bd2 ba1.4k sqft737 Kingston Rd, Lexington, KY 40505For SaleMLS ID #26022449, Debra Owens, United Real Estate Bluegrass. Imagine MLS
